
3875 KENWOOD DR, Beaumont, TX 77706
Local realty services provided by:American Real Estate ERA Powered
3875 KENWOOD DR,Beaumont, TX 77706
$295,000
- 3 Beds
- 2 Baths
- 2,203 sq. ft.
- Single family
- Active
Listed by: vivian todd
Office: re/max one
MLS#:272340
Source:TX_BBOR
Price summary
- Price:$295,000
- Price per sq. ft.:$133.91
About this home
Beautifully updated home in popular Calder Place ready for you! The entry hall leads into the large den with fireplace open to the kitchen, living room & dining room with custom tile floor. The kitchen has granite counters, subway tile back splash, under counter mount double basin black sink with goose neck faucet, pull down sprayer, stove & microwave, pantry, counter & informal built-in table with granite table. Great built-in cabinets with serving area, granite counter, wine rack, & beverage frig. Primary bedroom wood floors, updated bathroom with quartz counters, two sinks, black wide mount faucets, walk-in shower, designer lighting, mirrors, & black tile floor. Two guest bedrooms with wood floors, updated bathroom with 2 sinks, quartz counters, cabinets, black faucets, tub/shower, lighting, and tile floor. Custom millwork throughout, crown molding, windows replaced, interior and exterior paint, electric fireplace, designer lighting. Covered patio, large fenced back yard.
Contact an agent
Home facts
- Listing ID #:272340
- Added:1 day(s) ago
- Updated:November 09, 2026 at 09:02 PM
Rooms and interior
- Bedrooms:3
- Total bathrooms:2
- Full bathrooms:2
- Flooring:Tile Floors
- Kitchen Description:Breakfast Bar, Dishwasher, Free Standing Range, Garbage Disposal, Granite Counter Tops, Island Work Center, Pantry
- Living area:2,203 sq. ft.
Heating and cooling
- Cooling:Central Electric
- Heating:Central Electric
Structure and exterior
- Roof:Arch. Comp. Shingle
- Building area:2,203 sq. ft.
- Lot area:0.31 Acres
- Construction Materials:3/4 Brick Veneer
- Exterior Features:Covered Patio, Gutters
- Foundation Description:Slab
- Levels:1 Story
Utilities
- Water:City Water
- Sewer:City Sewer
Finances and disclosures
- Price:$295,000
- Price per sq. ft.:$133.91
- Tax amount:$5,862
Features and amenities
- Laundry features:Wash/Dry Connection
- Amenities:Bookcase, Ceiling Fan(s), Inside Utility Room, Sheetrock
Parking
- Parking description:Attached Garage
- Garage spaces:2
New listings near 3875 KENWOOD DR
- New
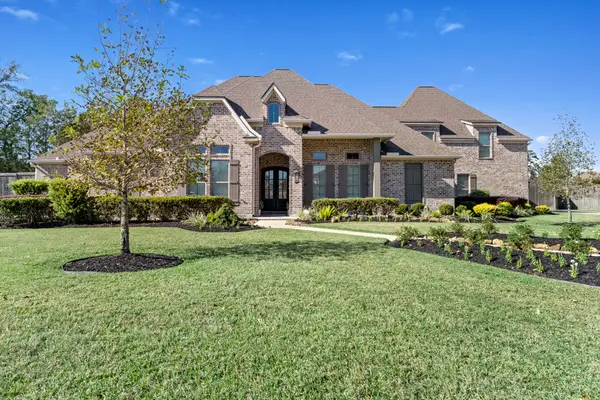 $899,000Active5 beds 4 baths4,460 sq. ft.
4390 Christina Court, Beaumont, TX 77706
MLS# 24555446Listed by: RE/MAX ONE - New
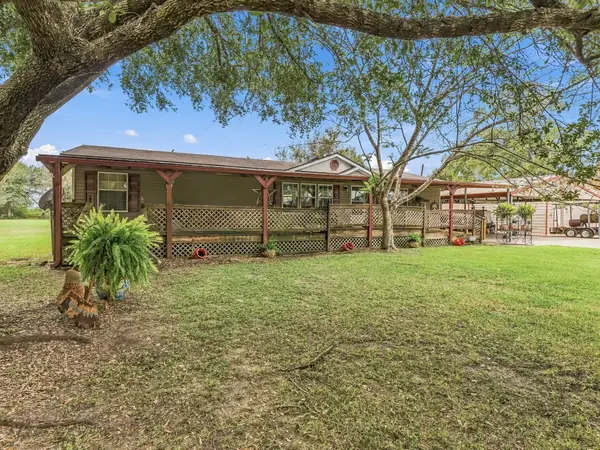 $350,780Active0 Acres
9720 Winzer Rd, Beaumont, TX 77705
MLS# 52059445Listed by: RE/MAX ONE - New
 $250,000Active8 Acres
0000 Church Rd, Beaumont, TX 77705
MLS# 57717299Listed by: DAYNA SIMMONS REAL ESTATE - New
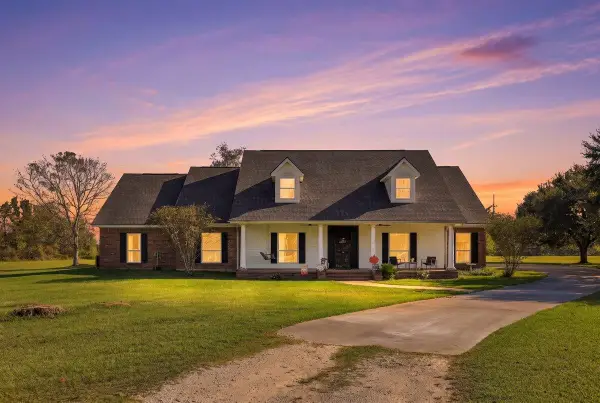 $650,000Active4 beds 3 baths2,682 sq. ft.
18017 Westbury Rd, Beaumont, TX 77713
MLS# 272339Listed by: PROPERTY PROS REAL ESTATE & CO - New
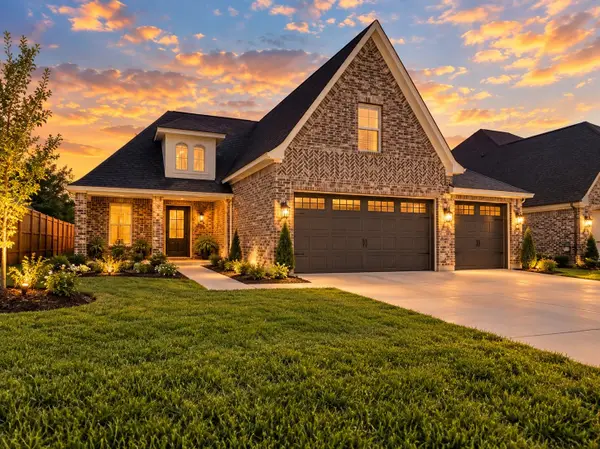 $425,040Active4 beds 3 baths2,415 sq. ft.
7935 Farrah Street, Beaumont, TX 77707
MLS# 272332Listed by: COLDWELL BANKER SOUTHERN HOMES - New
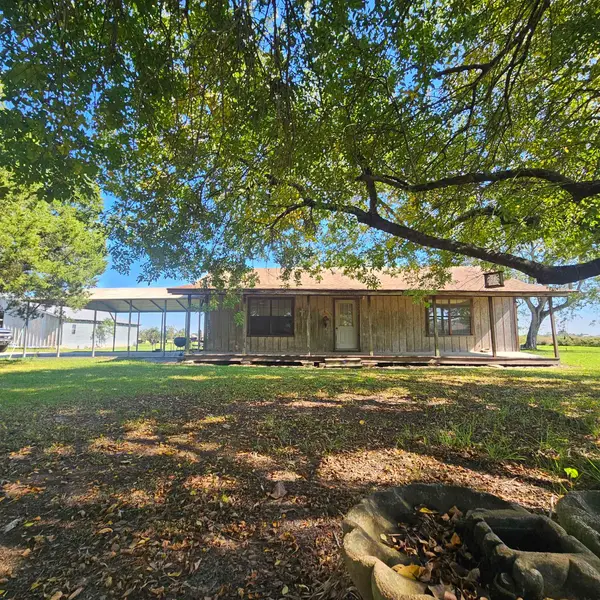 $300,000Active3 beds 2 baths2,200 sq. ft.
8843 Winzer, Beaumont, TX 77705
MLS# 272333Listed by: CONNECT REALTY - New
 $89,900Active2 beds 2 baths1,445 sq. ft.
369 Pinchback, Beaumont, TX 77707
MLS# 272335Listed by: DAYNA SIMMONS REAL ESTATE - New
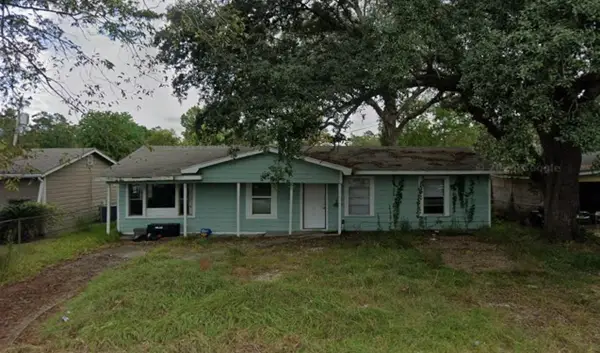 $79,000Active3 beds 1 baths1,300 sq. ft.
4440 Swing Drive, Beaumont, TX 77703
MLS# 14128814Listed by: BRECKER REALTY, LLC - New
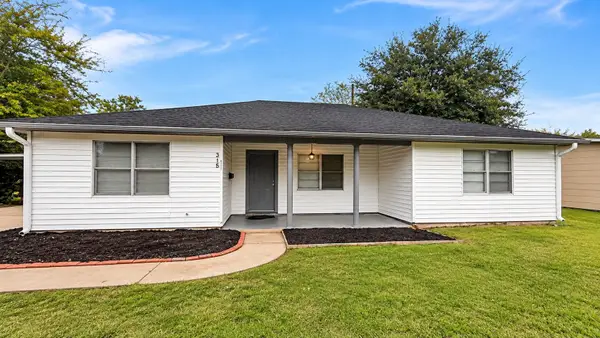 $175,000Active3 beds 2 baths1,474 sq. ft.
315 E Florida Avenue, Beaumont, TX 77705
MLS# 48106832Listed by: KELLER WILLIAMS PREMIER REALTY


Protect your home and budget from life's surprises with an Assurant Home Warranty, backed by a partner that supports you through every step of homeownership. Explore Plans.
© 2023 - 2026 ERA Franchise Systems LLC. All rights reserved. ERA Franchise Systems LLC fully supports the principles of the Fair Housing Act and the Equal Opportunity Act. ERA, ERA Real Estate powered, and their respective logos are registered service marks of ERA Franchise Systems LLC. Each office is independently owned and operated.