
407 Moore Rd, Beaumont, TX 77713
Local realty services provided by:American Real Estate ERA Powered
407 Moore Rd,Beaumont, TX 77713
$240,000
- 4 Beds
- 4 Baths
- 2,508 sq. ft.
- Single family
- Active
Listed by: susan meagher
Office: re/max one
MLS#:269927
Source:TX_BBOR
Price summary
- Price:$240,000
- Price per sq. ft.:$95.69
About this home
Beautiful 1.65 ACRE lot that has a one story brick home with 3 bedrooms and 2 bathrooms. A second story is located on the back of the house that is accessed by an exterior spiral staircase and includes a kitchen, full bath, living room and separate bedroom. There are 3 separate carport areas, an outdoor kitchen for food prep with a stove, a fenced-in dog run, and another separate under-cover fenced area for livestock. Also included is a 4 car garage/barn that has an unfinished apartment. Call today to make your appointment to view!
Contact an agent
Home facts
- Listing ID #:269927
- Added:54 day(s) ago
- Updated:September 30, 2026 at 03:21 PM
Rooms and interior
- Bedrooms:4
- Total bathrooms:4
- Full bathrooms:3
- Half bathrooms:1
- Living area:2,508 sq. ft.
Heating and cooling
- Cooling:Central Electric, Window Unit(s)
- Heating:Central Gas
Structure and exterior
- Roof:Comp. Shingle
- Building area:2,508 sq. ft.
- Lot area:1.65 Acres
- Construction Materials:3/4 Brick Veneer
- Exterior Features:Storage Bldg(s), Workshop
- Foundation Description:Slab
- Levels:2 Story
Utilities
- Water:Comm. Water, Water Well
- Sewer:Community Sewer, Septic System
Finances and disclosures
- Price:$240,000
- Price per sq. ft.:$95.69
- Tax amount:$4,358
Features and amenities
- Laundry features:Wash/Dry Connection
- Amenities:Blinds/Shades, Inside Utility Room, Paneling, Storage Bldg(s), Workshop
Parking
- Parking description:Additional Parking, Attached Carport, Detached Garage, RV Parking
- Garage spaces:2
New listings near 407 Moore Rd
- New
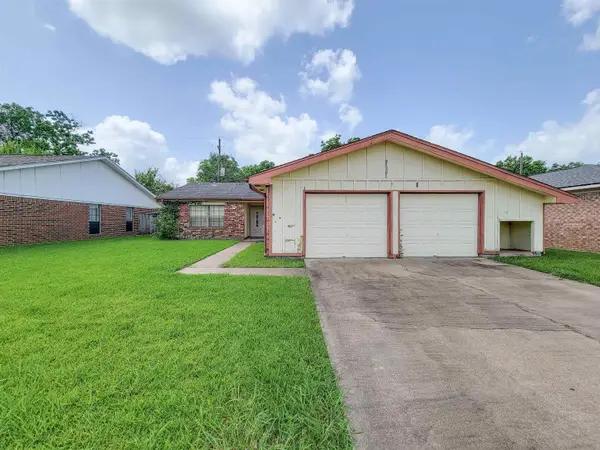 $130,000Active3 beds 2 baths1,345 sq. ft.
8875 Casey Dr, Beaumont, TX 77707
MLS# 271271Listed by: COMPASS RE OF TEXAS, LLC. -- 9006927 - New
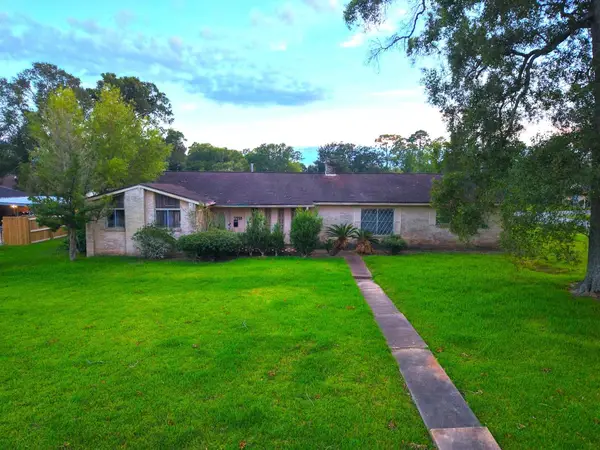 $300,000Active3 beds 3 baths43 sq. ft.
7555 Forest Park Dr, Beaumont, TX 77707-1623
MLS# 271265Listed by: FLANAGAN FIRST REALTY - New
 $194,900Active3 beds 2 baths1,523 sq. ft.
2195 Shady Lane, Beaumont, TX 77706
MLS# 271269Listed by: COLDWELL BANKER SOUTHERN HOMES - New
 $155,000Active4 beds 3 baths1,614 sq. ft.
5210 Bristol Drive, Beaumont, TX 77707
MLS# 62064355Listed by: LPT REALTY, LLC - New
 $165,000Active3 beds 2 baths1,306 sq. ft.
430 Shamrock Street, Beaumont, TX 77701-0000
MLS# 271249Listed by: FLANAGAN FIRST REALTY - New
 $549,900Active4 beds 3 baths2,378 sq. ft.
11610 Ridgecrest, Beaumont, TX 77705
MLS# 271250Listed by: JLA REALTY - New
 $315,000Active3 beds 2 baths2,435 sq. ft.
13470 LEANING OAKS DR, Beaumont, TX 77713
MLS# 271243Listed by: JLA REALTY - New
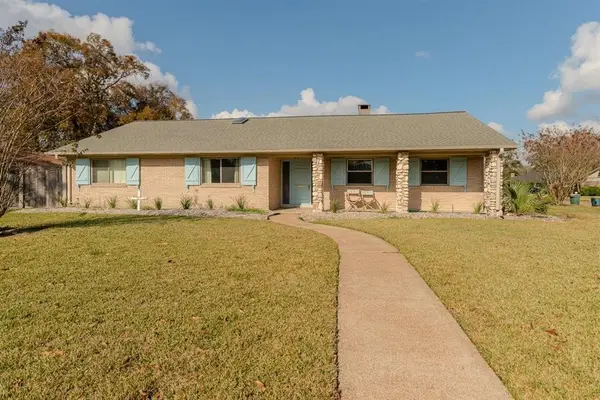 $299,900Active4 beds 3 baths3,144 sq. ft.
5710 Pickwick Lane, Beaumont, TX 77706
MLS# 34316253Listed by: COLDWELL BANKER SOUTHERN HOMES - New
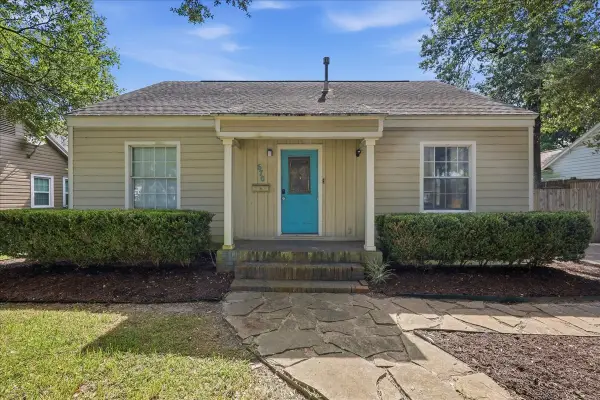 $200,000Active3 beds 3 baths1,443 sq. ft.
670 N 23rd Street, Beaumont, TX 77706
MLS# 74572676Listed by: RE/MAX ONE - New
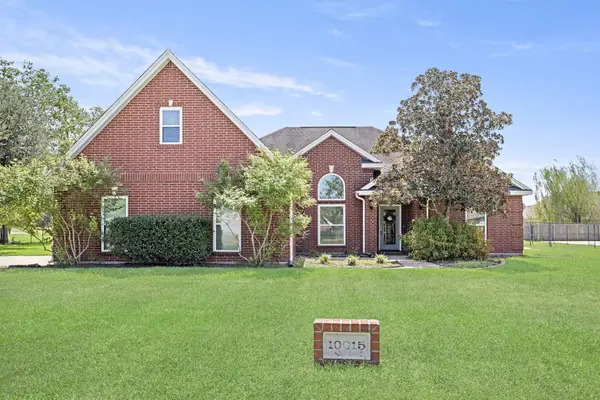 $364,900Active3 beds 2 baths2,147 sq. ft.
10015 Joshua Court, Beaumont, TX 77705
MLS# 271227Listed by: RE/MAX ONE


Protect your home and budget from life's surprises with an Assurant Home Warranty, backed by a partner that supports you through every step of homeownership. Explore Plans.
© 2023 - 2026 ERA Franchise Systems LLC. All rights reserved. ERA Franchise Systems LLC fully supports the principles of the Fair Housing Act and the Equal Opportunity Act. ERA, ERA Real Estate powered, and their respective logos are registered service marks of ERA Franchise Systems LLC. Each office is independently owned and operated.