
434 Harbor Oaks Dr., Beaumont, TX 77706
Local realty services provided by:American Real Estate ERA Powered
434 Harbor Oaks Dr.,Beaumont, TX 77706
$250,000
- 3 Beds
- 2 Baths
- 1,844 sq. ft.
- Condominium
- Active
Listed by: dayna simmons
Office: dayna simmons real estate
MLS#:270451
Source:TX_BBOR
Price summary
- Price:$250,000
- Price per sq. ft.:$135.57
About this home
This charming townhome is ready for its next chapter, nestled in the West Oaks Townhomes Subdivision in Beaumont's west end. Upon entry, you'll be welcomed by an open-concept floor plan, high ceilings, wood tones, and an abundance of windows that will make you want to move in right away. The kitchen, complete with stainless steel appliances, offers the perfect spot to hone your culinary skills, while guests can gather around the breakfast bar. After a long day, unwind in the primary suite with a relaxing bubble bath in the jetted tub. Enjoy peaceful mornings on the brick patio, sipping coffee and soaking in the fresh air. Schedule your showing today to experience all the details on this beautiful townhome!
Contact an agent
Home facts
- Listing ID #:270451
- Added:1 day(s) ago
- Updated:August 25, 2026 at 07:15 PM
Rooms and interior
- Bedrooms:3
- Total bathrooms:2
- Full bathrooms:2
- Flooring:Carpeting, Laminate Floors, Tile Floors
- Kitchen Description:Dishwasher, Free Standing Range, Granite Counter Tops, Microwave, Pantry
- Living area:1,844 sq. ft.
Heating and cooling
- Cooling:Central Gas
- Heating:Central Gas
Structure and exterior
- Roof:Arch. Comp. Shingle
- Building area:1,844 sq. ft.
- Lot area:0.08 Acres
- Construction Materials:Brick Veneer, Vinyl Siding
- Exterior Features:Covered Patio
- Foundation Description:Slab
- Levels:1 Story
Utilities
- Water:City Water
- Sewer:City Sewer
Finances and disclosures
- Price:$250,000
- Price per sq. ft.:$135.57
Features and amenities
- Laundry features:Wash/Dry Connection
- Amenities:Blinds/Shades, Ceiling Fan(s), Inside Utility Room, Sheetrock
Parking
- Parking description:Attached Garage
- Garage spaces:2
New listings near 434 Harbor Oaks Dr.
- New
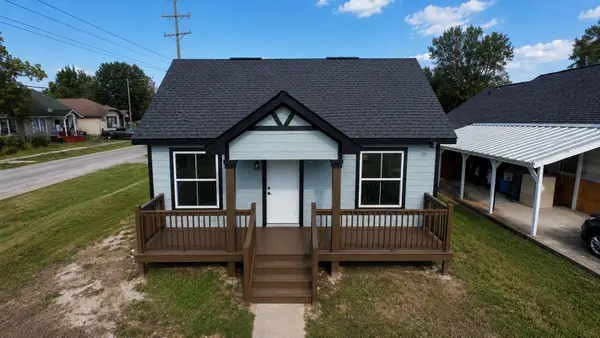 $160,000Active3 beds 2 baths1,232 sq. ft.
3705 Ogden, Beaumont, TX 77705
MLS# 270456Listed by: CONNECT REALTY - New
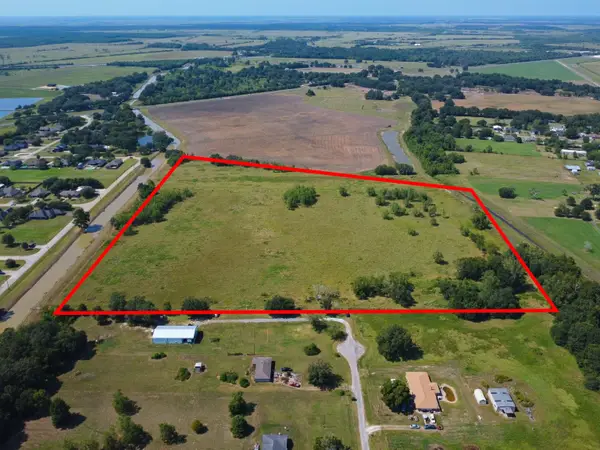 $650,000Active26 Acres
TBD McGee, Beaumont, TX 77705
MLS# 270460Listed by: RE/MAX ONE - NEDERLAND - New
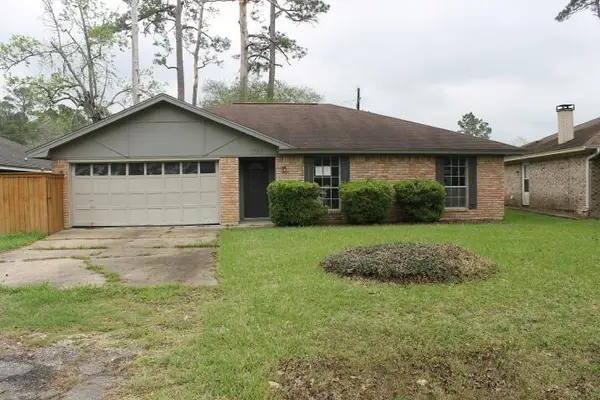 $140,600Active3 beds 2 baths1,281 sq. ft.
9550 Cumberland Dr., Beaumont, TX 77708
MLS# 270444Listed by: LEE TEAM REALTY - New
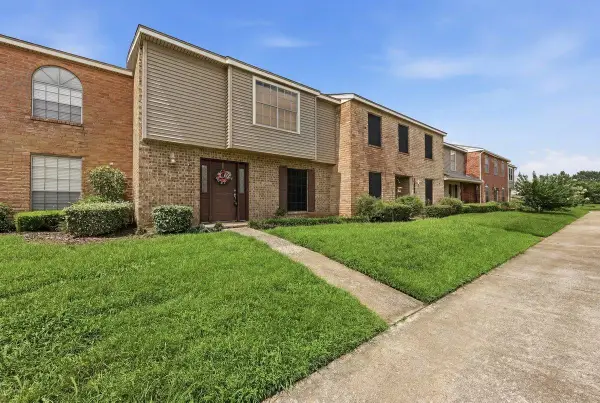 $169,900Active3 beds 3 baths1,728 sq. ft.
1542 Marshall Woods, Beaumont, TX 77706
MLS# 270445Listed by: CONNECT REALTY - New
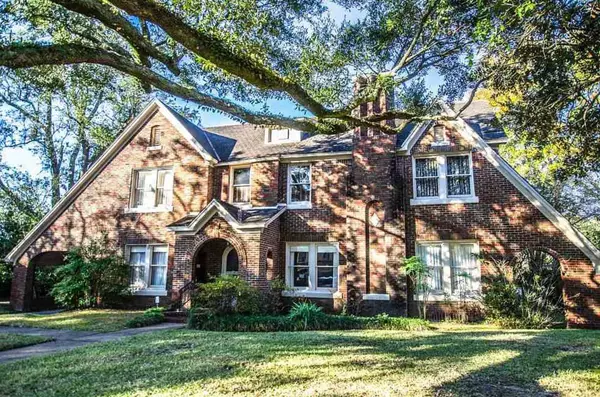 $320,000Active4 beds 3 baths3,507 sq. ft.
2370 Harrison Ave, Beaumont, TX 77702-1708
MLS# 270448Listed by: RE/MAX ONE - New
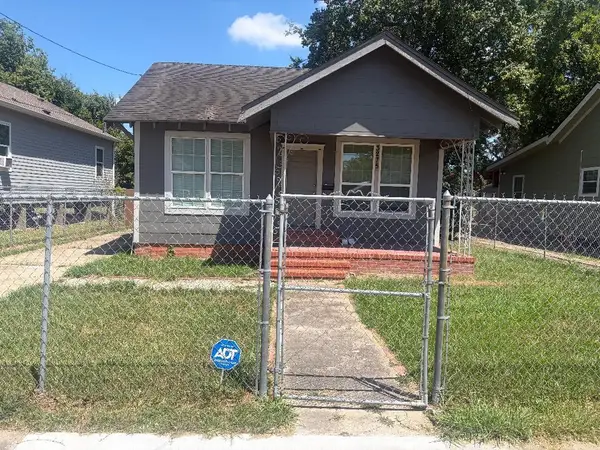 $99,900Active3 beds 2 baths1,350 sq. ft.
3275 Brandon Street, Beaumont, TX 77705
MLS# 34553267Listed by: COLDWELL BANKER SOUTHERN HOMES - New
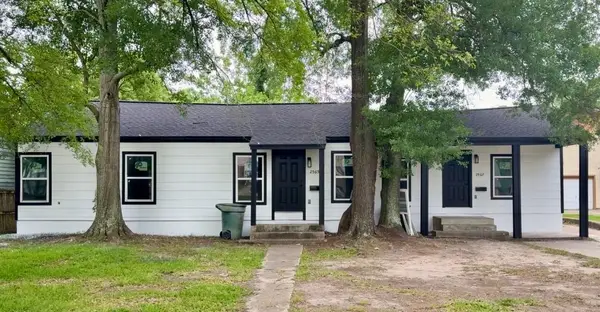 $229,900Active3 beds 2 baths2,022 sq. ft.
2565 Pecos Street, Beaumont, TX 77702
MLS# 40130463Listed by: COLDWELL BANKER SOUTHERN HOMES - New
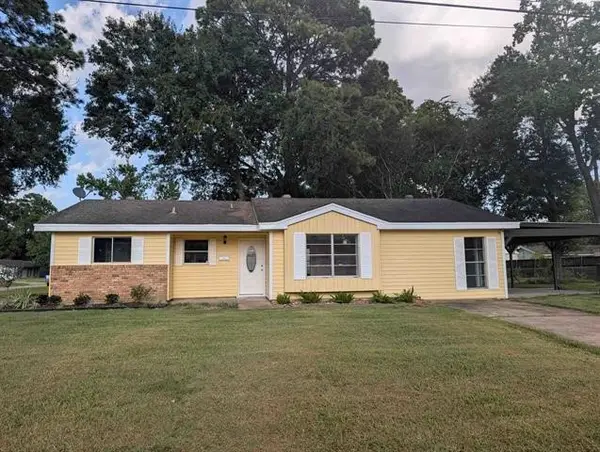 $149,500Active3 beds 1 baths1,357 sq. ft.
3895 Bristol Drive, Beaumont, TX 77707
MLS# 41161290Listed by: COLDWELL BANKER SOUTHERN HOMES - New
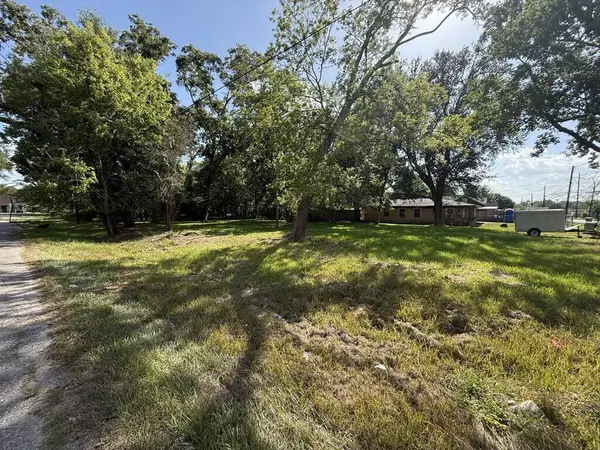 $20,000Active0.32 Acres
2015 Toledo St., Beaumont, TX 77703
MLS# 270439Listed by: SOUTHEAST TEXAS REALTY


Protect your home and budget from life's surprises with an Assurant Home Warranty, backed by a partner that supports you through every step of homeownership. Explore Plans.
© 2023 - 2026 ERA Franchise Systems LLC. All rights reserved. ERA Franchise Systems LLC fully supports the principles of the Fair Housing Act and the Equal Opportunity Act. ERA, ERA Real Estate powered, and their respective logos are registered service marks of ERA Franchise Systems LLC. Each office is independently owned and operated.