
4710 Dellwood Ln, Beaumont, TX 77706
Local realty services provided by:American Real Estate ERA Powered
4710 Dellwood Ln,Beaumont, TX 77706
$155,000
- 4 Beds
- 3 Baths
- 1,786 sq. ft.
- Single family
- Active
Listed by: emily chionsini
Office: american real estate era power - beaumont
MLS#:272151
Source:TX_BBOR
Price summary
- Price:$155,000
- Price per sq. ft.:$86.79
About this home
Opportunity awaits with this Dellwood estate! This home offers plenty of potential for buyers looking to make a space their own or investors searching for their next project. Featuring a spacious living area, functional kitchen layout, multiple bedrooms, and a generous backyard, the property provides a great starting point for renovations and personal touches. The home does need repairs and updates, making it an ideal opportunity for those ready to bring their vision to life. With an established layout, inviting outdoor space, and room for improvement, this property is full of possibilities. **Being sold as-is as part of an estate.** Schedule your showing and explore the potential!
Contact an agent
Home facts
- Listing ID #:272151
- Added:2 day(s) ago
- Updated:November 04, 2026 at 05:53 PM
Rooms and interior
- Bedrooms:4
- Total bathrooms:3
- Full bathrooms:2
- Half bathrooms:1
- Kitchen Description:Free Standing Range, Gas Stove
- Living area:1,786 sq. ft.
Heating and cooling
- Cooling:Central Electric
- Heating:Central Gas
Structure and exterior
- Roof:Arch. Comp. Shingle
- Building area:1,786 sq. ft.
- Lot area:0.21 Acres
- Construction Materials:Vinyl Siding
- Foundation Description:Slab
- Levels:1 Story
Utilities
- Water:City Water
- Sewer:City Sewer
Finances and disclosures
- Price:$155,000
- Price per sq. ft.:$86.79
Features and amenities
- Amenities:Blinds/Shades, Ceiling Fan(s), Split Bdrm Plan
Parking
- Parking description:Attached Garage
- Garage spaces:2
New listings near 4710 Dellwood Ln
- New
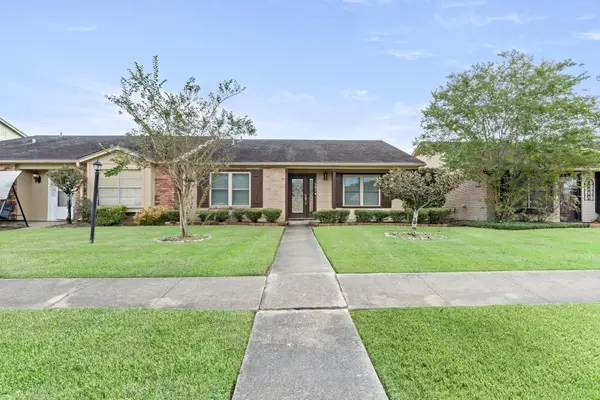 $197,500Active2 beds 2 baths1,337 sq. ft.
487 Longmeadow St, Beaumont, TX 77707
MLS# 272223Listed by: RE/MAX ONE - New
 $239,000Active3 beds 2 baths1,614 sq. ft.
5295 GREENBRIAR LANE, Beaumont, TX 77706
MLS# 272222Listed by: JLA REALTY - New
 $45,000Active3 beds 1 baths1,559 sq. ft.
610 E Gill Street, Beaumont, TX 77703
MLS# 15956690Listed by: HOFER REAL ESTATE GROUP - New
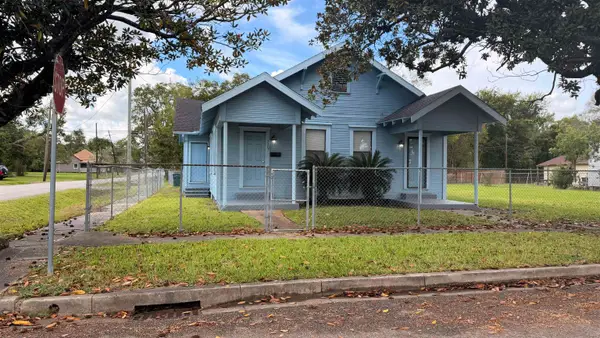 Listed by ERA$156,500Active3 beds 2 baths1,632 sq. ft.
2207& 2213 FORREST ST., Beaumont, TX 77703
MLS# 272212Listed by: AMERICAN REAL ESTATE ERA POWER - BEAUMONT - New
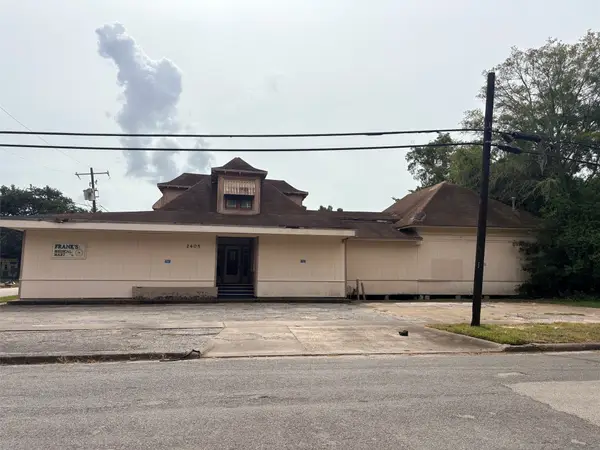 $150,000Active3 beds 3 baths12,749 sq. ft.
2405 N Mcfaddin Street, Beaumont, TX 77702
MLS# 6003739Listed by: DAYNA SIMMONS REAL ESTATE - New
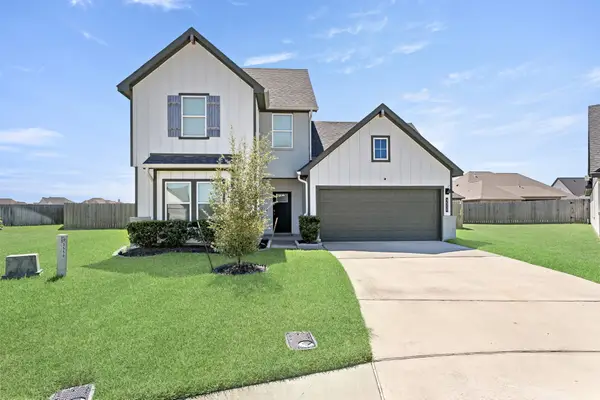 $395,000Active4 beds 3 baths2,374 sq. ft.
3550 Crestfield Lane, Beaumont, TX 77713
MLS# 74562394Listed by: JLA REALTY - New
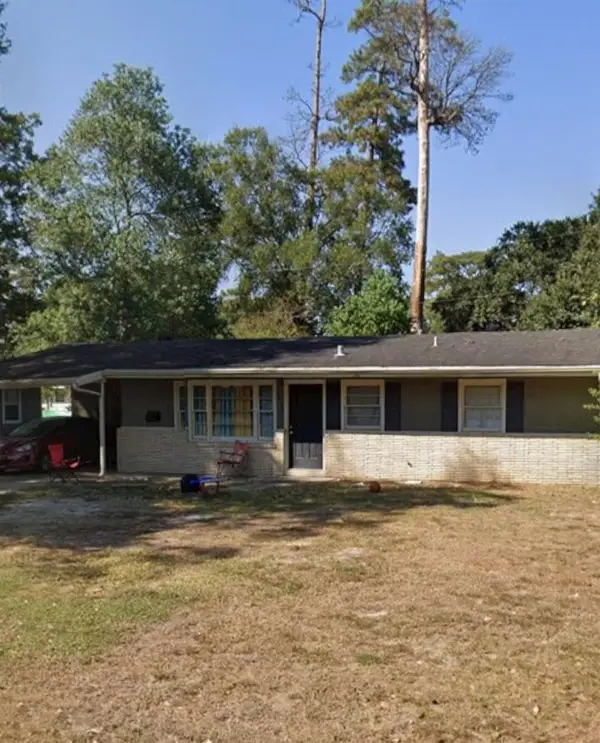 $80,000Active3 beds 1 baths1,026 sq. ft.
5430 Margo Ln, Beaumont, TX 77708
MLS# 272197Listed by: LOLA DUHON REALTY, LLC - New
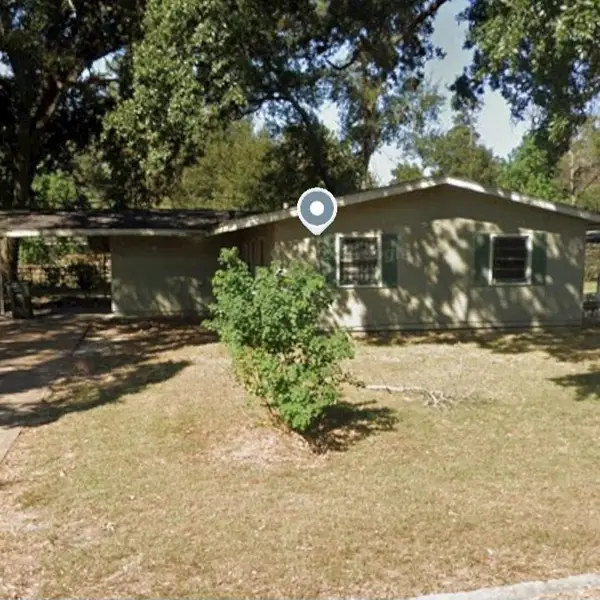 $65,000Active3 beds 1 baths1,057 sq. ft.
5460 Landry Ln, Beaumont, TX 77708
MLS# 272200Listed by: LOLA DUHON REALTY, LLC - New
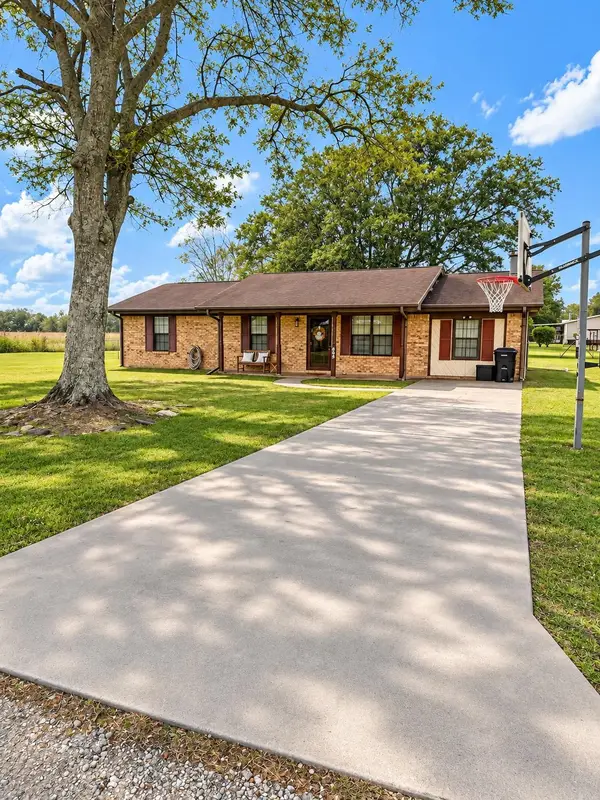 $185,000Active3 beds 1 baths1,336 sq. ft.
525 Katherine Dr., Beaumont, TX 77713
MLS# 272203Listed by: COLDWELL BANKER SOUTHERN HOMES - New
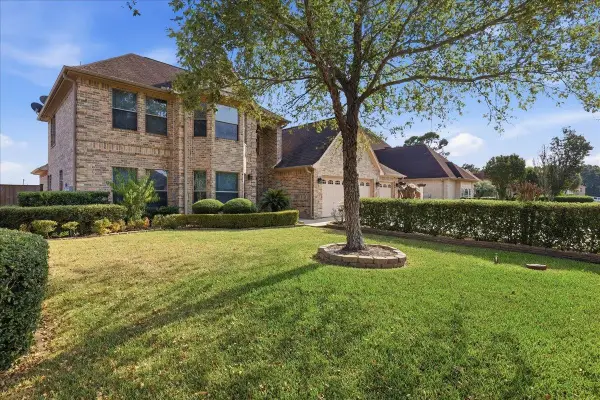 $425,000Active6 beds 4 baths2,861 sq. ft.
4625 Prairie, Beaumont, TX 77701
MLS# 272205Listed by: CONNECT REALTY


Protect your home and budget from life's surprises with an Assurant Home Warranty, backed by a partner that supports you through every step of homeownership. Explore Plans.
© 2023 - 2026 ERA Franchise Systems LLC. All rights reserved. ERA Franchise Systems LLC fully supports the principles of the Fair Housing Act and the Equal Opportunity Act. ERA, ERA Real Estate powered, and their respective logos are registered service marks of ERA Franchise Systems LLC. Each office is independently owned and operated.