
4715 Dunleith, Beaumont, TX 77706
Local realty services provided by:American Real Estate ERA Powered
4715 Dunleith,Beaumont, TX 77706
$399,900
- 4 Beds
- 3 Baths
- 3,177 sq. ft.
- Single family
- Active
Listed by: tim williams
Office: keller williams elite
MLS#:270139
Source:TX_BBOR
Price summary
- Price:$399,900
- Price per sq. ft.:$125.87
About this home
OVER 3,100 SQ FT IN DELAWARE PLACE! If you've been searching for a home with room to spread out, put 4715 Dunleith on your list. This spacious single-story home offers 4 bedrooms, 2.5 baths, a dedicated study/office, formal dining, breakfast area and an impressive living room centered around a wood-burning fireplace. The updated kitchen features quartz countertops, abundant cabinetry and plenty of workspace for everyday living and entertaining. Retreat to the oversized primary suite and spa-inspired bath with dual sinks, freestanding soaking tub and oversized walk-in shower. Outside, enjoy the covered patio, privacy-fenced yard and detached 2-car garage. Even better, the home's two A/C units were replaced in 2023 and 2025. With 3,177 sq. ft. of living space, generous room sizes and an updated interior, this Delaware Place home offers the SPACE, STYLE and FUNCTION today's buyers are looking for. Schedule your private showing and come see just how much home is waiting for you!
Contact an agent
Home facts
- Listing ID #:270139
- Added:1 day(s) ago
- Updated:August 13, 2026 at 11:55 PM
Rooms and interior
- Bedrooms:4
- Total bathrooms:3
- Full bathrooms:2
- Half bathrooms:1
- Flooring:Tile Floors
- Kitchen Description:Built-in Oven, Cook Top, Dishwasher, Garbage Disposal, Granite Counter Tops, Microwave, Vent Fan
- Living area:3,177 sq. ft.
Heating and cooling
- Cooling:Central Electric
- Heating:Central Electric
Structure and exterior
- Roof:Arch. Comp. Shingle
- Building area:3,177 sq. ft.
- Lot area:0.29 Acres
- Construction Materials:Brick Veneer, HardiBoard
- Exterior Features:Covered Patio, Gutters
- Foundation Description:Slab
- Levels:1 Story
Utilities
- Water:City Water
- Sewer:City Sewer
Finances and disclosures
- Price:$399,900
- Price per sq. ft.:$125.87
- Tax amount:$8,404
Features and amenities
- Laundry features:Wash/Dry Connection
- Amenities:Blinds/Shades, Ceiling Fan(s), Inside Utility Room, Sheetrock
Parking
- Parking description:Detached Garage, Garage Door Opener
- Garage spaces:2
New listings near 4715 Dunleith
- New
 $99,000Active3 beds 2 baths7,560 sq. ft.
5145 Raleigh Dr, Beaumont, TX 77706
MLS# 270129Listed by: COMPASS RE OF TEXAS, LLC. -- 9006927 - New
 $365,000Active4 beds 3 baths2,378 sq. ft.
4655 Monticello Street, Beaumont, TX 77706
MLS# 37954602Listed by: CB&A, REALTORS - New
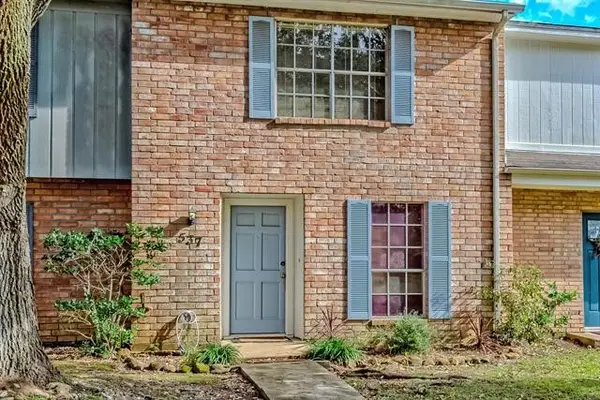 $109,000Active2 beds 2 baths1,233 sq. ft.
537 Longmeadow Street, Beaumont, TX 77707
MLS# 63850686Listed by: COLDWELL BANKER SOUTHERN HOMES - New
 $279,000Active4 beds 2 baths2,350 sq. ft.
1255 Sandwood, Beaumont, TX 77706
MLS# 270117Listed by: RE/MAX ONE - New
 $139,900Active3 beds 1 baths1,270 sq. ft.
125 N 21st St, Beaumont, TX 77707
MLS# 270120Listed by: DAYNA SIMMONS REAL ESTATE - New
 $278,500Active4 beds 3 baths2,315 sq. ft.
6870 Shanahan Dr, Beaumont, TX 77706
MLS# 270106Listed by: RE/MAX ONE - New
 Listed by ERA$149,900Active4 beds 2 baths1,605 sq. ft.
1065 Boyd, Beaumont, TX 77705
MLS# 270102Listed by: AMERICAN REAL ESTATE ERA POWER - BEAUMONT - New
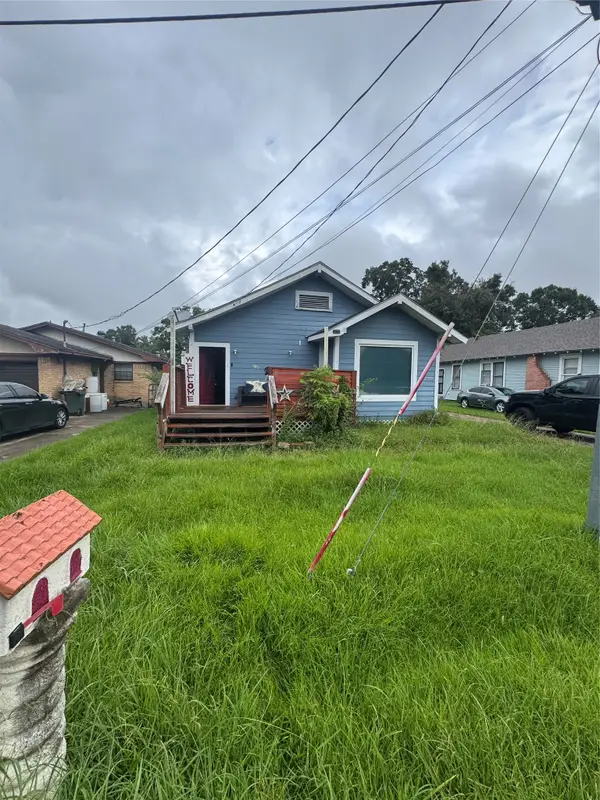 $85,000Active3 beds 3 baths1,210 sq. ft.
880 Prairie Street, Beaumont, TX 77701
MLS# 25950012Listed by: SOUTHEAST TEXAS 1ST REALTY - New
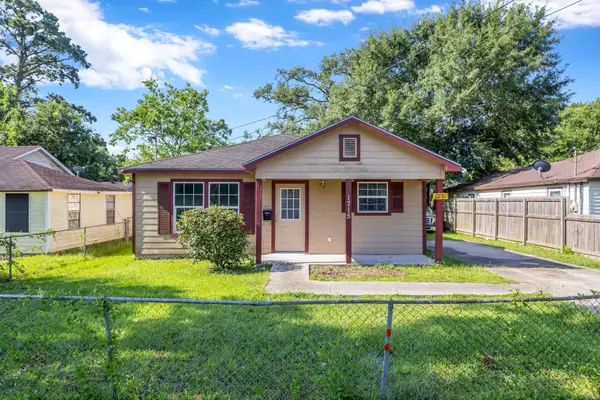 $135,000Active4 beds 2 baths1,300 sq. ft.
1715 E Lucas, Beaumont, TX 77703
MLS# 270086Listed by: CONNECT REALTY


Protect your home and budget from life's surprises with an Assurant Home Warranty, backed by a partner that supports you through every step of homeownership. Explore Plans.
© 2023 - 2026 ERA Franchise Systems LLC. All rights reserved. ERA Franchise Systems LLC fully supports the principles of the Fair Housing Act and the Equal Opportunity Act. ERA, ERA Real Estate powered, and their respective logos are registered service marks of ERA Franchise Systems LLC. Each office is independently owned and operated.