
5145 Raleigh Dr, Beaumont, TX 77706
Local realty services provided by:American Real Estate ERA Powered
5145 Raleigh Dr,Beaumont, TX 77706
$99,000
- 3 Beds
- 2 Baths
- 7,560 sq. ft.
- Single family
- Active
Listed by: amy chance
Office: compass re of texas, llc. -- 9006927
MLS#:270129
Source:TX_BBOR
Price summary
- Price:$99,000
- Price per sq. ft.:$13.1
About this home
Great opportunity to own a home in one of Beaumont’s established and desirable neighborhoods. This property offers a solid structure with excellent potential for renovation or customization. The house has been vacant for approximately 24 months and currently has no active utilities. It will require repairs and updates before occupancy. Located in an area that has recently experienced positive market activity, this property presents a chance to invest in a neighborhood where home values have been trending upward. Whether you’re looking to restore it for personal use or as an investment project, this home provides a strong foundation to build upon.
Contact an agent
Home facts
- Listing ID #:270129
- Added:1 day(s) ago
- Updated:August 14, 2026 at 11:18 AM
Rooms and interior
- Bedrooms:3
- Total bathrooms:2
- Full bathrooms:2
- Living area:7,560 sq. ft.
Heating and cooling
- Cooling:Central Electric
- Heating:Central Electric
Structure and exterior
- Roof:Comp. Shingle
- Building area:7,560 sq. ft.
- Construction Materials:Asbestos Siding, Vinyl Siding
- Foundation Description:Slab
- Levels:1 Story
Utilities
- Water:City Water Available
- Sewer:City Sewer, City Sewer Available
Finances and disclosures
- Price:$99,000
- Price per sq. ft.:$13.1
- Tax amount:$2
Parking
- Parking description:Attached Garage
- Garage spaces:1
New listings near 5145 Raleigh Dr
- New
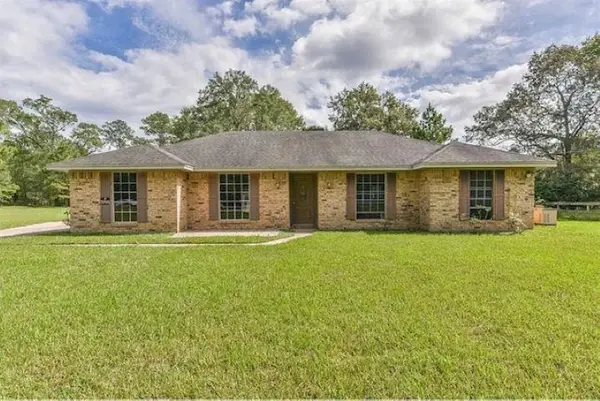 Listed by ERA$110,000Active3 beds 2 baths1,788 sq. ft.
7770 River Rd., Beaumont, TX 77713
MLS# 270148Listed by: AMERICAN REAL ESTATE ERA POWER - BEAUMONT - New
 $200,000Active-- beds -- baths2,412 sq. ft.
7550 Village Lane, Beaumont, TX 77713
MLS# 48489626Listed by: CB&A, REALTORS-KATY - New
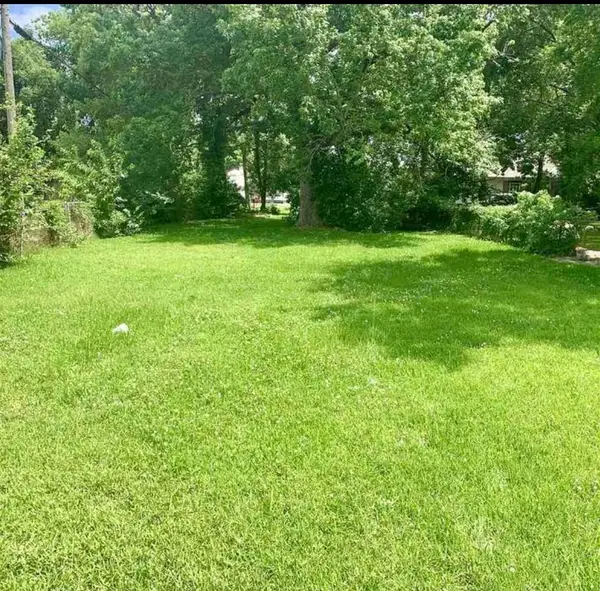 $15,000Active0.16 Acres
1061 Live Oak, Beaumont, TX 77703
MLS# 270145Listed by: TRIANGLE REAL ESTATE, LLC - New
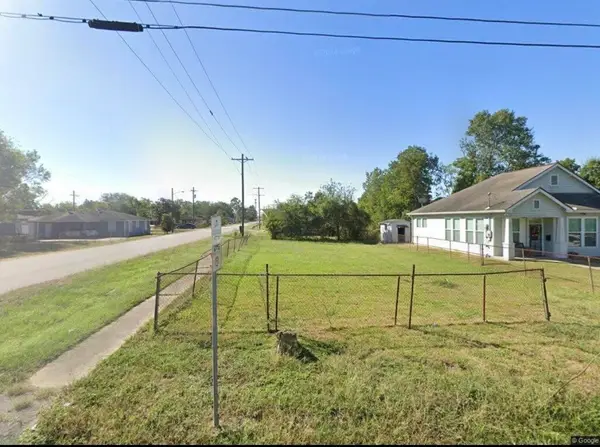 $15,000Active0.13 Acres
3205 Euclid, Beaumont, TX 77705
MLS# 270146Listed by: TRIANGLE REAL ESTATE, LLC - New
 $399,900Active4 beds 3 baths3,177 sq. ft.
4715 Dunleith, Beaumont, TX 77706
MLS# 270139Listed by: KELLER WILLIAMS ELITE - New
 $365,000Active4 beds 3 baths2,378 sq. ft.
4655 Monticello Street, Beaumont, TX 77706
MLS# 37954602Listed by: CB&A, REALTORS - New
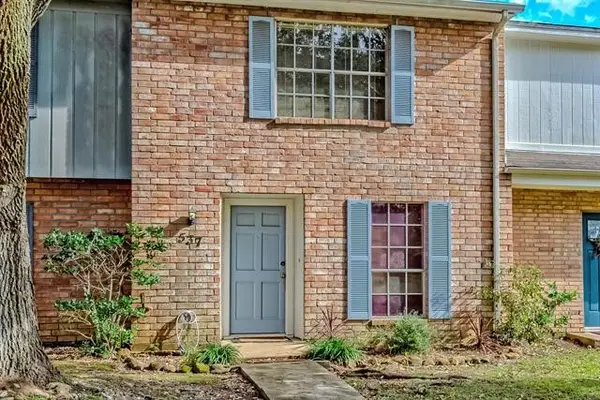 $109,000Active2 beds 2 baths1,233 sq. ft.
537 Longmeadow Street, Beaumont, TX 77707
MLS# 63850686Listed by: COLDWELL BANKER SOUTHERN HOMES - New
 $279,000Active4 beds 2 baths2,350 sq. ft.
1255 Sandwood, Beaumont, TX 77706
MLS# 270117Listed by: RE/MAX ONE - New
 $139,900Active3 beds 1 baths1,270 sq. ft.
125 N 21st St, Beaumont, TX 77707
MLS# 270120Listed by: DAYNA SIMMONS REAL ESTATE


Protect your home and budget from life's surprises with an Assurant Home Warranty, backed by a partner that supports you through every step of homeownership. Explore Plans.
© 2023 - 2026 ERA Franchise Systems LLC. All rights reserved. ERA Franchise Systems LLC fully supports the principles of the Fair Housing Act and the Equal Opportunity Act. ERA, ERA Real Estate powered, and their respective logos are registered service marks of ERA Franchise Systems LLC. Each office is independently owned and operated.