
4765 S Garden Drive, Beaumont, TX 77705
Local realty services provided by:American Real Estate ERA Powered
4765 S Garden Drive,Beaumont, TX 77705
$179,000
- 3 Beds
- 2 Baths
- 1,297 sq. ft.
- Single family
- Active
Listed by: adam ledoux
Office: exp realty, llc.
MLS#:269881
Source:TX_BBOR
Price summary
- Price:$179,000
- Price per sq. ft.:$138.01
About this home
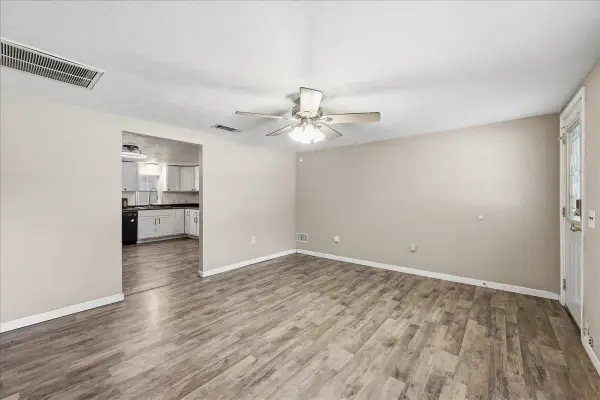
Nestled on a spacious .71-acre lot in the desirable Beauxart Gardens and located in Nederland ISD, this well-maintained 3-bedroom, 2-bath home has been lovingly cared for by the same family for years. Inside, you’ll find generous living spaces and a large functional kitchen with abundant cabinetry and counter space. All three bedrooms have room to move around and great natural lighting. The living room is very peaceful and warm, perfect for winding down with family. Step outside to enjoy the expansive backyard shaded by mature trees, offering endless possibilities for gardening, entertaining, play, or future additions. Multiple storage buildings and a covered workshop provide plenty of room for hobbies, equipment, or extra storage. Enjoy the peaceful setting while still being just minutes from major highways, restaurants, shopping, hospitals, schools, and everyday conveniences. If you’ve been searching for space, character, and location, this is a rare opportunity you shouldn’t miss!
Contact an agent
Home facts
- Listing ID #:269881
- Added:58 day(s) ago
- Updated:October 02, 2026 at 05:06 AM
Rooms and interior
- Bedrooms:3
- Total bathrooms:2
- Full bathrooms:2
- Flooring:Carpeting, Vinyl Floors, Wood Floors
- Kitchen Description:Breakfast Bar, Built-in Oven, Dishwasher, Free Standing Range, Gas Stove, Ice Maker Conn., Microwave, Refrigerator
- Living area:1,297 sq. ft.
Heating and cooling
- Cooling:Central Electric
- Heating:Central Electric
Structure and exterior
- Roof:Comp. Shingle
- Building area:1,297 sq. ft.
- Lot area:0.71 Acres
- Construction Materials:Vinyl Siding
- Exterior Features:Covered Patio, Patio, Storage Bldg(s), Wooden Deck, Workshop
- Foundation Description:Pier & Beam
- Levels:1 Story
Utilities
- Water:Water Well
- Sewer:Septic System
Finances and disclosures
- Price:$179,000
- Price per sq. ft.:$138.01
- Tax amount:$3,376
Features and amenities
- Laundry features:Wash/Dry Connection
- Amenities:Blinds/Shades, Cable TV, Ceiling Fan(s), Inside Utility Room, Sheetrock, Smoke Alarm, Split Bdrm Plan, Storage Bldg(s), Wooden Deck, Workshop
Parking
- Parking description:Additional Parking, Attached Carport
New listings near 4765 S Garden Drive
- New
 $209,900Active3 beds 3 baths1,712 sq. ft.
8515 Frazier Dr, Beaumont, TX 77707
MLS# 271346Listed by: EXP REALTY, LLC - New
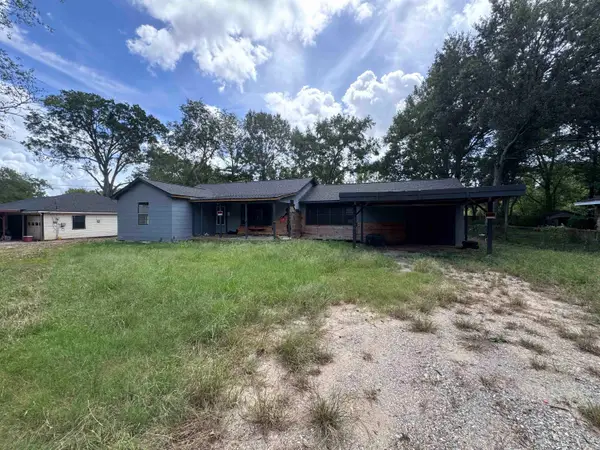
 $139,999Active3 beds 1 baths1,350 sq. ft.
1935 Wescalder, Beaumont, TX 77707
MLS# 271336Listed by: CONNECT REALTY - New
 $38,900Active3 beds 2 baths1,561 sq. ft.
6795 Willis, Beaumont, TX 77708
MLS# 271332Listed by: RE/MAX ONE - New
 $65,000Active2 beds 1 baths986 sq. ft.
5120 Pine Burr, Beaumont, TX 77708
MLS# 271325Listed by: RE/MAX ONE - NEDERLAND - New
 $324,900Active4 beds 4 baths2,366 sq. ft.
12955 Mintwood Drive, Beaumont, TX 77713
MLS# 271327Listed by: RE/MAX ONE - New
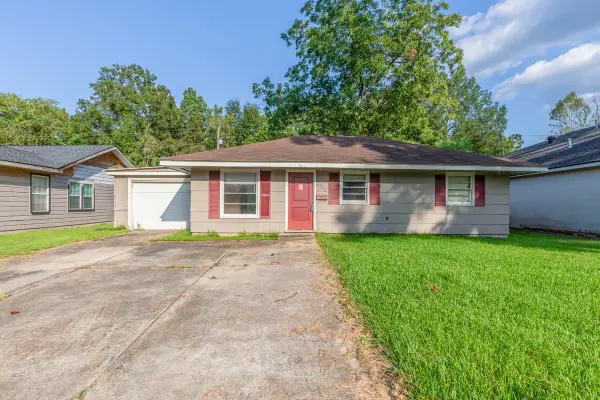 $75,000Active3 beds 1 baths1,054 sq. ft.
5270 Spencer Drive, Beaumont, TX 77708
MLS# 41750424Listed by: DAYNA SIMMONS REAL ESTATE - New
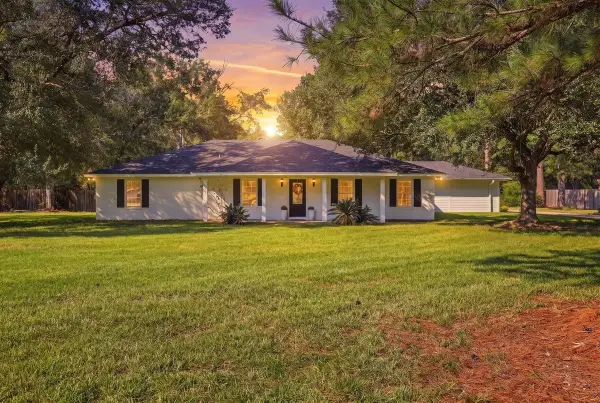 $389,000Active3 beds 2 baths2,342 sq. ft.
13630 Rolling Hills Drive, Beaumont, TX 77713
MLS# 66198503Listed by: 2011 AMERICAN REAL ESTATE CO. LLC - New
 $89,900Active4 beds 2 baths1,600 sq. ft.
430 Todd Street, Beaumont, TX 77707
MLS# 94649232Listed by: COLDWELL BANKER SOUTHERN HOMES - New
 $300,000Active3 beds 3 baths2,227 sq. ft.
7555 Forest Park Drive, Beaumont, TX 77707
MLS# 26337913Listed by: FLANAGAN FIRST REALTY - New
 $75,000Active2 beds 1 baths936 sq. ft.
8175 San Carlos St., Beaumont, TX 77708
MLS# 271279Listed by: COLDWELL BANKER LUMBERTON


Protect your home and budget from life's surprises with an Assurant Home Warranty, backed by a partner that supports you through every step of homeownership. Explore Plans.
© 2023 - 2026 ERA Franchise Systems LLC. All rights reserved. ERA Franchise Systems LLC fully supports the principles of the Fair Housing Act and the Equal Opportunity Act. ERA, ERA Real Estate powered, and their respective logos are registered service marks of ERA Franchise Systems LLC. Each office is independently owned and operated.