
4910 Gladys, Beaumont, TX 77706
Local realty services provided by:American Real Estate ERA Powered
4910 Gladys,Beaumont, TX 77706
$449,000
- 5 Beds
- 4 Baths
- 4,258 sq. ft.
- Single family
- Active
Listed by: ashley hurlburt
Office: re/max one
MLS#:272154
Source:TX_BBOR
Price summary
- Price:$449,000
- Price per sq. ft.:$105.45
About this home
Welcome to this spacious 5-bedroom, 3.5-bath home in Beaumont's established neighborhood! Offering over 4,250 square feet, this home features a versatile floor plan with both formal and casual living and dining spaces. The inviting living room showcases a wood-burning fireplace, built-in shelving, and beautiful flooring. The kitchen offers painted cabinetry, quartz countertops, double ovens, and plenty of storage. The downstairs primary suite features a spacious bathroom with double sinks, a garden tub, separate shower, and walk-in closet. A light-filled sunroom with built-ins provides additional space for relaxing, working, or entertaining. Step outside to enjoy the privacy-fenced backyard complete with a pool, patio, and plenty of green space. A wraparound driveway provides convenient access to the attached 2-car garage, featuring garage doors on both ends for easy drive-through access. Additional highlights include an indoor utility room and paid-off solar panels!Call for a showing!
Contact an agent
Home facts
- Listing ID #:272154
- Added:9 day(s) ago
- Updated:November 11, 2026 at 03:45 PM
Rooms and interior
- Bedrooms:5
- Total bathrooms:4
- Full bathrooms:3
- Half bathrooms:1
- Flooring:Carpeting, Luxury Vinyl Plank, Tile Floors, Wood Floors
- Kitchen Description:Built-in Oven, Dishwasher, Double Oven, Garbage Disposal, Ice Maker, Microwave, Quartz, Refrigerator, Vent Fan
- Living area:4,258 sq. ft.
Heating and cooling
- Cooling:Central Electric
- Heating:Central Electric, More than One
Structure and exterior
- Roof:Arch. Comp. Shingle
- Building area:4,258 sq. ft.
- Construction Materials:3/4 Brick Veneer
- Exterior Features:Patio, Sprinkler System
- Foundation Description:Slab
- Levels:1.5 Story
Utilities
- Water:City Water
- Sewer:City Sewer
Finances and disclosures
- Price:$449,000
- Price per sq. ft.:$105.45
- Tax amount:$8,991
Features and amenities
- Laundry features:Wash/Dry Connection
- Amenities:Bookcase, Ceiling Fan(s), Inside Utility Room, Sheetrock, Shutters, Skylight, Sprinkler System
- Pool features:Fiberglass, Pool
Parking
- Parking description:Additional Parking, Attached Garage
- Garage spaces:2
New listings near 4910 Gladys
- New
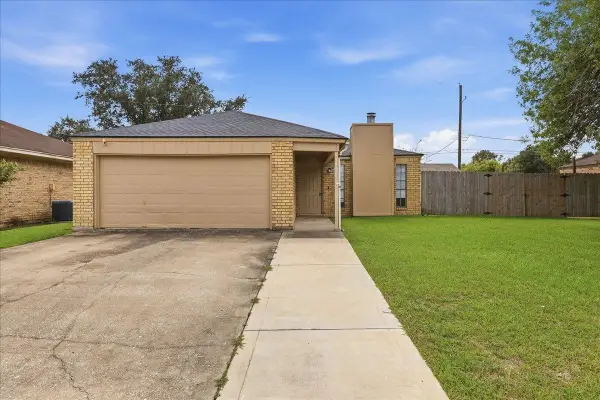 $185,000Active3 beds 2 baths1,144 sq. ft.
2404 Monica, Beaumont, TX 77707
MLS# 272389Listed by: RE/MAX ONE - New
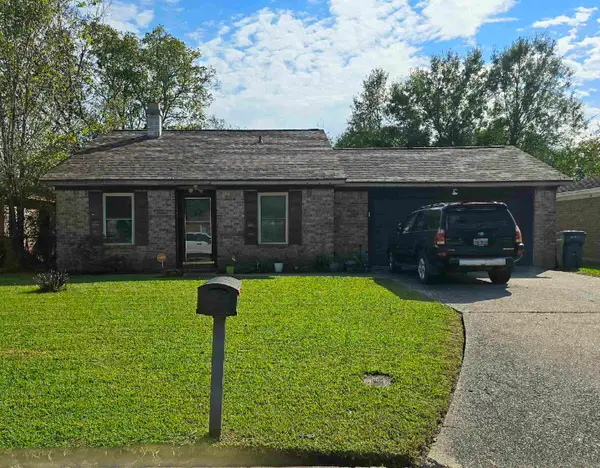 $129,900Active3 beds 2 baths1,054 sq. ft.
9240 Terry St, Beaumont, TX 77707
MLS# 272388Listed by: EXP REALTY, LLC - New
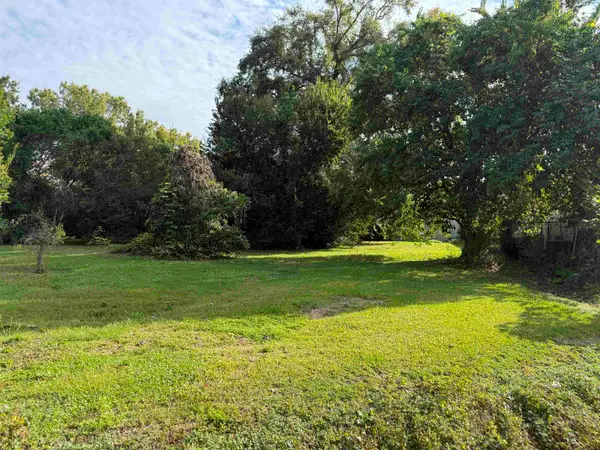
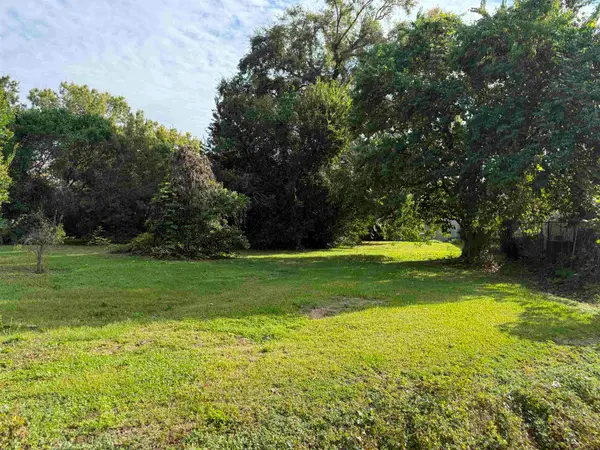 Listed by ERA$11,000Active0 Acres
1463 Easy, Beaumont, TX 77701
MLS# 272377Listed by: AMERICAN REAL ESTATE ERA POWER - BEAUMONT - New
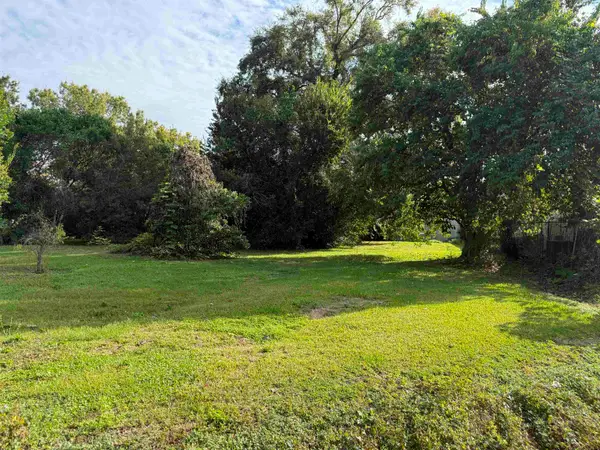 Listed by ERA$11,000Active0 Acres
1464 Easy, Beaumont, TX 77701
MLS# 272379Listed by: AMERICAN REAL ESTATE ERA POWER - BEAUMONT - New
 Listed by ERA$11,000Active0 Acres
1465 Easy, Beaumont, TX 77701
MLS# 272380Listed by: AMERICAN REAL ESTATE ERA POWER - BEAUMONT - Open Sun, 1 to 3pmNew
 $515,000Active3 beds 3 baths2,610 sq. ft.
11010 Madison Court, Beaumont, TX 77705
MLS# 272381Listed by: KELLER WILLIAMS ELITE - New
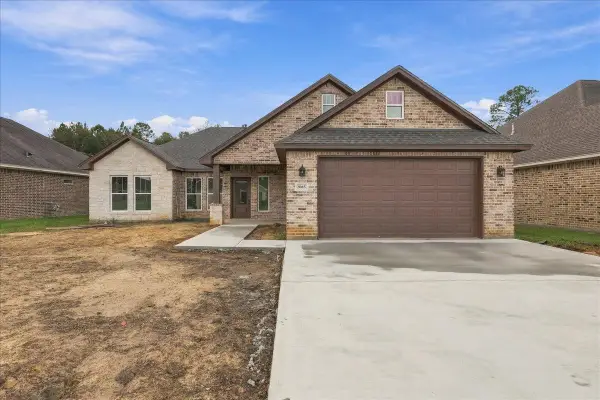 $315,000Active3 beds 2 baths1,824 sq. ft.
9165 Oak Dale, Beaumont, TX 77707
MLS# 272374Listed by: RE/MAX ONE - New
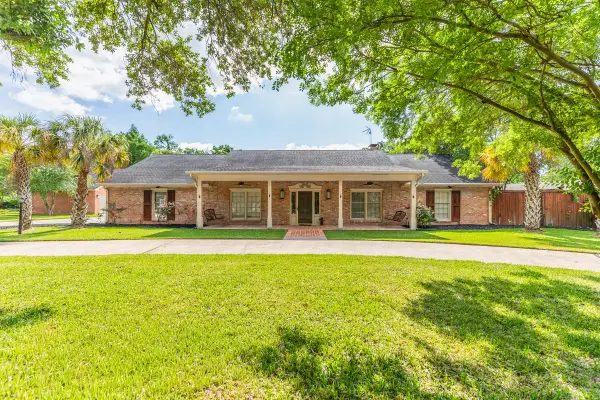 $499,900Active4 beds 4 baths3,715 sq. ft.
1280 Cherokee Lane, Beaumont, TX 77702
MLS# 70251098Listed by: DAYNA SIMMONS REAL ESTATE - New
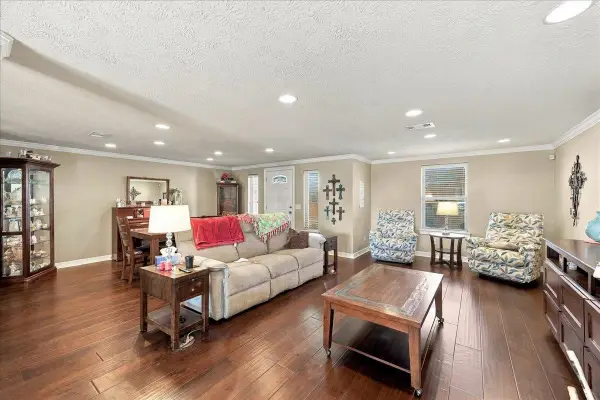 $399,000Active3 beds 2 baths1,869 sq. ft.
8231 N Killarney, Beaumont, TX 77706
MLS# 272369Listed by: RE/MAX ONE - New
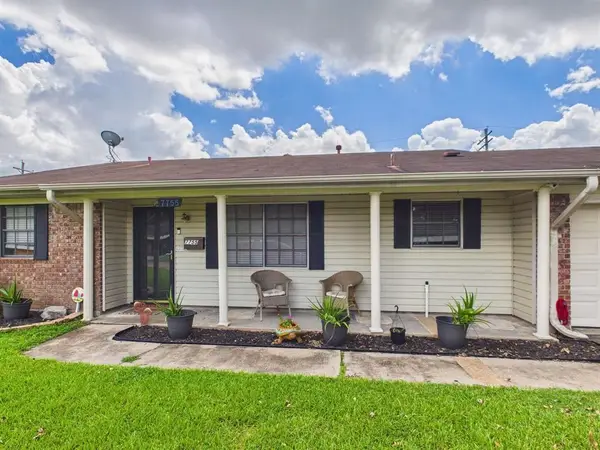 $199,900Active3 beds 2 baths1,424 sq. ft.
7755 W Wickersham, Beaumont, TX 77706
MLS# 272366Listed by: JLA REALTY


Protect your home and budget from life's surprises with an Assurant Home Warranty, backed by a partner that supports you through every step of homeownership. Explore Plans.
© 2023 - 2026 ERA Franchise Systems LLC. All rights reserved. ERA Franchise Systems LLC fully supports the principles of the Fair Housing Act and the Equal Opportunity Act. ERA, ERA Real Estate powered, and their respective logos are registered service marks of ERA Franchise Systems LLC. Each office is independently owned and operated.