
55 Morrogh St, Beaumont, TX 77707
Local realty services provided by:American Real Estate ERA Powered
55 Morrogh St,Beaumont, TX 77707
$179,900
- 3 Beds
- 2 Baths
- 1,175 sq. ft.
- Single family
- Active
Listed by: dayna simmons, katie martin
Office: dayna simmons real estate
MLS#:270774
Source:TX_BBOR
Price summary
- Price:$179,900
- Price per sq. ft.:$153.11
About this home
Don't miss the opportunity to make this 3-bedroom, 1.5-bath home your own! Offering 1,175 square feet of living space, this home provides a functional setting for unwinding, everyday living, and entertaining. Beautiful accents throughout, including hardwood floors, tile, and wood accents in the kitchen, create a unique rustic feel. The three bedrooms offer flexibility for everyday living, hosting guests, or additional space to fit your needs. An inside utility room adds another layer of convenience. Outside, the covered patio overlooks the spacious backyard, creating an inviting setting for hosting, relaxing, gardening, or enjoying other outdoor hobbies. With a practical layout and an abundance of outdoor space, this home is ready for you to bring your vision to life. Schedule your showing today!
Contact an agent
Home facts
- Listing ID #:270774
- Added:3 day(s) ago
- Updated:September 13, 2026 at 02:34 PM
Rooms and interior
- Bedrooms:3
- Total bathrooms:2
- Full bathrooms:1
- Half bathrooms:1
- Flooring:Tile Floors, Wood Floors
- Kitchen Description:Built-in Oven, Cook Top, Dishwasher, Granite Counter Tops, Sld Surface Countertops, Vent Fan
- Living area:1,175 sq. ft.
Heating and cooling
- Cooling:Central Electric
Structure and exterior
- Roof:Comp. Shingle
- Building area:1,175 sq. ft.
- Lot area:0.3 Acres
- Construction Materials:Frame
- Exterior Features:Covered Patio
- Foundation Description:Slab
- Levels:1 Story
Utilities
- Water:City Water
- Sewer:City Sewer
Finances and disclosures
- Price:$179,900
- Price per sq. ft.:$153.11
Features and amenities
- Laundry features:Wash/Dry Connection
- Amenities:Ceiling Fan(s), Inside Utility Room, Sheetrock
Parking
- Parking description:Attached Garage
- Garage spaces:1
New listings near 55 Morrogh St
- New
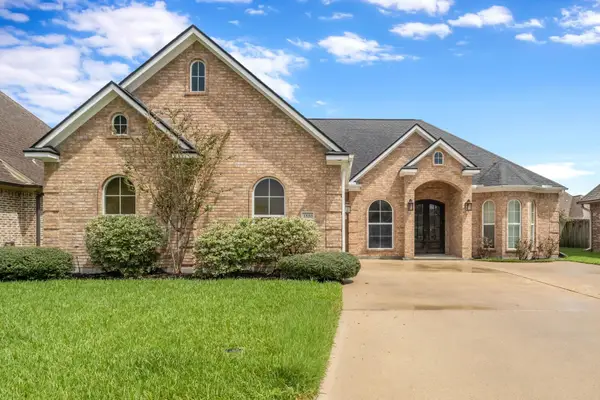 Listed by ERA$329,900Active3 beds 2 baths1,990 sq. ft.
3520 Canyon Lane, Beaumont, TX 77713
MLS# 270882Listed by: AMERICAN REAL ESTATE ERA POWER - BEAUMONT - New
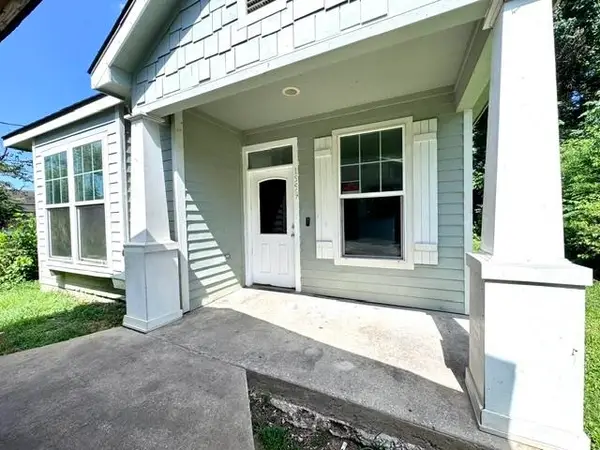 Listed by ERA$110,000Active2 beds 2 baths1,281 sq. ft.
1559 Turon St., Beaumont, TX 77701
MLS# 270875Listed by: AMERICAN REAL ESTATE ERA POWER - BEAUMONT - New
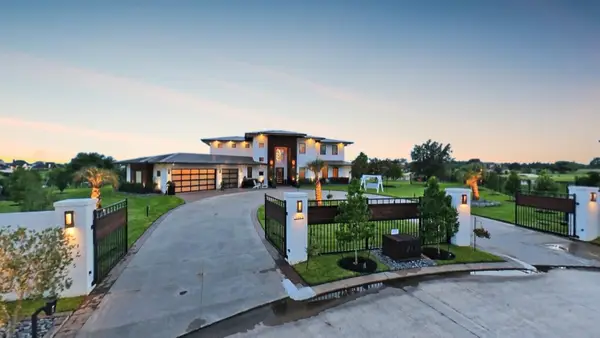 $2,150,000Active5 beds 6 baths5,500 sq. ft.
7745 S Peninsula Drive, Beaumont, TX 77707
MLS# 270870Listed by: COMPASS RE OF TEXAS, LLC. -- 9006927 - New
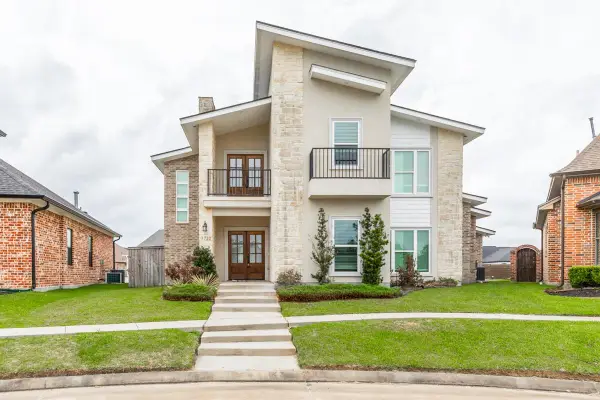 $440,000Active4 beds 3 baths2,657 sq. ft.
7722 Pond Circle, Beaumont, TX 77707
MLS# 270854Listed by: DAYNA SIMMONS REAL ESTATE - New
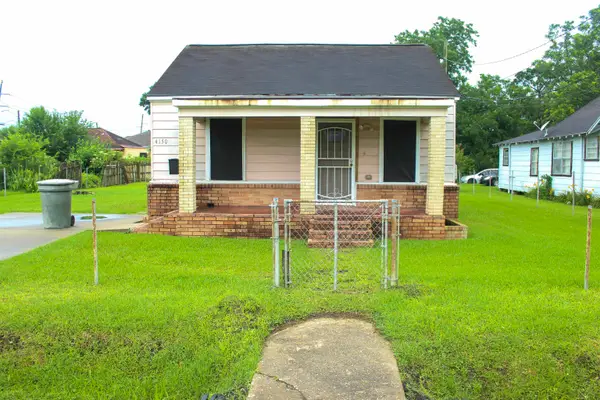 $59,900Active3 beds 1 baths1,084 sq. ft.
4150 Pradice, Beaumont, TX 77705
MLS# 270855Listed by: DAYNA SIMMONS REAL ESTATE - New
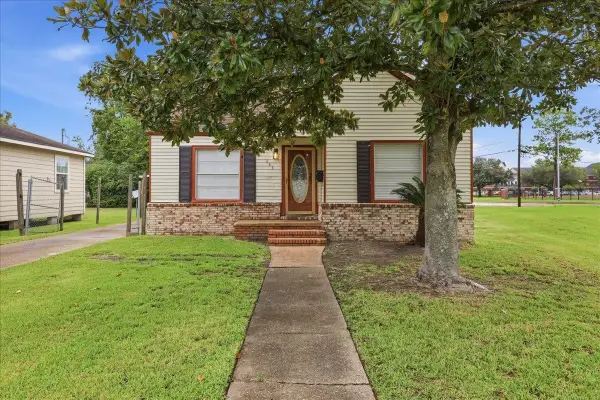 $139,900Active3 beds 2 baths1,375 sq. ft.
665 Garland, Beaumont, TX 77701
MLS# 270845Listed by: CONNECT REALTY - New
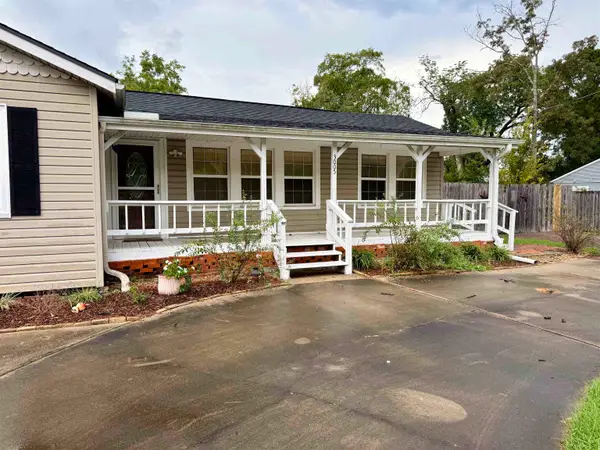 $179,900Active2 beds 1 baths1,384 sq. ft.
3005 W Lucas Dr, Beaumont, TX 77706
MLS# 270837Listed by: RE/MAX ONE - New
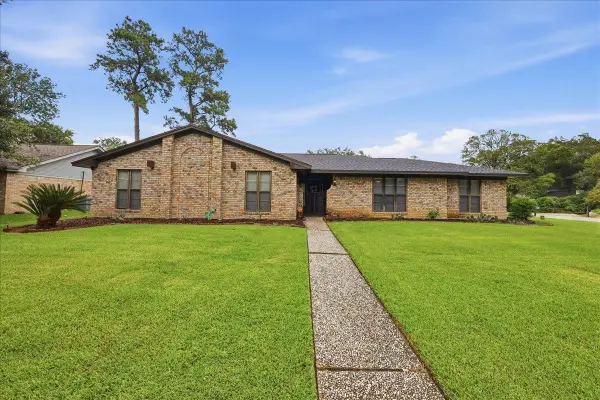 $275,000Active4 beds 3 baths2,328 sq. ft.
1320 Fenwick Circle, Beaumont, TX 77706
MLS# 270834Listed by: RE/MAX ONE - New
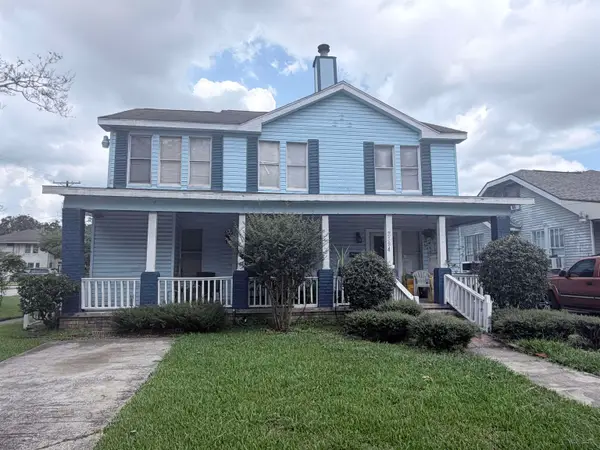 $199,000Active-- beds -- baths2,400 sq. ft.
2394 Angelina St, Beaumont, TX 77702
MLS# 270827Listed by: JLA REALTY - New
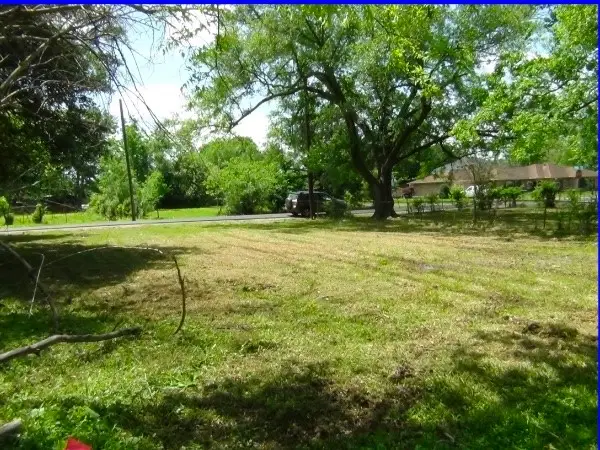 $8,800Active0.12 Acres
2660 Hegele Street, Beaumont, TX 77705
MLS# 79554534Listed by: PEARLAND NATION


Protect your home and budget from life's surprises with an Assurant Home Warranty, backed by a partner that supports you through every step of homeownership. Explore Plans.
© 2023 - 2026 ERA Franchise Systems LLC. All rights reserved. ERA Franchise Systems LLC fully supports the principles of the Fair Housing Act and the Equal Opportunity Act. ERA, ERA Real Estate powered, and their respective logos are registered service marks of ERA Franchise Systems LLC. Each office is independently owned and operated.