
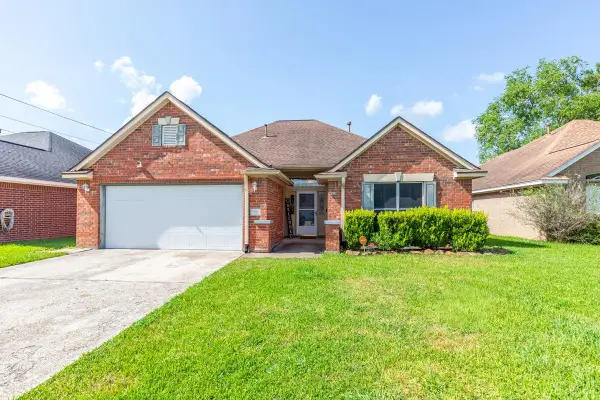
5625 Jackie Ln, Beaumont, TX 77713
Local realty services provided by:American Real Estate ERA Powered
5625 Jackie Ln,Beaumont, TX 77713
$215,000
- 3 Beds
- 2 Baths
- 1,363 sq. ft.
- Single family
- Active
Listed by: dayna simmons
Office: dayna simmons real estate
MLS#:270151
Source:TX_BBOR
Price summary
- Price:$215,000
- Price per sq. ft.:$157.74
About this home
Welcome to this beautiful 3-bedroom, 2-bath home featuring a 2-car garage and 1,363 sq. ft. of living space! Inside, enjoy inviting spaces designed for everyday living and entertaining, along with a cozy fireplace perfect for relaxing evenings. Per the seller, recent updates include cabinets, appliances, lighting, a water heater, A/C, and ductwork approximately 3 years ago, and a roof updated in 2021. Venture outside to your own backyard oasis, complete with an in-ground pool and storage unit, ideal for storing yard equipment or enjoying outdoor hobbies. With thoughtful updates and plenty of space to enjoy, this home is ready for its next chapter. Schedule your showing today!
Contact an agent
Home facts
- Listing ID #:270151
- Added:1 day(s) ago
- Updated:August 15, 2026 at 03:00 AM
Rooms and interior
- Bedrooms:3
- Total bathrooms:2
- Full bathrooms:2
- Flooring:Laminate Floors, Tile Floors
- Kitchen Description:Dishwasher, Garbage Disposal, Granite Counter Tops, Microwave, Pantry, Refrigerator, Vent Fan
- Living area:1,363 sq. ft.
Heating and cooling
- Cooling:Central Electric
Structure and exterior
- Roof:Comp. Shingle
- Building area:1,363 sq. ft.
- Lot area:0.15 Acres
- Construction Materials:Brick Veneer
- Exterior Features:Covered Patio
- Foundation Description:Slab
- Levels:1 Story
Utilities
- Water:City Water
- Sewer:City Sewer
Finances and disclosures
- Price:$215,000
- Price per sq. ft.:$157.74
Features and amenities
- Laundry features:Wash/Dry Connection
- Amenities:Ceiling Fan(s), Inside Utility Room, Sheetrock, Split Bdrm Plan
- Pool features:Chlorine, In Ground, Pool, Vinyl Lined
Parking
- Parking description:Attached Garage
- Garage spaces:2
New listings near 5625 Jackie Ln
- New
 $294,000Active3 beds 2 baths1,681 sq. ft.
3850 Central Pointe Drive, Beaumont, TX 77706
MLS# 55710007Listed by: JASON MITCHELL GROUP - New
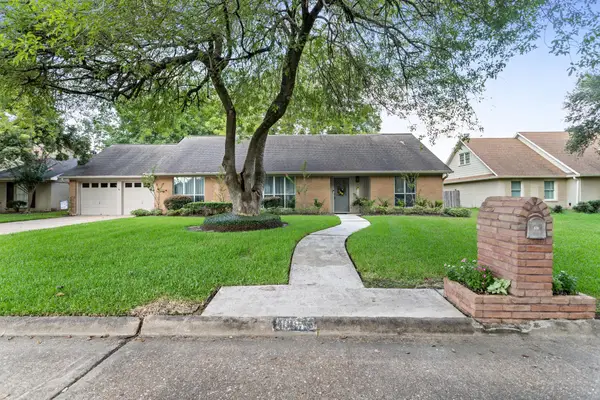 $305,000Active4 beds 2 baths2,492 sq. ft.
1465 Futura Street, Beaumont, TX 77706
MLS# 270184Listed by: RE/MAX ONE - New
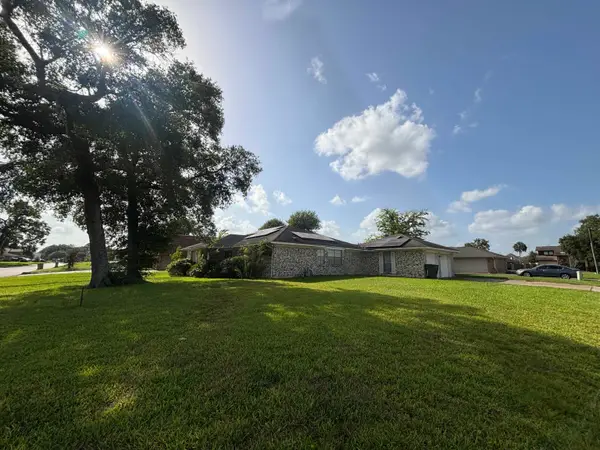 $150,000Active3 beds 2 baths2,291 sq. ft.
4130 Simpson Dr, Beaumont, TX 77705
MLS# 270185Listed by: EXP REALTY, LLC - New
 $210,000Active3 beds 2 baths1,917 sq. ft.
6355 FRIAR TUCK LANE, Beaumont, TX 77707
MLS# 270172Listed by: LANGE REALTY GROUP -- 9014834 - New
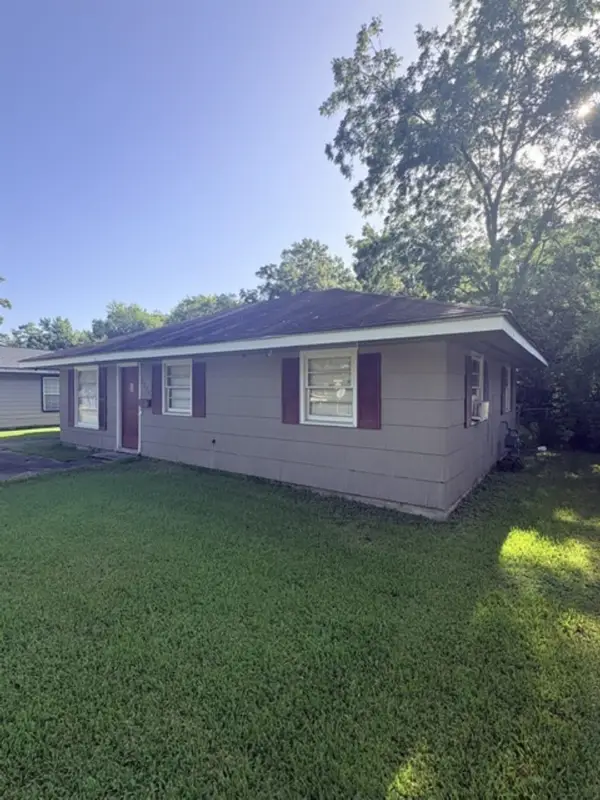 $75,000Active3 beds 1 baths1,054 sq. ft.
5270 Spencer, Beaumont, TX 77705
MLS# 270179Listed by: DAYNA SIMMONS REAL ESTATE - New
 $245,000Active4 beds 2 baths2,167 sq. ft.
6690 Westgate Dr, Beaumont, TX 77706-4231
MLS# 270160Listed by: RE/MAX ONE - New
 $18,000Active0.15 Acres
4340 GOLIAD ST, Beaumont, TX 77705
MLS# 270162Listed by: AMERICAN REAL ESTATE ERA POWER - BEAUMONT - New
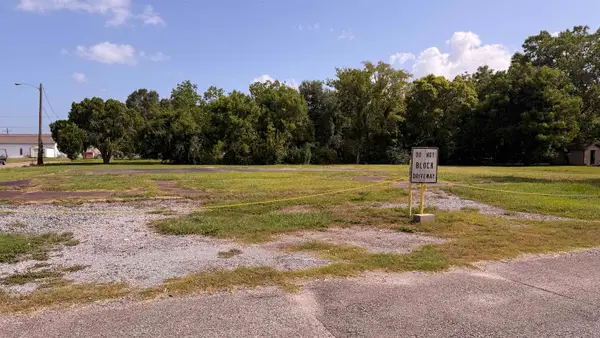 $36,000Active0.2 Acres
3495 HOUSTON ST., Beaumont, TX 77705
MLS# 270165Listed by: AMERICAN REAL ESTATE ERA POWER - BEAUMONT - New
 $229,900Active3 beds 2 baths1,719 sq. ft.
7996 Bluebonnet, Beaumont, TX 77713
MLS# 270152Listed by: DAYNA SIMMONS REAL ESTATE


Protect your home and budget from life's surprises with an Assurant Home Warranty, backed by a partner that supports you through every step of homeownership. Explore Plans.
© 2023 - 2026 ERA Franchise Systems LLC. All rights reserved. ERA Franchise Systems LLC fully supports the principles of the Fair Housing Act and the Equal Opportunity Act. ERA, ERA Real Estate powered, and their respective logos are registered service marks of ERA Franchise Systems LLC. Each office is independently owned and operated.