
5725 Nicole, Beaumont, TX 77713
Local realty services provided by:American Real Estate ERA Powered
5725 Nicole,Beaumont, TX 77713
$314,000
- 4 Beds
- 2 Baths
- 2,149 sq. ft.
- Single family
- Active
Listed by: ladonna wells
Office: keller williams elite
MLS#:266929
Source:TX_BBOR
Price summary
- Price:$314,000
- Price per sq. ft.:$146.11
About this home
This beautifully maintained 4-bedroom, 2-bath home, built in 2013, offers 2,149 sq. ft. of open living space with no carpet throughout. Features include a spacious family room with fireplace, an open kitchen with granite countertops, stainless steel appliances, bay-window breakfast area, and a generous primary suite with bay windows. The primary bath includes dual vanities, a soaking tub, and a separate walk-in shower. Enjoy outdoor entertaining with a covered outdoor kitchen featuring a built-in grill and sink. Conveniently located near shopping, dining, and major commuter routes. This home offers comfort, value, and a unique financing opportunity for qualified buyers.
Contact an agent
Home facts
- Listing ID #:266929
- Added:108 day(s) ago
- Updated:August 10, 2026 at 09:03 PM
Rooms and interior
- Bedrooms:4
- Total bathrooms:2
- Full bathrooms:2
- Kitchen Description:Dishwasher, Free Standing Range, Granite Counter Tops, Microwave, Pantry, Refrigerator
- Living area:2,149 sq. ft.
Structure and exterior
- Building area:2,149 sq. ft.
- Foundation Description:Slab
Finances and disclosures
- Price:$314,000
- Price per sq. ft.:$146.11
- Tax amount:$2
Parking
- Parking description:Attached Garage
- Garage spaces:2
New listings near 5725 Nicole
- New
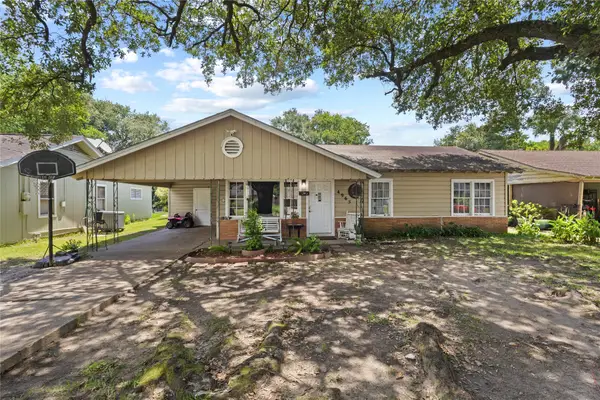 $130,000Active4 beds 1 baths1,404 sq. ft.
4965 Park St, Beaumont, TX 77705
MLS# 87899198Listed by: CONNECT REALTY.COM - New
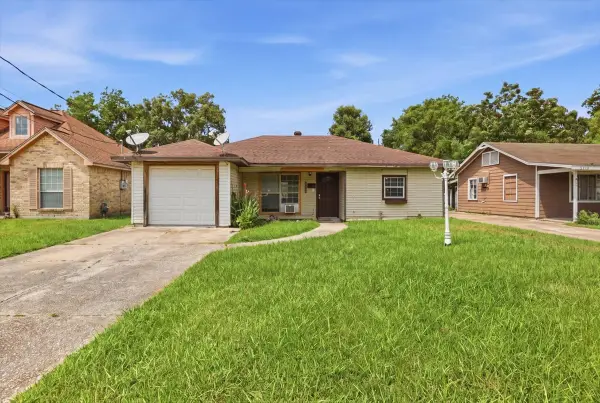 $115,000Active3 beds 2 baths1,798 sq. ft.
2230 Toledo Street, Beaumont, TX 77703
MLS# 24386471Listed by: REALTY RIGHT - New
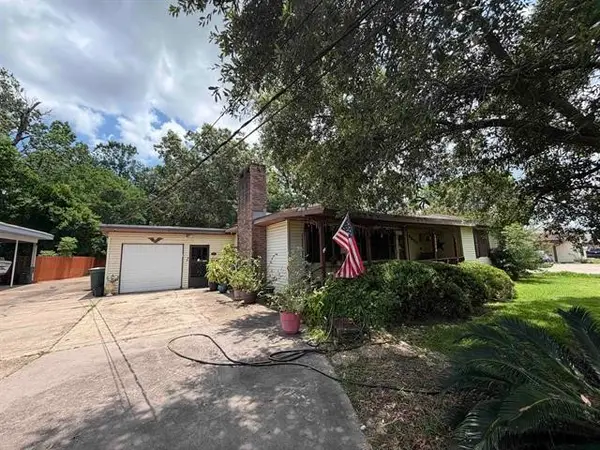 $155,000Active3 beds 2 baths1,752 sq. ft.
2890 W Lucas Drive, Beaumont, TX 77706
MLS# 47224901Listed by: COLDWELL BANKER SOUTHERN HOMES - New
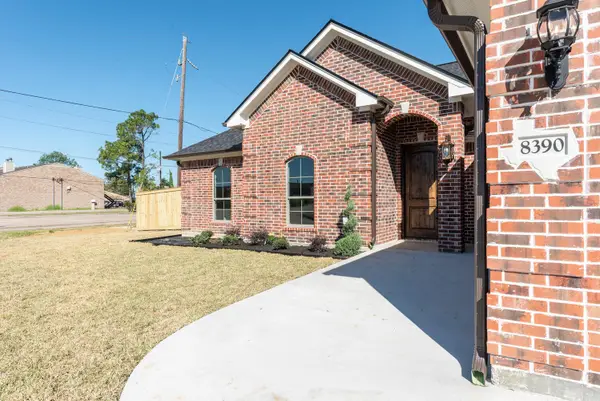 $379,900Active4 beds 3 baths2,125 sq. ft.
8390 Westgate, Beaumont, TX 77706
MLS# 9736358Listed by: RE/MAX ONE - New
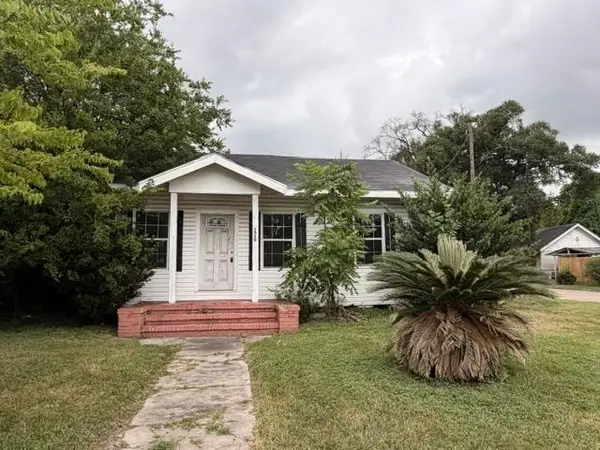 $59,000Active3 beds 2 baths1,168 sq. ft.
1510 Corley St, Beaumont, TX 77701
MLS# 270019Listed by: BAYOU STATE REAL ESTATE, LLC -- 9003431 - New
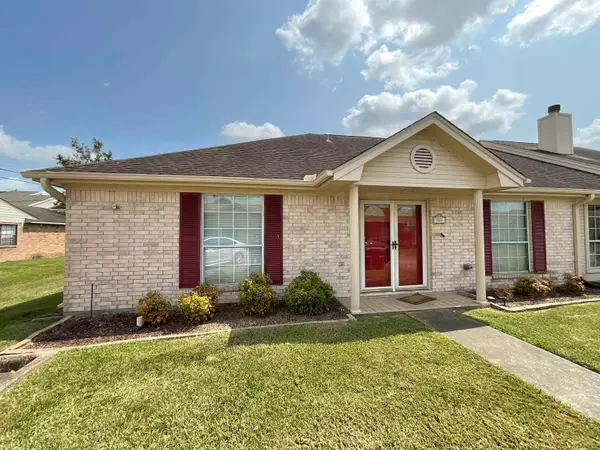 $215,990Active3 beds 2 baths1,701 sq. ft.
960 Green Meadow, Beaumont, TX 77707
MLS# 270014Listed by: CONNECT REALTY - New
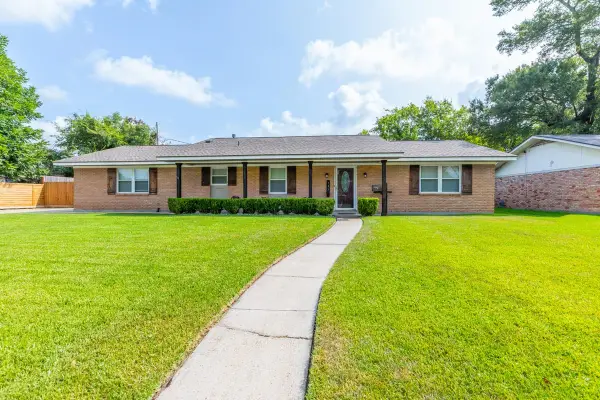 $215,000Active3 beds 2 baths2,006 sq. ft.
133 Montclair Dr, Beaumont, TX 77707
MLS# 270010Listed by: DAYNA SIMMONS REAL ESTATE - New
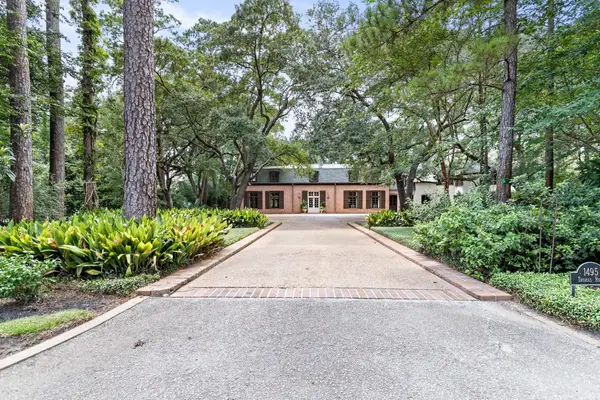 $1,250,000Active8 beds 9 baths11,647 sq. ft.
1495 THOMAS ROAD, Beaumont, TX 77706
MLS# 270011Listed by: RE/MAX ONE - New
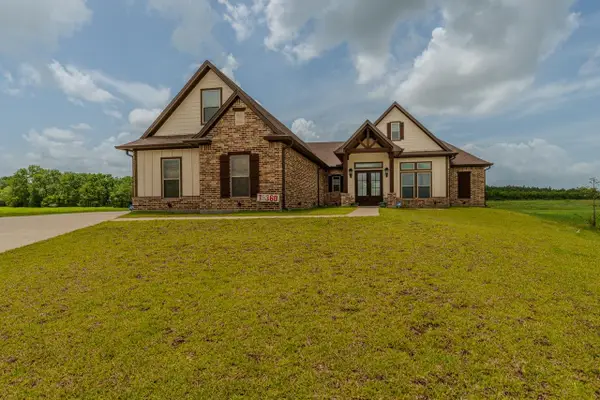 $549,900Active5 beds 4 baths3,062 sq. ft.
15360 Hercules Drive, Beaumont, TX 77713
MLS# 270007Listed by: COLDWELL BANKER SOUTHERN HOMES - New
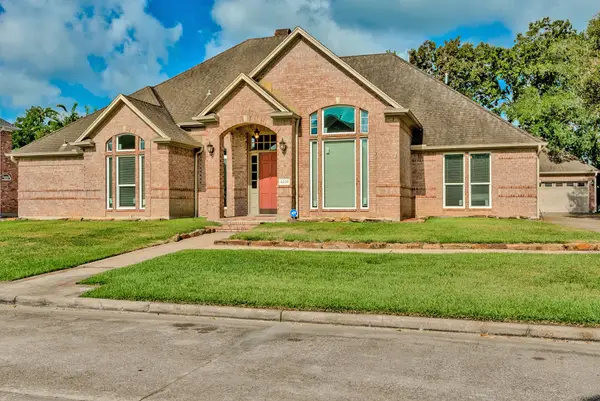 $425,000Active4 beds 3 baths3,443 sq. ft.
6220 Regina Lane, Beaumont, TX 77706
MLS# 91511812Listed by: COMPASS RE TEXAS, LLC - HOUSTON


Protect your home and budget from life's surprises with an Assurant Home Warranty, backed by a partner that supports you through every step of homeownership. Explore Plans.
© 2023 - 2026 ERA Franchise Systems LLC. All rights reserved. ERA Franchise Systems LLC fully supports the principles of the Fair Housing Act and the Equal Opportunity Act. ERA, ERA Real Estate powered, and their respective logos are registered service marks of ERA Franchise Systems LLC. Each office is independently owned and operated.