
5821 Lantern Dr, Beaumont, TX 77713
Local realty services provided by:American Real Estate ERA Powered
5821 Lantern Dr,Beaumont, TX 77713
$224,700
- 3 Beds
- 3 Baths
- 1,576 sq. ft.
- Single family
- Active
Listed by: mayra torres
Office: lange realty group -- 9014834
MLS#:272480
Source:TX_BBOR
Price summary
- Price:$224,700
- Price per sq. ft.:$142.58
About this home
Welcome to this beautifully remodeled 3-bedroom, 2.5-bath home in Candlelite Grove, located in Hardin-Jefferson ISD! Featuring a modern open-concept layout, this home offers stylish finishes throughout, including updated flooring, recessed lighting, and a stunning kitchen with white shaker cabinets, sleek black countertops, stainless steel appliances, and a spacious island. The updated bathrooms feature elegant marble-look tile, modern fixtures, and a beautifully designed walk-in shower with glass enclosure. A striking accent wall adds character to the living space, while large windows provide plenty of natural light. Outside, enjoy a spacious yard, mature shade trees, and a generous concrete driveway. A wonderful combination of modern design, comfort, and functionality!
Contact an agent
Home facts
- Listing ID #:272480
- Added:1 day(s) ago
- Updated:November 15, 2026 at 01:01 AM
Rooms and interior
- Bedrooms:3
- Total bathrooms:3
- Full bathrooms:2
- Half bathrooms:1
- Kitchen Description:Dishwasher, Free Standing Range, Garbage Disposal, Granite Counter Tops, Island Work Center, Microwave, Pantry, Refrigerator
- Living area:1,576 sq. ft.
Heating and cooling
- Cooling:Central Electric
- Heating:Central Gas
Structure and exterior
- Roof:Arch. Comp. Shingle
- Building area:1,576 sq. ft.
- Lot area:0.22 Acres
- Construction Materials:Brick Veneer
- Foundation Description:Slab
- Levels:1 Story
Finances and disclosures
- Price:$224,700
- Price per sq. ft.:$142.58
- Tax amount:$3,245
New listings near 5821 Lantern Dr
- New
 $258,000Active4 beds 2 baths1,653 sq. ft.
2125 Willowglen Dr, Beaumont, TX 77707
MLS# 272474Listed by: RE/MAX ONE - New
 $144,000Active3 beds 1 baths1,278 sq. ft.
3030 Booker ST, Beaumont, TX 77705
MLS# 272469Listed by: DEE RICHARD REAL ESTATE, LLC - New
 $269,000Active4 beds 3 baths1,944 sq. ft.
10679 Koelemay Dr., Beaumont, TX 77705
MLS# 272466Listed by: RE/MAX ONE - New
 $399,900Active4 beds 3 baths2,910 sq. ft.
4340 Pebble Beach Dr, Beaumont, TX 77707
MLS# 272461Listed by: RE/MAX ONE - New
 $420,000Active3 beds 3 baths2,300 sq. ft.
3030 Moore Rd, Beaumont, TX 77713
MLS# 272452Listed by: RE/MAX ON THE WATER - BOLIVAR -- 9009235 - New
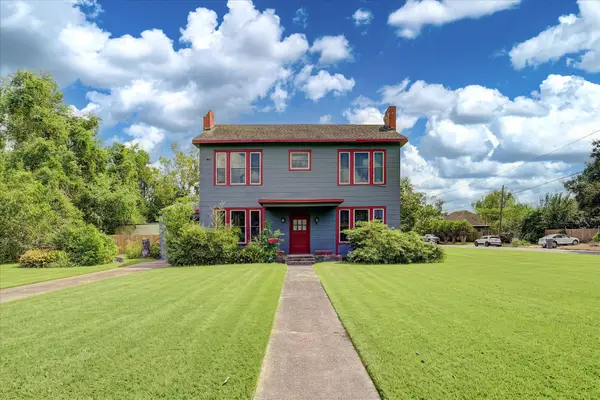 $190,000Active4 beds 3 baths2,828 sq. ft.
2075 Franklin Street, Beaumont, TX 77701
MLS# 24840734Listed by: KELLER WILLIAMS REALTY METROPOLITAN - New
 $200,000Active3 beds 2 baths1,352 sq. ft.
6070 Westgate Drive, Beaumont, TX 77706
MLS# 25584619Listed by: OPENDOOR BROKERAGE, LLC - New
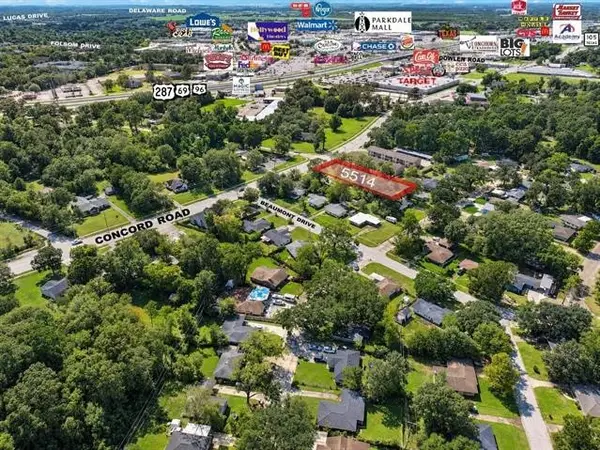 $35,000Active0.39 Acres
5514 Concord Road, Beaumont, TX 77708
MLS# 26415555Listed by: RE/MAX PRO - New
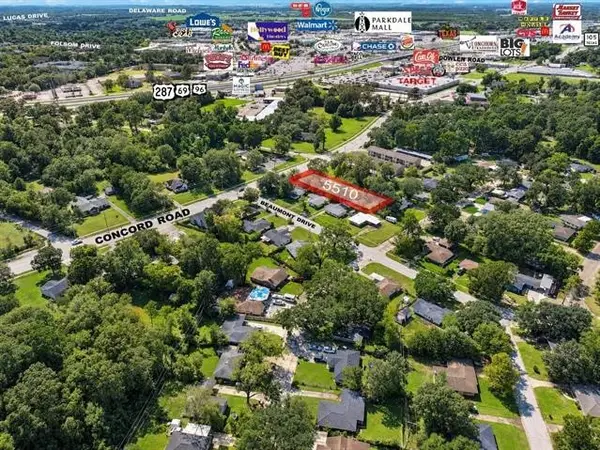 $35,000Active0.38 Acres
5510 Concord Road, Beaumont, TX 77708
MLS# 48330307Listed by: RE/MAX PRO


Protect your home and budget from life's surprises with an Assurant Home Warranty, backed by a partner that supports you through every step of homeownership. Explore Plans.
© 2023 - 2026 ERA Franchise Systems LLC. All rights reserved. ERA Franchise Systems LLC fully supports the principles of the Fair Housing Act and the Equal Opportunity Act. ERA, ERA Real Estate powered, and their respective logos are registered service marks of ERA Franchise Systems LLC. Each office is independently owned and operated.