
5825 Longwood St, Beaumont, TX 77707
Local realty services provided by:American Real Estate ERA Powered
5825 Longwood St,Beaumont, TX 77707
$320,000
- 4 Beds
- 3 Baths
- 2,530 sq. ft.
- Single family
- Active
Listed by: karisa tinsley
Office: jla realty
MLS#:266729
Source:TX_BBOR
Price summary
- Price:$320,000
- Price per sq. ft.:$126.48
About this home
Spectacular 4 bedroom 2.5 bath home in West End Beaumont that’s been meticulously & thoughtfully renovated w/ all the newest trends! Come tour this gorgeous home w/trees along the ext driveway w/new adjoining sidewalk to the front door. Enjoy the spacious formal living & dining room w/ gorgeous fixtures & plenty of natural light. The kitchen is a dream w/ soft designer colors that perfectly highlight the new quartz countertops & hardware that give it a luxury feel. The vaulted ceiling w/wood accent beams along w/ the abundance of natural light & brick corner fireplace adds warmth & charm to the den. Newer neutral paint throughout & newer flooring. The hall bath was upgraded w/ a new tub w/ tile surround that incl accent niches & hardware along w/ a double sink vanity! Relaxing is easy in the primary suite w/ French doors leading to cov patio. & a gorgeous tile shower w/ glass enclosure. Lg laundry room & half bath situated by the back door to privacy fenced yard and oversized garage
Contact an agent
Home facts
- Listing ID #:266729
- Added:199 day(s) ago
- Updated:November 01, 2026 at 01:04 AM
Rooms and interior
- Bedrooms:4
- Total bathrooms:3
- Full bathrooms:2
- Half bathrooms:1
- Kitchen Description:Breakfast Bar, Dishwasher, Free Standing Range
- Living area:2,530 sq. ft.
Heating and cooling
- Cooling:Central Electric
- Heating:Central Electric
Structure and exterior
- Roof:Comp. Shingle
- Building area:2,530 sq. ft.
- Lot area:0.29 Acres
- Construction Materials:Brick Veneer
- Exterior Features:Covered Patio, Patio
- Foundation Description:Slab
- Levels:1 Story
Utilities
- Water:City Water
- Sewer:City Sewer
Finances and disclosures
- Price:$320,000
- Price per sq. ft.:$126.48
- Tax amount:$7,071
Parking
- Parking description:Detached Garage
- Garage spaces:2
New listings near 5825 Longwood St
- New
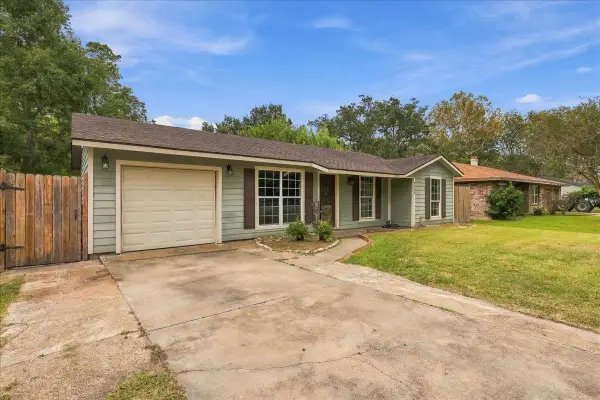 $182,000Active3 beds 2 baths1,211 sq. ft.
9230 Josey, Beaumont, TX 77707
MLS# 272133Listed by: CONNECT REALTY - New
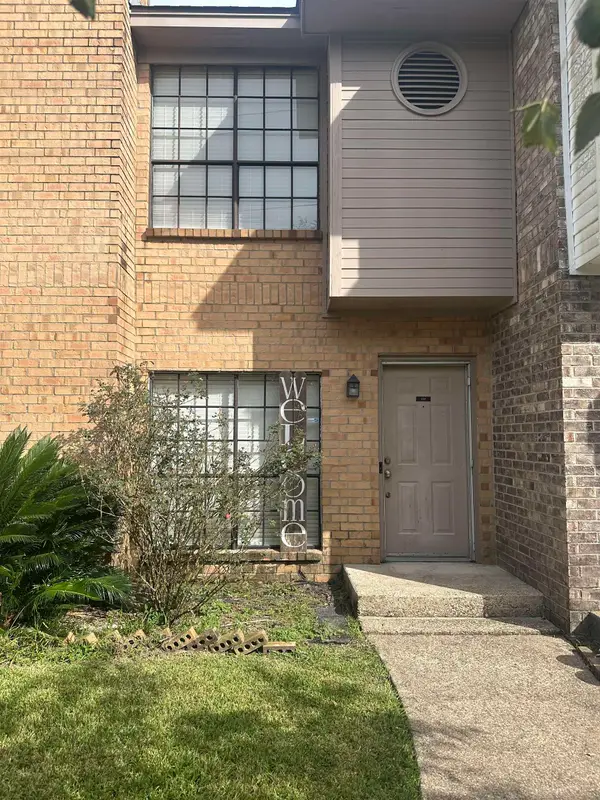 $115,000Active2 beds 2 baths1,056 sq. ft.
1620 Wellington Place #202, Beaumont, TX 77706
MLS# 272135Listed by: TRIANGLE REAL ESTATE, LLC - New
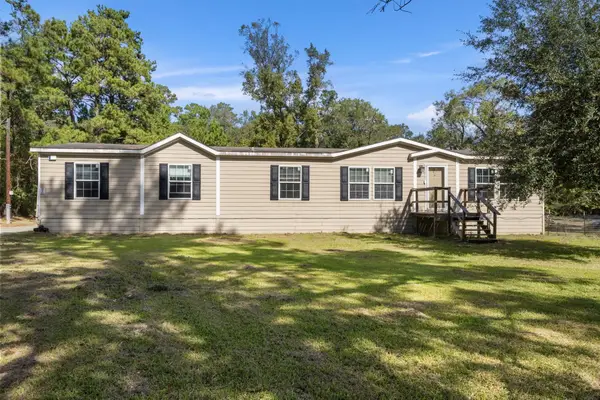 $218,000Active4 beds 3 baths2,280 sq. ft.
13410 Blackgum, Beaumont, TX 77713
MLS# 272030Listed by: CONNECT REALTY - New
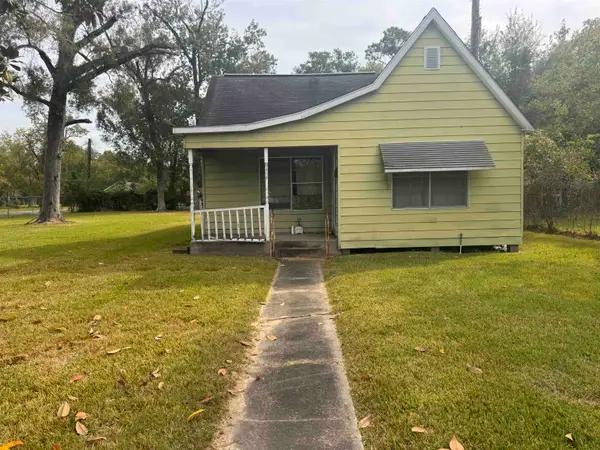 $75,000Active2 beds 1 baths866 sq. ft.
4180 Ironton, Beaumont, TX 77703
MLS# 272123Listed by: COLDWELL BANKER SOUTHERN HOMES - New
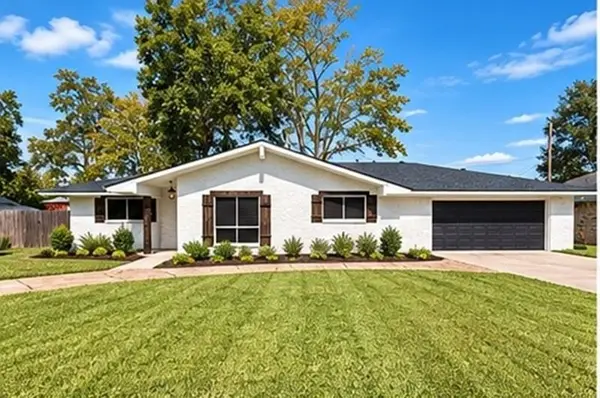 Listed by ERA$229,900Active3 beds 2 baths1,651 sq. ft.
5130 Milton, Beaumont, TX 77706
MLS# 272122Listed by: AMERICAN REAL ESTATE ERA POWER - BEAUMONT 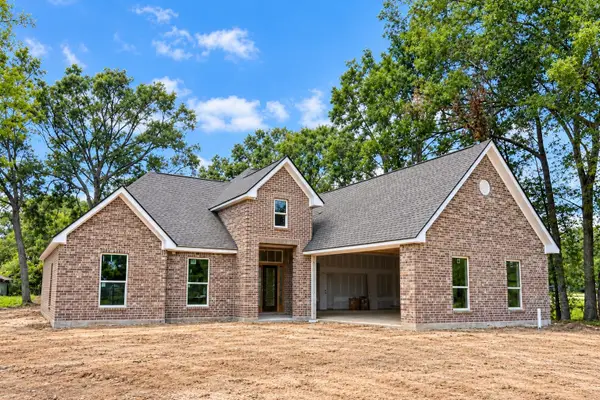 $419,900Active4 beds 3 baths2,125 sq. ft.
8145 Old Voth Rd, Beaumont, TX 77708
MLS# 269900Listed by: RE/MAX ONE- New
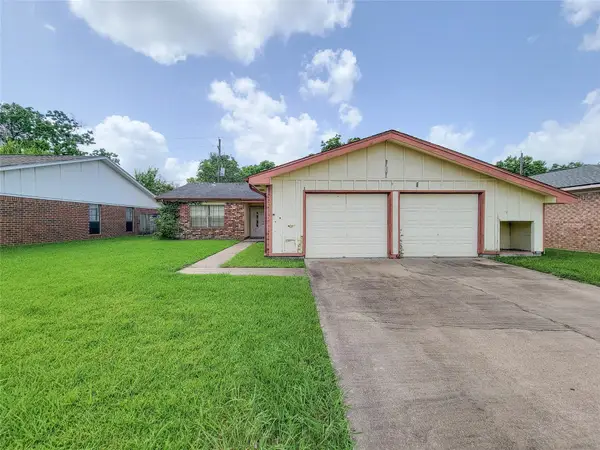 $125,000Active3 beds 2 baths1,345 sq. ft.
8875 Casey Drive, Beaumont, TX 77707
MLS# 83546121Listed by: COMPASS RE TEXAS, LLC - HOUSTON - New
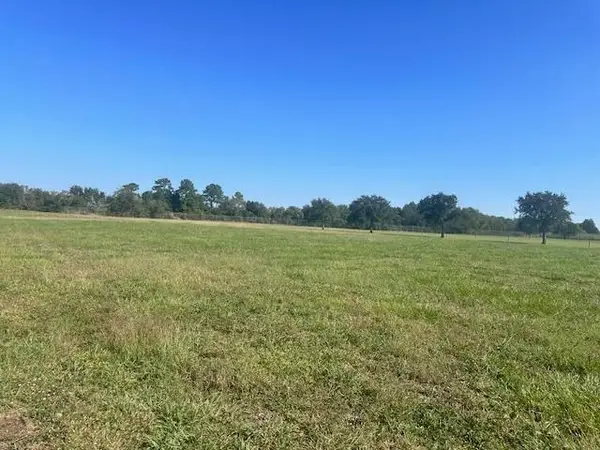 $85,000Active0.29 Acres
7905 Omar Street, Beaumont, TX 77707
MLS# 272114Listed by: COLDWELL BANKER SOUTHERN HOMES - New
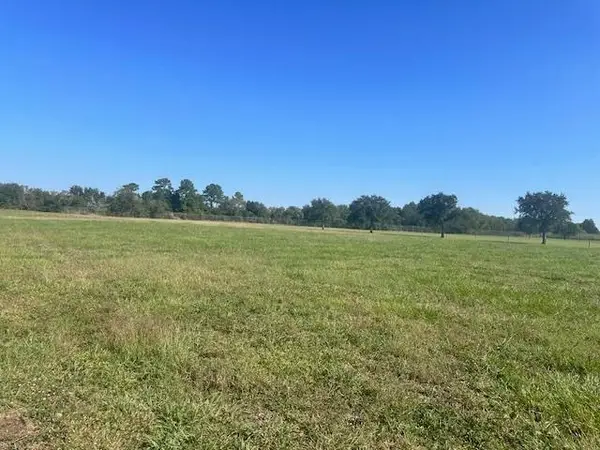 $85,000Active0.23 Acres
7985 Omar Street, Beaumont, TX 77707
MLS# 272115Listed by: COLDWELL BANKER SOUTHERN HOMES - New
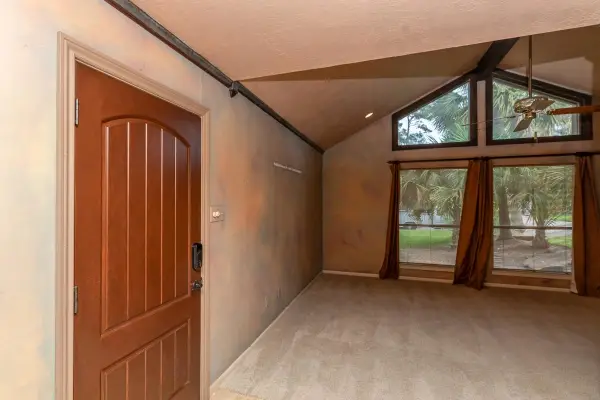 $225,000Active3 beds 2 baths1,825 sq. ft.
4755 Arthur, Beaumont, TX 77706
MLS# 271567Listed by: DAYNA SIMMONS REAL ESTATE


Protect your home and budget from life's surprises with an Assurant Home Warranty, backed by a partner that supports you through every step of homeownership. Explore Plans.
© 2023 - 2026 ERA Franchise Systems LLC. All rights reserved. ERA Franchise Systems LLC fully supports the principles of the Fair Housing Act and the Equal Opportunity Act. ERA, ERA Real Estate powered, and their respective logos are registered service marks of ERA Franchise Systems LLC. Each office is independently owned and operated.