
6035 Parson Drive, Beaumont, TX 77706
Local realty services provided by:American Real Estate ERA Powered
6035 Parson Drive,Beaumont, TX 77706
$152,000
- 3 Beds
- 1 Baths
- 1,116 sq. ft.
- Single family
- Active
Listed by: dallas cain
Office: property pros real estate & co
MLS#:272177
Source:TX_BBOR
Price summary
- Price:$152,000
- Price per sq. ft.:$136.2
About this home
Charming 3 bedroom home in Beaumont! This 3 bedroom, 1 bathroom home offers a great combination of character, comfort, and modern updates. Step inside to find beautiful hardwood floors in the living room and 2 of the bedrooms. The primary bedroom is large and features new carpet! The kitchen is equipped with granite countertops and stainless steel appliances. Outside, enjoy a fenced backyard with plenty of room to relax or entertain! Call today to see this home in person!
Contact an agent
Home facts
- Listing ID #:272177
- Added:1 day(s) ago
- Updated:November 03, 2026 at 10:59 PM
Rooms and interior
- Bedrooms:3
- Total bathrooms:1
- Full bathrooms:1
- Flooring:Carpeting, Tile Floors, Wood Floors
- Kitchen Description:Dishwasher, Free Standing Range, Granite Counter Tops, Microwave, Refrigerator
- Living area:1,116 sq. ft.
Structure and exterior
- Building area:1,116 sq. ft.
- Exterior Features:Covered Patio, Gutters
- Foundation Description:Slab
- Levels:1 Story
Utilities
- Water:City Water
- Sewer:City Sewer
Finances and disclosures
- Price:$152,000
- Price per sq. ft.:$136.2
Features and amenities
- Laundry features:Wash/Dry Connection
- Amenities:Blinds/Shades, Ceiling Fan(s), Split Bdrm Plan
New listings near 6035 Parson Drive
- New
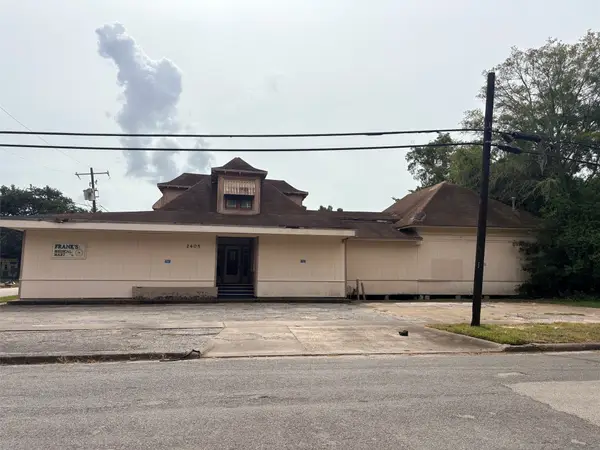 $150,000Active3 beds 3 baths12,749 sq. ft.
2405 N Mcfaddin Street, Beaumont, TX 77702
MLS# 6003739Listed by: DAYNA SIMMONS REAL ESTATE - New
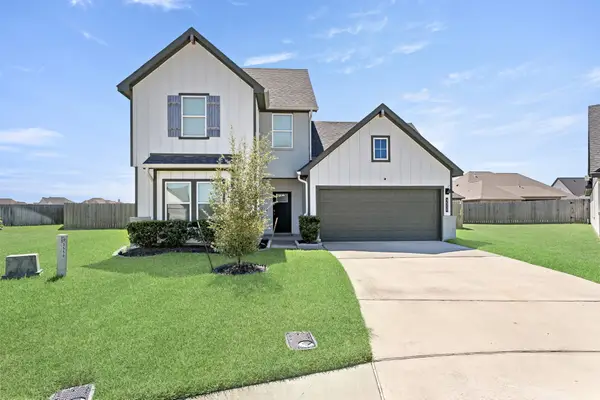 $395,000Active4 beds 3 baths2,374 sq. ft.
3550 Crestfield Lane, Beaumont, TX 77713
MLS# 74562394Listed by: JLA REALTY - New
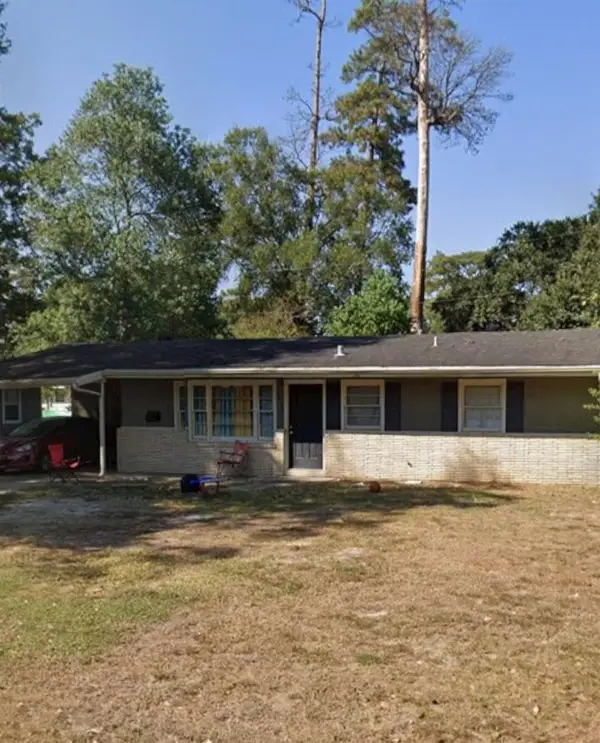 $80,000Active3 beds 1 baths1,026 sq. ft.
5430 Margo Ln, Beaumont, TX 77708
MLS# 272197Listed by: LOLA DUHON REALTY, LLC - New
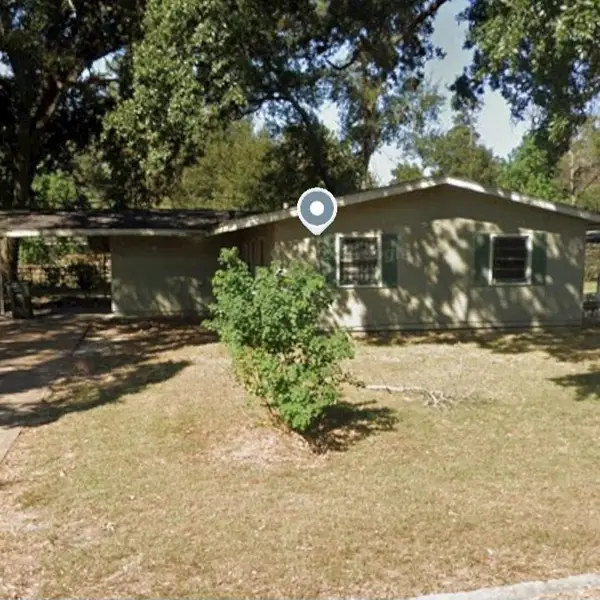 $65,000Active3 beds 1 baths1,057 sq. ft.
5460 Landry Ln, Beaumont, TX 77708
MLS# 272200Listed by: LOLA DUHON REALTY, LLC - New
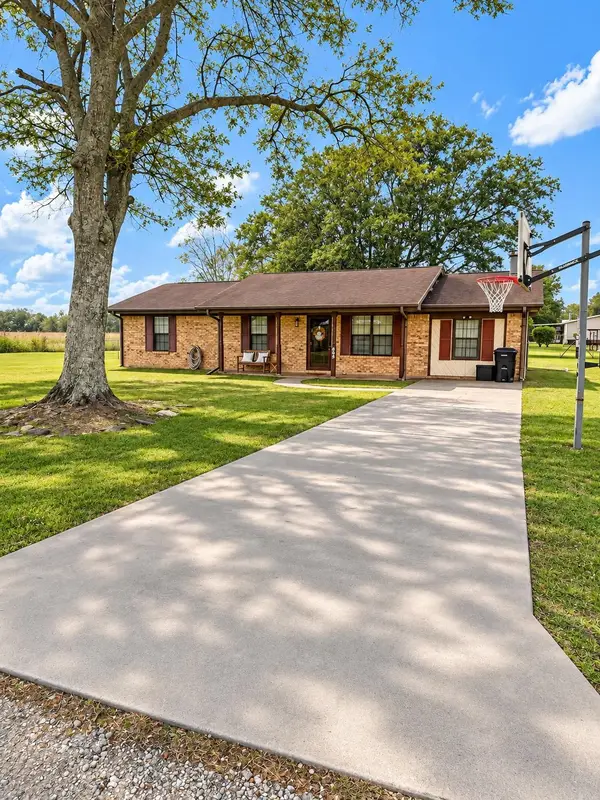 $185,000Active3 beds 1 baths1,336 sq. ft.
525 Katherine Dr., Beaumont, TX 77713
MLS# 272203Listed by: COLDWELL BANKER SOUTHERN HOMES - New
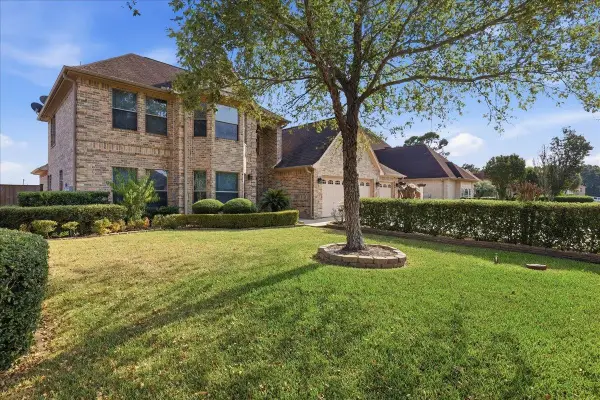 $425,000Active6 beds 4 baths2,861 sq. ft.
4625 Prairie, Beaumont, TX 77701
MLS# 272205Listed by: CONNECT REALTY - New
 $474,750Active5 beds 6 baths3,830 sq. ft.
3110 Brownstone, Beaumont, TX 77706
MLS# 272186Listed by: COLDWELL BANKER SOUTHERN HOMES - New
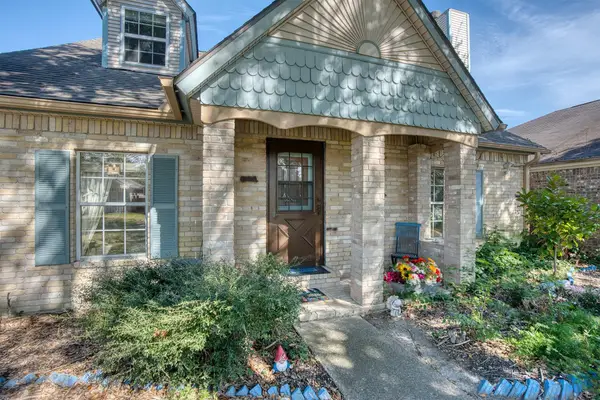 $207,000Active3 beds 3 baths1,938 sq. ft.
1576 Bryant Way, Beaumont, TX 77706
MLS# 272184Listed by: CONNECT REALTY - New
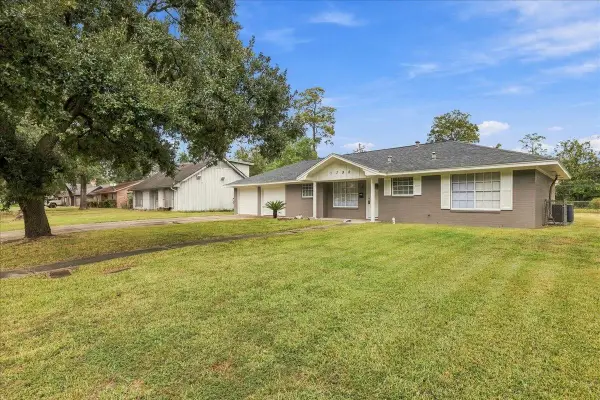 $165,000Active2 beds 2 baths1,264 sq. ft.
1790 Edson, Beaumont, TX 77706-2714
MLS# 272173Listed by: LANGE REALTY GROUP -- 9014834


Protect your home and budget from life's surprises with an Assurant Home Warranty, backed by a partner that supports you through every step of homeownership. Explore Plans.
© 2023 - 2026 ERA Franchise Systems LLC. All rights reserved. ERA Franchise Systems LLC fully supports the principles of the Fair Housing Act and the Equal Opportunity Act. ERA, ERA Real Estate powered, and their respective logos are registered service marks of ERA Franchise Systems LLC. Each office is independently owned and operated.