
6225 E Windemere, Beaumont, TX 77713
Local realty services provided by:American Real Estate ERA Powered
6225 E Windemere,Beaumont, TX 77713
$349,900
- 4 Beds
- 3 Baths
- 2,073 sq. ft.
- Single family
- Active
Listed by: kylee borden
Office: re/max one
MLS#:270897
Source:TX_BBOR
Price summary
- Price:$349,900
- Price per sq. ft.:$168.79
About this home
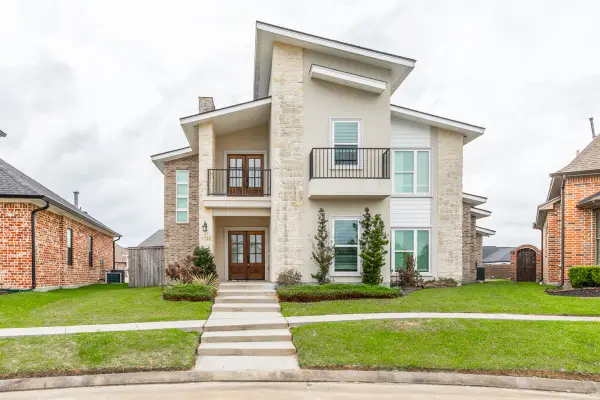
Welcome home to this spacious 4-bedroom, 2.5-bath brick home in Windermere! The open-concept living area features a cozy fireplace, crown molding and easy flow into the kitchen and breakfast area. The kitchen offers white cabinetry, granite countertops, stainless steel appliances, a center island and plenty of workspace. The primary suite includes a spacious bath with dual vanities, a soaking tub and a separate tiled shower. Outside, enjoy an expansive covered and screened patio—perfect for entertaining, relaxing or watching the game—plus a fenced backyard and storage building. A two-car garage and inviting curb appeal complete this move-in-ready home! Added Bonus - this home comes with a water softener system!
Contact an agent
Home facts
- Listing ID #:270897
- Added:1 day(s) ago
- Updated:September 14, 2026 at 05:03 AM
Rooms and interior
- Bedrooms:4
- Total bathrooms:3
- Full bathrooms:2
- Half bathrooms:1
- Flooring:Carpeting, Tile Floors
- Kitchen Description:Breakfast Bar, Dishwasher, Gas Stove, Granite Counter Tops, Ice Maker Conn., Island Work Center, Microwave, Pantry, Vent Fan
- Living area:2,073 sq. ft.
Heating and cooling
- Cooling:Central Electric
- Heating:Central Gas
Structure and exterior
- Roof:Arch. Comp. Shingle
- Building area:2,073 sq. ft.
- Construction Materials:Brick Veneer, HardiBoard
- Exterior Features:Covered Patio, Storage Bldg(s)
- Foundation Description:Slab
- Levels:1 Story
Utilities
- Water:City Water
- Sewer:City Sewer
Finances and disclosures
- Price:$349,900
- Price per sq. ft.:$168.79
Features and amenities
- Amenities:Blinds/Shades, Ceiling Fan(s), Inside Utility Room, Smoke Alarm, Split Bdrm Plan, Storage Bldg(s)
Parking
- Parking description:Attached Garage
- Garage spaces:2
New listings near 6225 E Windemere
- New
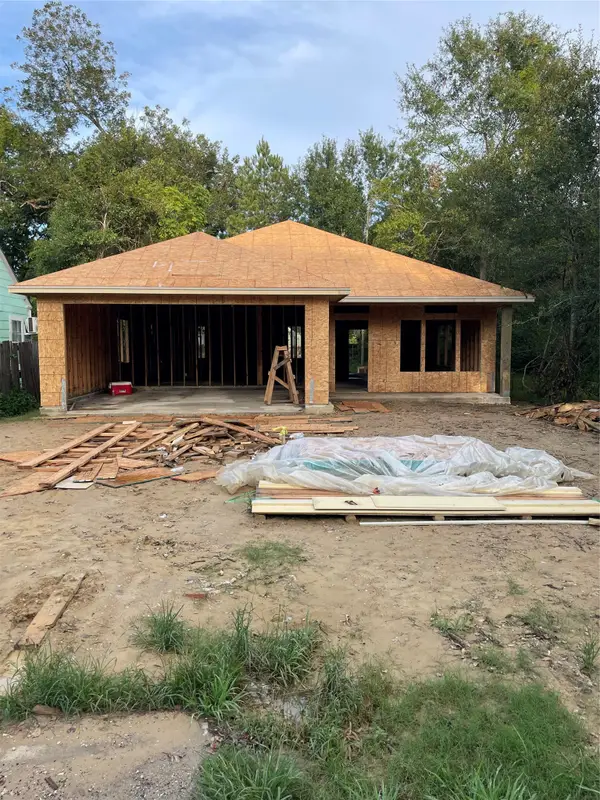 $215,000Active3 beds 2 baths1,393 sq. ft.
2875 Goliad Street, Beaumont, TX 77701
MLS# 25310498Listed by: FLANAGAN FIRST REALTY - New
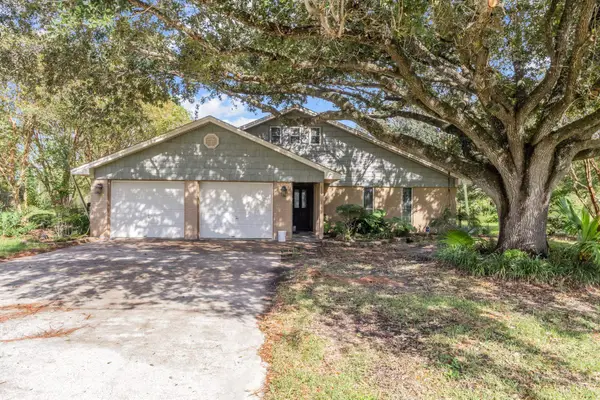 $349,900Active3 beds 3 baths2,242 sq. ft.
11521 Country Ln., Beaumont, TX 77705
MLS# 270895Listed by: JLA REALTY - New
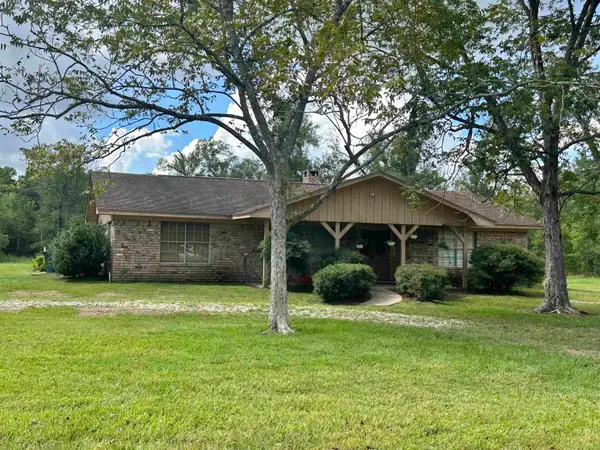 $199,000Active4 beds 2 baths2,372 sq. ft.
4515 Gager, Beaumont, TX 77708
MLS# 270893Listed by: RE/MAX ONE - New
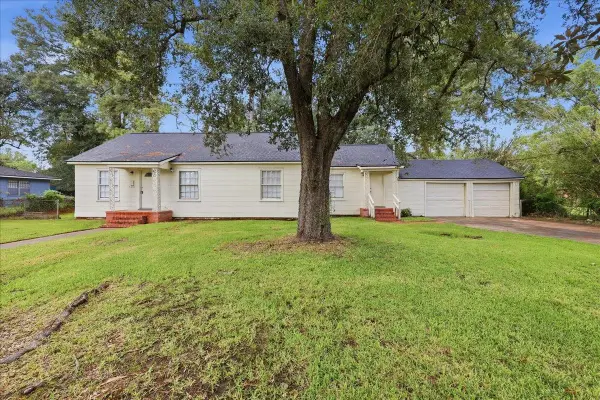 $176,900Active3 beds 2 baths1,380 sq. ft.
1220 Trinidad St, Beaumont, TX 77703
MLS# 270889Listed by: RE/MAX ONE - New
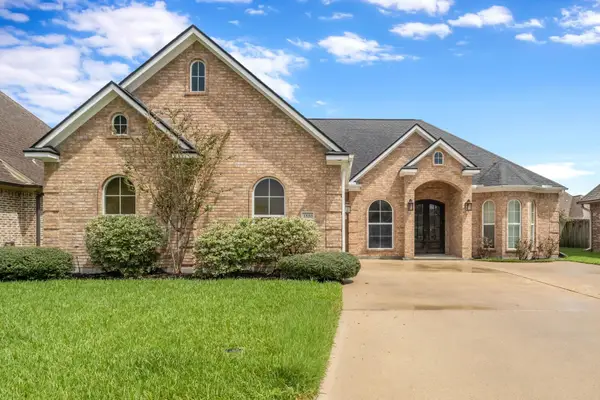 Listed by ERA$329,900Active3 beds 2 baths1,990 sq. ft.
3520 Canyon Lane, Beaumont, TX 77713
MLS# 270882Listed by: AMERICAN REAL ESTATE ERA POWER - BEAUMONT - New
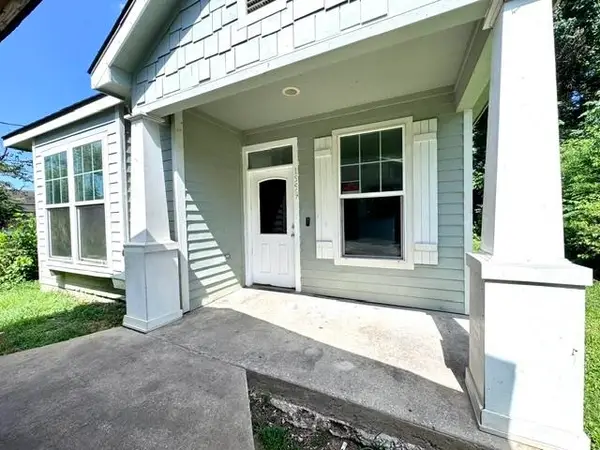 Listed by ERA$110,000Active2 beds 2 baths1,281 sq. ft.
1559 Turon St., Beaumont, TX 77701
MLS# 270875Listed by: AMERICAN REAL ESTATE ERA POWER - BEAUMONT - New
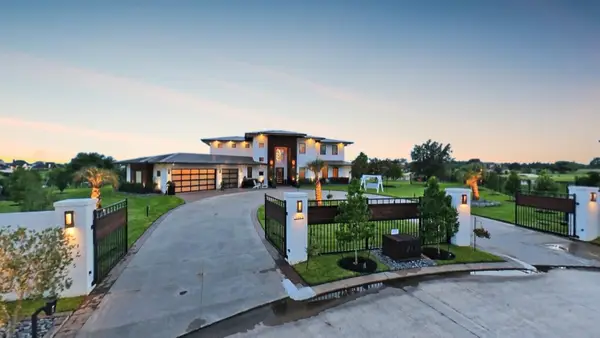 $2,150,000Active5 beds 6 baths5,500 sq. ft.
7745 S Peninsula Drive, Beaumont, TX 77707
MLS# 270870Listed by: COMPASS RE OF TEXAS, LLC. -- 9006927 - New
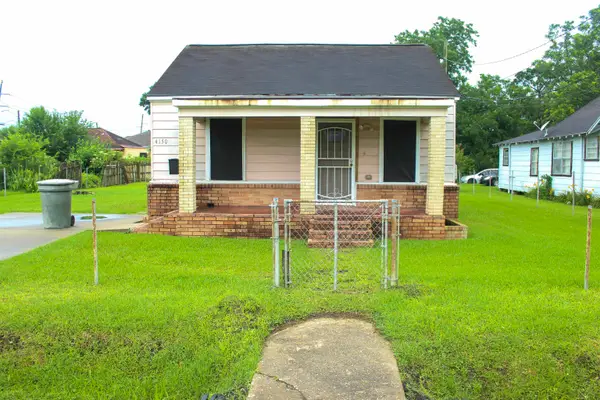 $59,900Active3 beds 1 baths1,084 sq. ft.
4150 Pradice, Beaumont, TX 77705
MLS# 270855Listed by: DAYNA SIMMONS REAL ESTATE - New
 $440,000Active4 beds 3 baths2,657 sq. ft.
7722 Pond Circle, Beaumont, TX 77707
MLS# 28529308Listed by: DAYNA SIMMONS REAL ESTATE


Protect your home and budget from life's surprises with an Assurant Home Warranty, backed by a partner that supports you through every step of homeownership. Explore Plans.
© 2023 - 2026 ERA Franchise Systems LLC. All rights reserved. ERA Franchise Systems LLC fully supports the principles of the Fair Housing Act and the Equal Opportunity Act. ERA, ERA Real Estate powered, and their respective logos are registered service marks of ERA Franchise Systems LLC. Each office is independently owned and operated.