
6314 Ivanhoe Ln, Beaumont, TX 77706
Local realty services provided by:American Real Estate ERA Powered
6314 Ivanhoe Ln,Beaumont, TX 77706
$230,000
- 3 Beds
- 3 Baths
- 2,245 sq. ft.
- Condominium
- Active
Listed by: montshonae johnson
Office: connect realty
MLS#:271771
Source:TX_BBOR
Price summary
- Price:$230,000
- Price per sq. ft.:$102.45
About this home
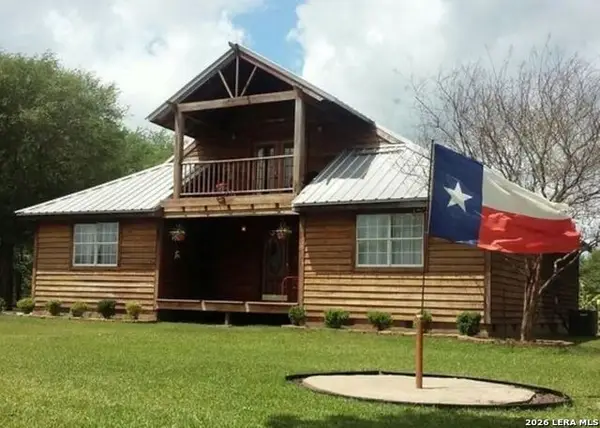
Space to spread out, room to gather, and an interior that makes you want to stay awhile. Welcome to 6314 Ivanhoe Lane! This updated, modernized home brings a fresh look to spacious living, with a formal dining room for hosting, a separate breakfast room for everyday meals, and a fireplace that gives the living space its own character. Inside, you’ll find a polished feel paired with the kind of room and versatility that make a house work for real life. Whether you’re hosting Sunday dinner, enjoying a quiet evening by the fire, or simply appreciating a home that feels as good as it looks, this one is worth a closer look. **HOA: $150 per month.** Please note that some third-party real estate websites may display HOA information inaccurately.
Contact an agent
Home facts
- Listing ID #:271771
- Added:3 day(s) ago
- Updated:October 21, 2026 at 03:03 AM
Rooms and interior
- Bedrooms:3
- Total bathrooms:3
- Full bathrooms:2
- Half bathrooms:1
- Flooring:Luxury Vinyl Plank
- Kitchen Description:Dishwasher, Free Standing Range, Garbage Disposal, Ice Maker, Microwave, Pantry, Refrigerator
- Living area:2,245 sq. ft.
Heating and cooling
- Cooling:Central Electric
- Heating:Central Electric, More than One
Structure and exterior
- Roof:Comp. Shingle
- Building area:2,245 sq. ft.
- Construction Materials:3/4 Brick Veneer
- Foundation Description:Slab
- Levels:2 Story
Utilities
- Water:City Water
- Sewer:City Sewer
Finances and disclosures
- Price:$230,000
- Price per sq. ft.:$102.45
- Tax amount:$3,602
Features and amenities
- Laundry features:Wash/Dry Connection
- Amenities:Blinds/Shades, Ceiling Fan(s), Inside Utility Room, Sheetrock
Parking
- Parking description:Attached Garage, Garage Door Opener
- Garage spaces:2
New listings near 6314 Ivanhoe Ln
- New
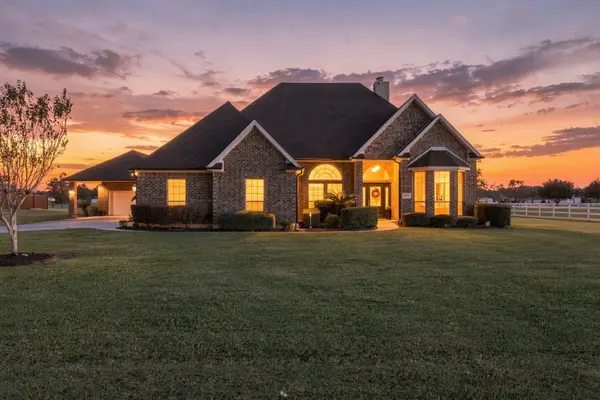 $515,000Active3 beds 4 baths2,610 sq. ft.
11010 Madison Court, Beaumont, TX 77705
MLS# 69310861Listed by: KELLER WILLIAMS ELITE - New
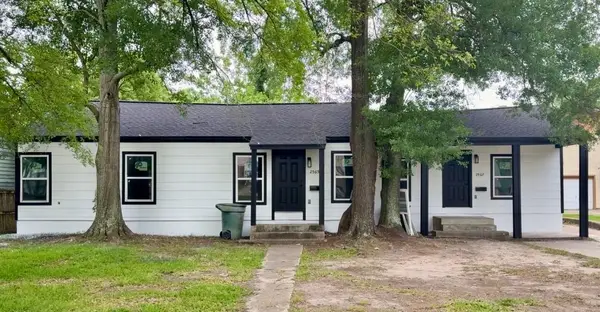 $199,900Active3 beds 2 baths2,572 sq. ft.
2565 Pecos Street, Beaumont, TX 77702
MLS# 18329459Listed by: COLDWELL BANKER SOUTHERN HOMES - New
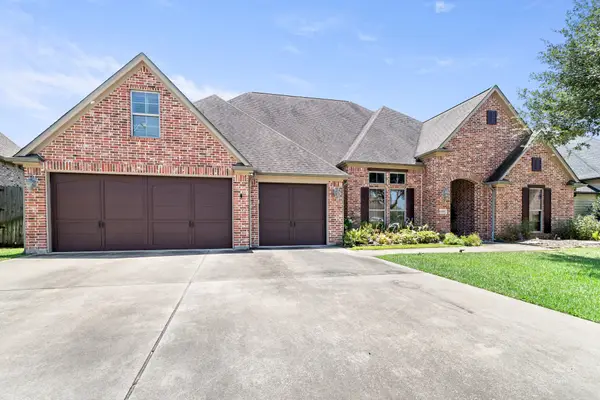 $559,000Active4 beds 3 baths3,861 sq. ft.
6585 Truxton Lane, Beaumont, TX 77706
MLS# 53333710Listed by: RE/MAX ONE - New
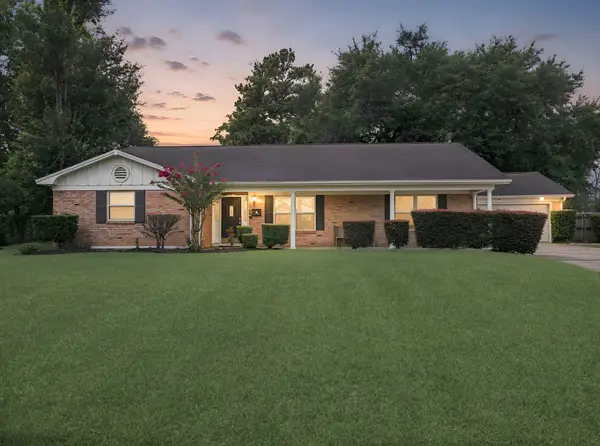 $269,900Active4 beds 2 baths2,350 sq. ft.
1255 Sandwood Lane, Beaumont, TX 77706
MLS# 67641606Listed by: RE/MAX ONE - New
 $419,900Active4 beds 3 baths2,984 sq. ft.
6330 Claybourn Dr., Beaumont, TX 77706
MLS# 271851Listed by: COLDWELL BANKER SOUTHERN HOMES - New
 $169,900Active3 beds 2 baths2,072 sq. ft.
11156 East, Beaumont, TX 77705
MLS# 2024732Listed by: JOSEPH WALTER REALTY, LLC - New
 $249,900Active3 beds 2 baths1,662 sq. ft.
2005 Rosewood St, Beaumont, TX 77713
MLS# 271843Listed by: RE/MAX ONE - New
 $289,900Active3 beds 2 baths2,047 sq. ft.
4570 Arthur, Beaumont, TX 77706
MLS# 271845Listed by: RE/MAX ONE - New
 $16,000Active0.26 Acres
1677 Chamberlin DR., Beaumont, TX 77707-3703
MLS# 271836Listed by: EXP REALTY, LLC - New
 $529,500Active5 beds 5 baths4,431 sq. ft.
4495 Thomas Ln, Beaumont, TX 77706
MLS# 271837Listed by: RE/MAX ONE


Protect your home and budget from life's surprises with an Assurant Home Warranty, backed by a partner that supports you through every step of homeownership. Explore Plans.
© 2023 - 2026 ERA Franchise Systems LLC. All rights reserved. ERA Franchise Systems LLC fully supports the principles of the Fair Housing Act and the Equal Opportunity Act. ERA, ERA Real Estate powered, and their respective logos are registered service marks of ERA Franchise Systems LLC. Each office is independently owned and operated.