
7290 Hurley Drive, Beaumont, TX 77708
Local realty services provided by:American Real Estate ERA Powered
7290 Hurley Drive,Beaumont, TX 77708
$179,900
- 4 Beds
- 1 Baths
- 1,373 sq. ft.
- Single family
- Pending
Listed by: jimmy hendon
Office: coldwell banker southern homes409-866-2392
MLS#:11215864
Source:HARMLS
Price summary
- Price:$179,900
- Price per sq. ft.:$131.03
About this home
Freshly remodeled 3 or 4 bedroom, 1 bath home on a quiet cul de sac. Tile floors throughout, granite countertops in kitchen, central air & heat + window unit for owners bedroom/game room. Versatile floor plan. Large covered porches both front and back, Easy access to back yard. Great for generational living. Roof and carport are windstorm approved. Roy Guess school is just around the corner.
Contact an agent
Home facts
- Year built:1962
- Subdivision & Development:Borley Heights
- Listing ID #:11215864
- Updated:September 19, 2026 at 07:51 AM
Rooms and interior
- Bedrooms:4
- Total bathrooms:1
- Full bathrooms:1
- Rooms Total:8
- Living area:1,373 sq. ft.
Heating and cooling
- Cooling:Central Air, Electric, Window Units
- Heating:Central, Gas
- Central air:Yes
Structure and exterior
- Roof:Composition
- Year built:1962
- Building area:1,373 sq. ft.
- Lot area:0.32 Acres
- Lot Features:Cleared, Cul De Sac
- Architectural Style:Traditional
- Foundation Description:Slab
- Levels:1 Story
Schools
- High school:WEST BROOK HIGH SCHOOL
- Middle school:MARSHALL MIDDLE SCHOOL (BEAUMONT)
- Elementary school:GUESS ELEMENTARY SCHOOL
Utilities
- Sewer:Public Sewer
Finances and disclosures
- Price:$179,900
- Price per sq. ft.:$131.03
- Tax amount:$3,155 (2025)
Parking
- Parking description:Attached Carport, Boat Parking
- Carport spaces:1
New listings near 7290 Hurley Drive
- New
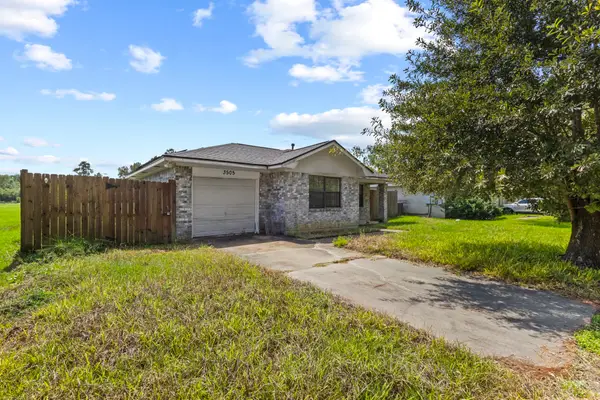 $108,900Active2 beds 1 baths884 sq. ft.
3505 Bennett Road, Beaumont, TX 77708
MLS# 40067508Listed by: JOSEPH WALTER REALTY, LLC - New
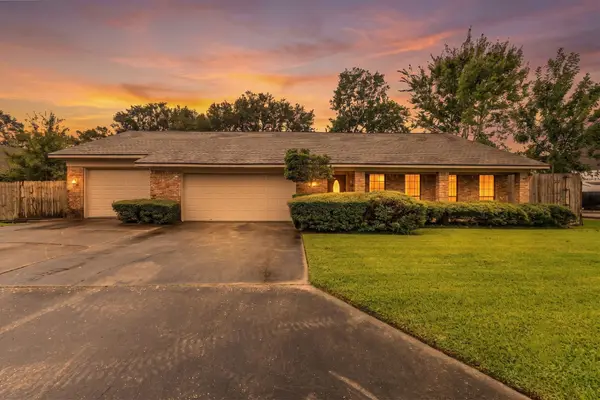 $259,000Active4 beds 2 baths2,339 sq. ft.
7045 Westgate, Beaumont, TX 77706
MLS# 271014Listed by: NEXT HORIZON REALTY, LLC - New
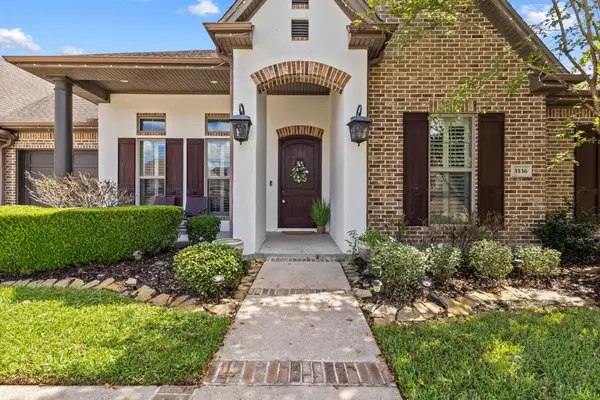 $515,000Active4 beds 4 baths3,324 sq. ft.
3536 Caffin Drive, Beaumont, TX 77706
MLS# 271016Listed by: CONNECT REALTY - New
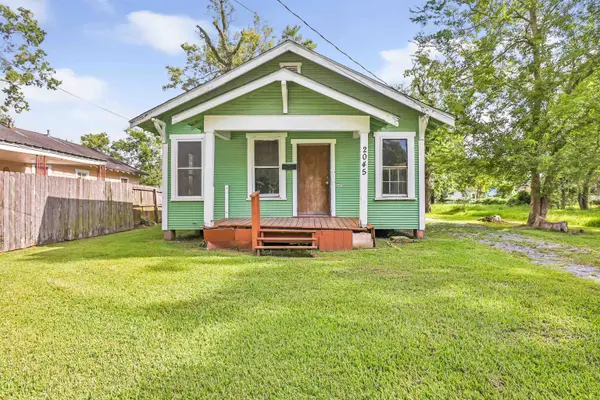 $45,000Active3 beds 1 baths1,044 sq. ft.
2045 Leight St, Beaumont, TX 77703
MLS# 271012Listed by: HILL & ASSOCIATES - New
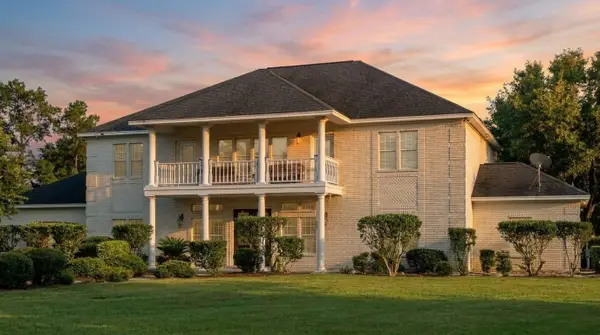 $850,000Active5 beds 4 baths4,908 sq. ft.
10033 Brooks Road, Beaumont, TX 77713
MLS# 78833535Listed by: KELLER WILLIAMS SIGNATURE - New
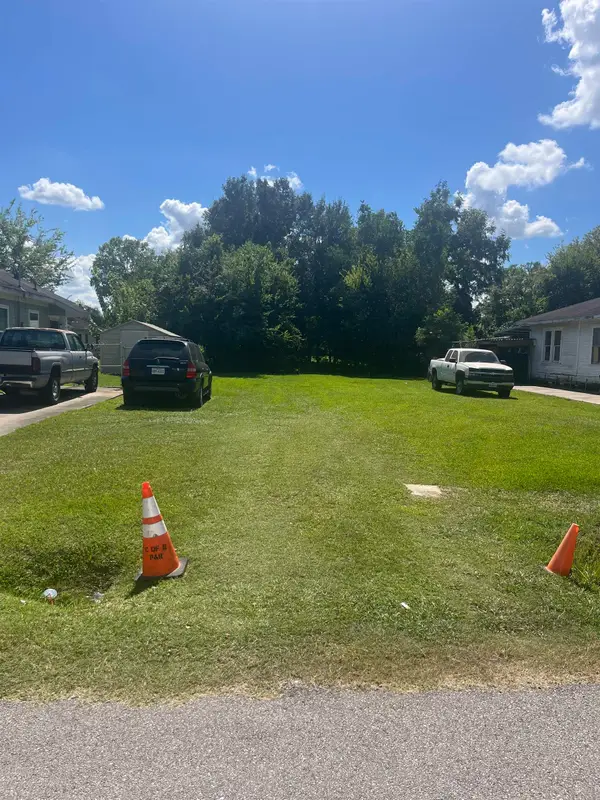 $10,000Active0.14 Acres
1725 Threadneedle, Beaumont, TX 77705
MLS# 270990Listed by: CONNECT REALTY - New
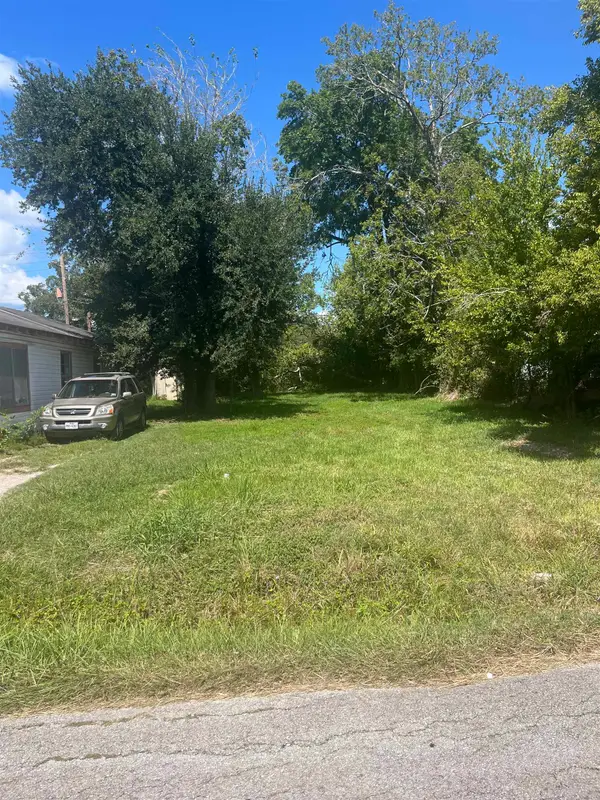 $10,000Active0.13 Acres
2430 Euclid, Beaumont, TX 77705
MLS# 270991Listed by: CONNECT REALTY - New
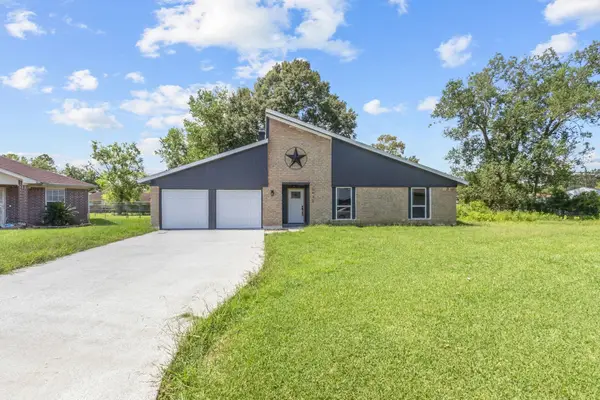 $229,900Active3 beds 2 baths2,034 sq. ft.
5935 Falcon Ln, Beaumont, TX 77708
MLS# 270992Listed by: JLA REALTY - New
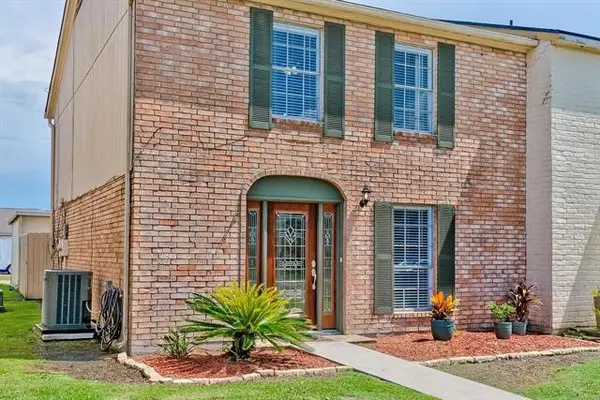 $179,000Active3 beds 3 baths1,750 sq. ft.
525 Longmeadow Street, Beaumont, TX 77707
MLS# 19765185Listed by: COLDWELL BANKER SOUTHERN HOMES - New
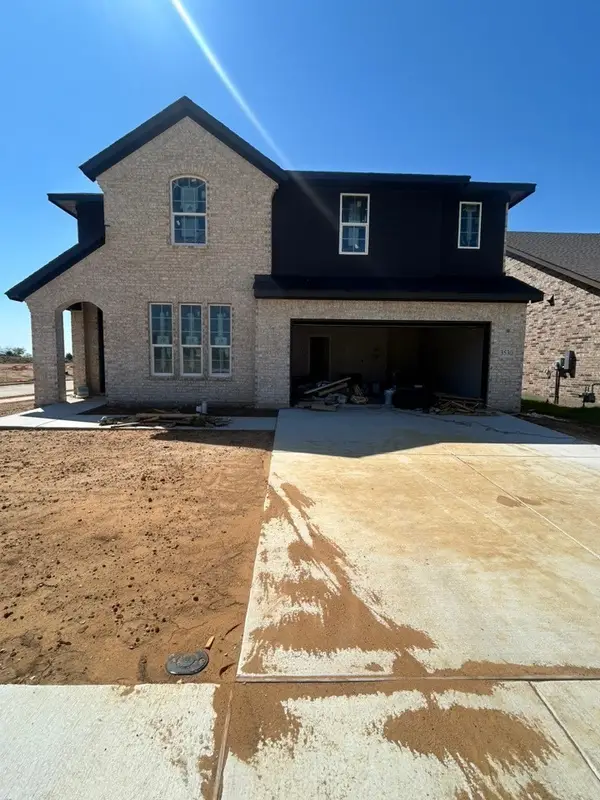 $457,325Active4 beds 4 baths2,826 sq. ft.
3530 Helena Street, Gainesville, TX 76240
MLS# 21389027Listed by: NTEX REALTY, LP


Protect your home and budget from life's surprises with an Assurant Home Warranty, backed by a partner that supports you through every step of homeownership. Explore Plans.
© 2023 - 2026 ERA Franchise Systems LLC. All rights reserved. ERA Franchise Systems LLC fully supports the principles of the Fair Housing Act and the Equal Opportunity Act. ERA, ERA Real Estate powered, and their respective logos are registered service marks of ERA Franchise Systems LLC. Each office is independently owned and operated.