
7820 Tolivar Rd., Beaumont, TX 77713
Local realty services provided by:American Real Estate ERA Powered
7820 Tolivar Rd.,Beaumont, TX 77713
$489,000
- 6 Beds
- 6 Baths
- 3,276 sq. ft.
- Single family
- Active
Listed by: shirah kennedy
Office: coldwell banker southern homes
MLS#:265392
Source:TX_BBOR
Price summary
- Price:$489,000
- Price per sq. ft.:$149.27
About this home
Experience refined living in this exceptional 6-bedroom, 5.5 bath residence designed for comfort and elegance. Featuring soaring ceilings and a seamless open concept layout, the gourmet kitchen showcases stunning granite countertops and an impressive 12- foot island overlooking the family room, perfect for entertaining. The thoughtfully designed floor plan includes a private home office, versatile flex space, spacious walk-in closets, and convenient Jack and Jill bathrooms. The primary suite offers a relaxing retreat while the covered patio provides ideal indoor-outdoor living. A perfect blend of sophistication, space, and modern functionality.
Contact an agent
Home facts
- Listing ID #:265392
- Added:153 day(s) ago
- Updated:July 29, 2026 at 03:30 PM
Rooms and interior
- Bedrooms:6
- Total bathrooms:6
- Full bathrooms:5
- Half bathrooms:1
- Kitchen Description:Dishwasher, Double Oven, Garbage Disposal, Granite Counter Tops, Microwave, Pantry
- Living area:3,276 sq. ft.
Heating and cooling
- Cooling:Central Electric
- Heating:Central Gas
Structure and exterior
- Roof:Comp. Shingle
- Building area:3,276 sq. ft.
- Lot area:0.36 Acres
- Construction Materials:HardiBoard
- Foundation Description:Slab
- Levels:1 Story
Utilities
- Water:City Water
- Sewer:City Sewer
Finances and disclosures
- Price:$489,000
- Price per sq. ft.:$149.27
New listings near 7820 Tolivar Rd.
- New
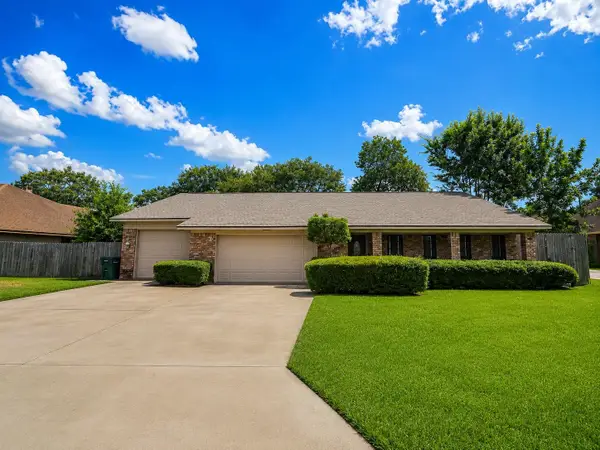 $270,000Active4 beds 2 baths2,339 sq. ft.
7045 Wyn, Beaumont, TX 77706
MLS# 269689Listed by: NEXT HORIZON REALTY, LLC - New
 $24,000Active0.6 Acres
1400 W Virginia Street, Beaumont, TX 77705
MLS# 21624472Listed by: COLDWELL BANKER SOUTHERN HOMES - New
 $359,000Active4 beds 3 baths2,954 sq. ft.
5950 Wynden Way, Beaumont, TX 77706
MLS# 269687Listed by: NEXT HORIZON REALTY, LLC - New
 $185,650Active3 beds 3 baths1,723 sq. ft.
4940 Park Street, Beaumont, TX 77705
MLS# 38969039Listed by: COLDWELL BANKER SOUTHERN HOMES - New
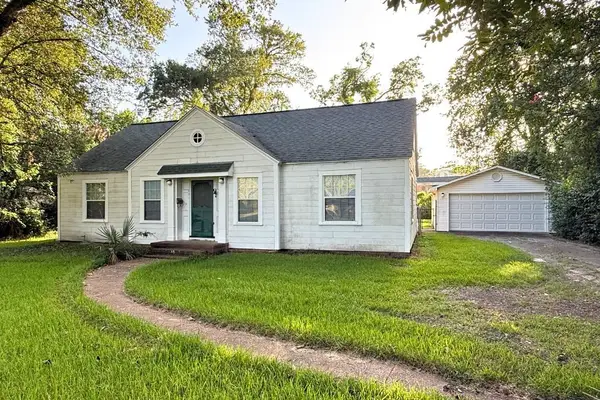 $150,000Active4 beds 2 baths2,134 sq. ft.
1801 Central Drive, Beaumont, TX 77706
MLS# 59036896Listed by: RE/MAX ONE - New
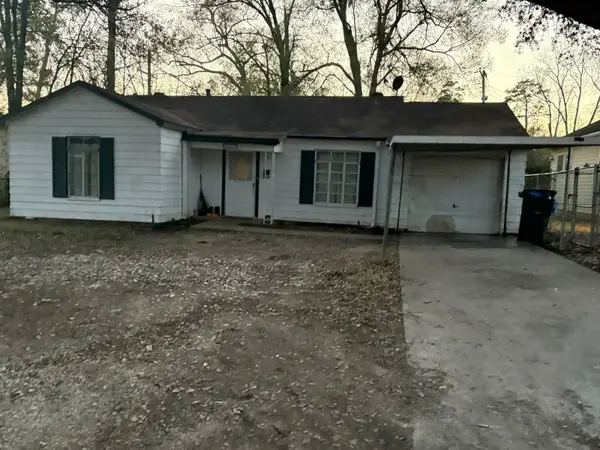 $120,000Active2 beds 2 baths1,239 sq. ft.
3295 Cherry Drive, Beaumont, TX 77703
MLS# 65493754Listed by: LADDE AGENCY LLC - Open Sat, 2 to 4pmNew
 $385,000Active4 beds 3 baths2,624 sq. ft.
3355 Shady Hollow Lane, Beaumont, TX 77706
MLS# 269398Listed by: COLDWELL BANKER SOUTHERN HOMES - New
 $225,000Active3 beds 3 baths1,872 sq. ft.
2348 Pecos St, Beaumont, TX 77702
MLS# 269663Listed by: RE/MAX ONE - New
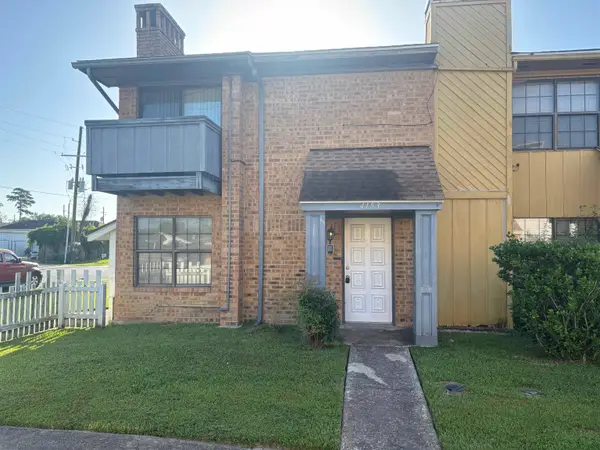 $99,000Active3 beds 3 baths1,209 sq. ft.
4153 Arthur St, Beaumont, TX 77706
MLS# 269665Listed by: ADVANTAGE REAL ESTATE - New
 $225,000Active3 beds 2 baths1,534 sq. ft.
1570 Crawford, Beaumont, TX 77706
MLS# 269673Listed by: RE/MAX ONE


Protect your home and budget from life's surprises with an Assurant Home Warranty, backed by a partner that supports you through every step of homeownership. Explore Plans.
© 2023 - 2026 ERA Franchise Systems LLC. All rights reserved. ERA Franchise Systems LLC fully supports the principles of the Fair Housing Act and the Equal Opportunity Act. ERA, ERA Real Estate powered, and their respective logos are registered service marks of ERA Franchise Systems LLC. Each office is independently owned and operated.