
7915 Shire Ln., Beaumont, TX 77706
Local realty services provided by:American Real Estate ERA Powered
7915 Shire Ln.,Beaumont, TX 77706
$260,900
- 4 Beds
- 2 Baths
- 2,101 sq. ft.
- Single family
- Active
Listed by: jennifer nichols
Office: coldwell banker southern homes
MLS#:270369
Source:TX_BBOR
Price summary
- Price:$260,900
- Price per sq. ft.:$124.18
About this home
Well maintained 4 bedroom, 2 bath home located in Beaumont's desirable west end. This inviting home features quartz countertops, a formal living room & dining room, & a spacious living area highlighted by a beautiful brick woodburning fireplace. Step outside to enjoy the private backyard & oversized covered back porch, perfect for relaxing or entertaining. A wonderful combination of comfort, charm, & thoughtful features in a desirable setting! HVAC replaced 2025, Roof replaced Aug 2026.
Contact an agent
Home facts
- Listing ID #:270369
- Added:54 day(s) ago
- Updated:October 08, 2026 at 03:27 PM
Rooms and interior
- Bedrooms:4
- Total bathrooms:2
- Full bathrooms:2
- Flooring:Carpeting, Tile Floors
- Kitchen Description:Built-in Oven, Cook Top, Garbage Disposal, Microwave, Pantry, Self-Clean Oven, Sld Surface Countertops, Vent Fan
- Living area:2,101 sq. ft.
Heating and cooling
- Cooling:Central Electric
- Heating:Central Electric
Structure and exterior
- Roof:Arch. Comp. Shingle
- Building area:2,101 sq. ft.
- Lot area:0.29 Acres
- Construction Materials:Brick Veneer
- Exterior Features:Patio, Storage Bldg(s)
- Foundation Description:Slab
- Levels:1 Story
Utilities
- Water:City Water
- Sewer:City Sewer
Finances and disclosures
- Price:$260,900
- Price per sq. ft.:$124.18
Features and amenities
- Laundry features:Wash/Dry Connection
- Amenities:Blinds/Shades, Inside Utility Room, Security System, Sheetrock, Split Bdrm Plan, Storage Bldg(s)
Parking
- Parking description:Attached Garage
- Garage spaces:2
New listings near 7915 Shire Ln.
- New
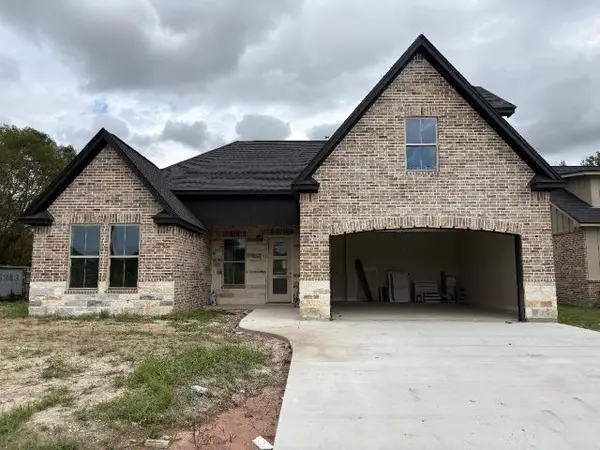 $364,900Active4 beds 3 baths2,200 sq. ft.
5660 Essie Lane, Beaumont, TX 77713
MLS# 92114389Listed by: COLDWELL BANKER SOUTHERN HOMES - New
 $450,000Active4 beds 3 baths2,619 sq. ft.
6570 Brayfield Lane, Beaumont, TX 77706
MLS# 271702Listed by: DAYNA SIMMONS REAL ESTATE - New
 $209,900Active3 beds 2 baths1,228 sq. ft.
5770 Brett Ln, Beaumont, TX 77713
MLS# 271703Listed by: DEE RICHARD REAL ESTATE, LLC - New
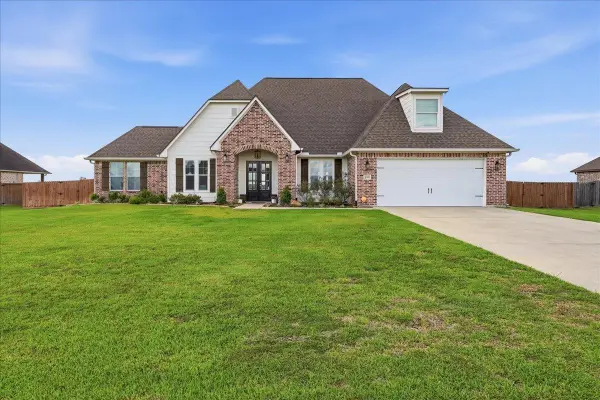 $480,000Active4 beds 3 baths2,504 sq. ft.
2310 Diamond D Dr, Beaumont, TX 77713
MLS# 271709Listed by: ADVANTAGE REAL ESTATE - New
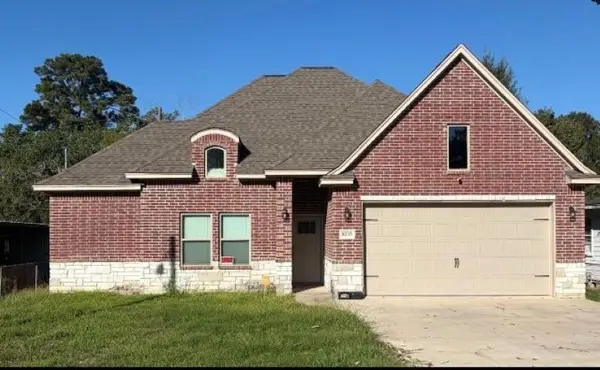 $284,900Active3 beds 2 baths1,721 sq. ft.
8235 San Diego Street, Beaumont, TX 77708
MLS# 10374223Listed by: COLDWELL BANKER SOUTHERN HOMES - New
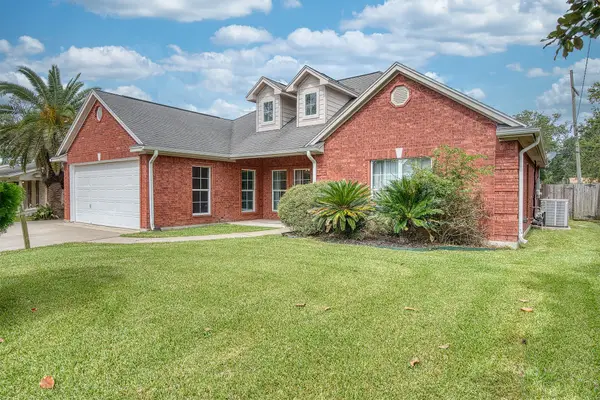 $325,000Active4 beds 2 baths1,916 sq. ft.
5320 Cambridge Drive, Beaumont, TX 77707
MLS# 2608946Listed by: CHAMPIONS REALTY, LLC - New
 $89,000Active0.29 Acres
3605 Trenton, Beaumont, TX 77706
MLS# 271688Listed by: DAYNA SIMMONS REAL ESTATE - New
 $85,000Active0.36 Acres
3640 Wakefield Ln., Beaumont, TX 77713
MLS# 271689Listed by: DAYNA SIMMONS REAL ESTATE - New
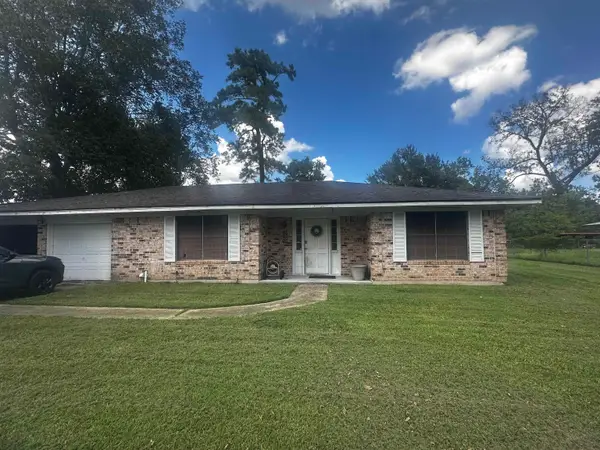 $110,000Active3 beds 2 baths1,539 sq. ft.
4690 Ridgewood Ave, Beaumont, TX 77708
MLS# 271693Listed by: REAL BROKER, LLC - New
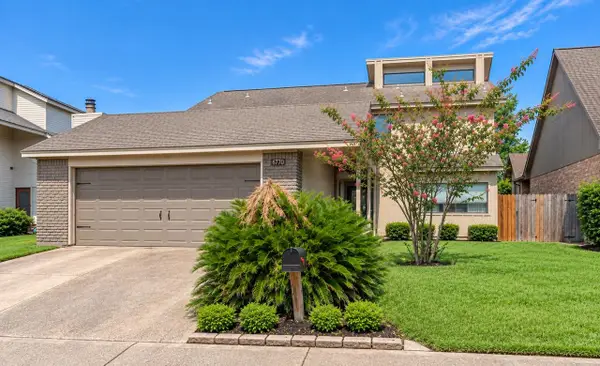 $249,900Active3 beds 3 baths2,259 sq. ft.
6770 Lexington, Beaumont, TX 77706
MLS# 271687Listed by: RE/MAX ONE


Protect your home and budget from life's surprises with an Assurant Home Warranty, backed by a partner that supports you through every step of homeownership. Explore Plans.
© 2023 - 2026 ERA Franchise Systems LLC. All rights reserved. ERA Franchise Systems LLC fully supports the principles of the Fair Housing Act and the Equal Opportunity Act. ERA, ERA Real Estate powered, and their respective logos are registered service marks of ERA Franchise Systems LLC. Each office is independently owned and operated.