
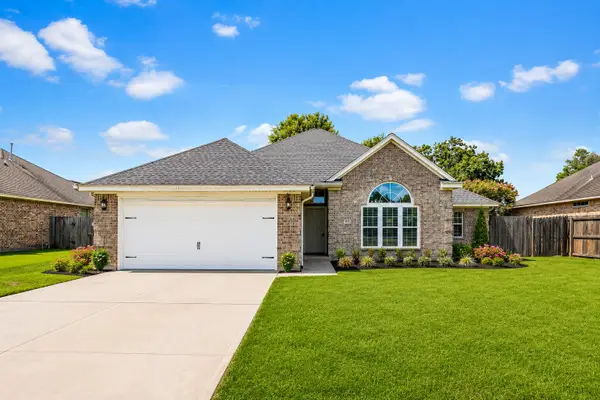
7935 Windmeadow Dr, Beaumont, TX 77713
Local realty services provided by:American Real Estate ERA Powered
7935 Windmeadow Dr,Beaumont, TX 77713
$179,900
- 3 Beds
- 2 Baths
- 1,212 sq. ft.
- Single family
- Active
Listed by: beth kirk
Office: re/max one
MLS#:270543
Source:TX_BBOR
Price summary
- Price:$179,900
- Price per sq. ft.:$148.43
About this home
Welcome home to this inviting 3/2/2 property offering a comfortable layout and thoughtful features throughout. The kitchen is equipped with granite countertops and opens directly to the living room, creating a spacious, connected area that’s perfect for everyday living and entertaining. The primary bathroom features a beautiful marble shower, while each bedroom offers large closets for plenty of storage. The Living room boasts a large brick wood burning fireplace for cozy evenings. Step outside to enjoy the backyard patio, ideal for relaxing or gathering with friends and family. A storage shed provides additional space for tools, outdoor equipment, and more. Conveniently located with easy access to Highway 105 and Major Drive, this home offers both comfort and accessibility. This home did not flood during Harvey! Come take a tour today.
Contact an agent
Home facts
- Listing ID #:270543
- Added:1 day(s) ago
- Updated:August 29, 2026 at 01:40 AM
Rooms and interior
- Bedrooms:3
- Total bathrooms:2
- Full bathrooms:2
- Flooring:Laminate Floors
- Kitchen Description:Breakfast Bar, Dishwasher, Granite Counter Tops, Microwave, Pantry
- Living area:1,212 sq. ft.
Heating and cooling
- Cooling:Central Electric
- Heating:Central Electric
Structure and exterior
- Roof:Arch. Comp. Shingle
- Building area:1,212 sq. ft.
- Construction Materials:Brick Veneer
- Exterior Features:Patio, Storage Bldg(s)
- Foundation Description:Slab
- Levels:1 Story
Utilities
- Water:City Water
- Sewer:City Sewer
Finances and disclosures
- Price:$179,900
- Price per sq. ft.:$148.43
- Tax amount:$2,040
Features and amenities
- Amenities:Blinds/Shades, Storage Bldg(s)
Parking
- Parking description:Attached Garage
- Garage spaces:2
New listings near 7935 Windmeadow Dr
- New
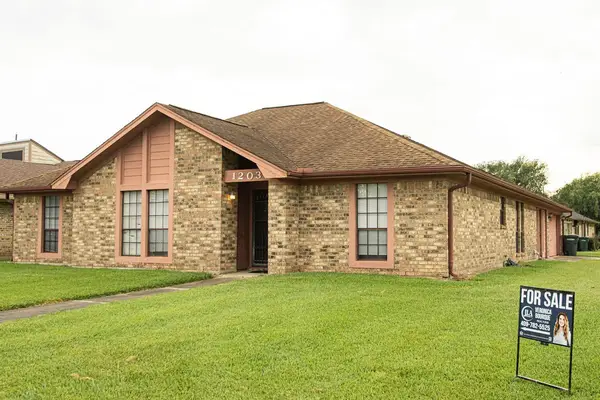 $145,000Active3 beds 2 baths1,721 sq. ft.
1203 Briarmeadow Drive, Beaumont, TX 77706
MLS# 78188187Listed by: JLA REALTY - New
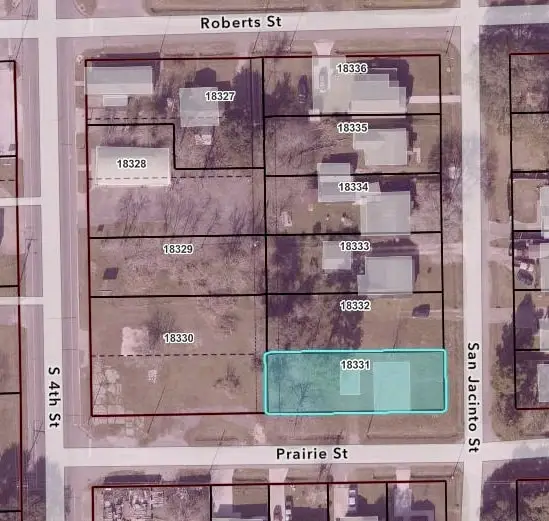 $15,500Active0 Acres
2798 San Jacinto, Beaumont, TX 77701
MLS# 270561Listed by: JLA REALTY - New
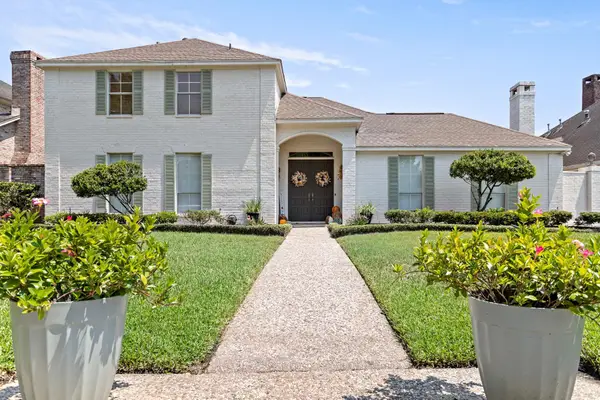 $459,900Active3 beds 4 baths3,135 sq. ft.
7 Bellchase, Beaumont, TX 77706
MLS# 270544Listed by: JLA REALTY - New
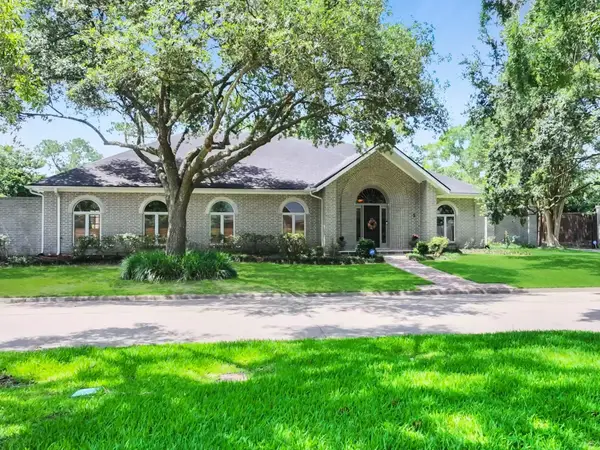 $699,900Active3 beds 5 baths5,035 sq. ft.
3 Bayou Bend, Beaumont, TX 77706
MLS# 10525758Listed by: DAYNA SIMMONS REAL ESTATE - New
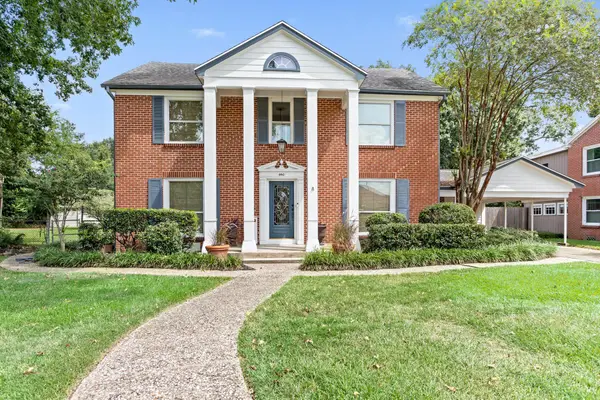 $425,000Active4 beds 4 baths3,231 sq. ft.
480 N Circuit, Beaumont, TX 77706
MLS# 270531Listed by: CB&A, REALTORS - New
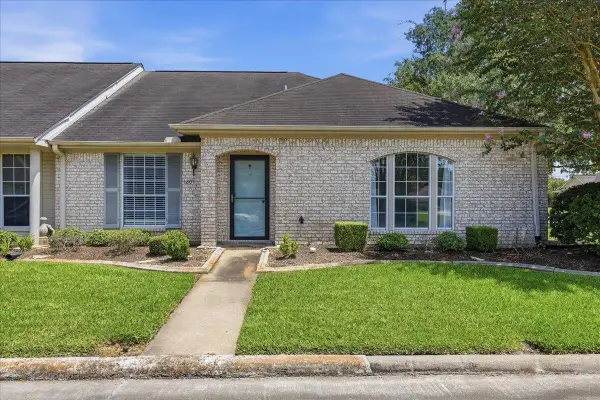 $225,000Active3 beds 2 baths1,658 sq. ft.
1208 Glen Meadow Lane, Beaumont, TX 77706
MLS# 270534Listed by: PROPERTY PROS REAL ESTATE & CO - New
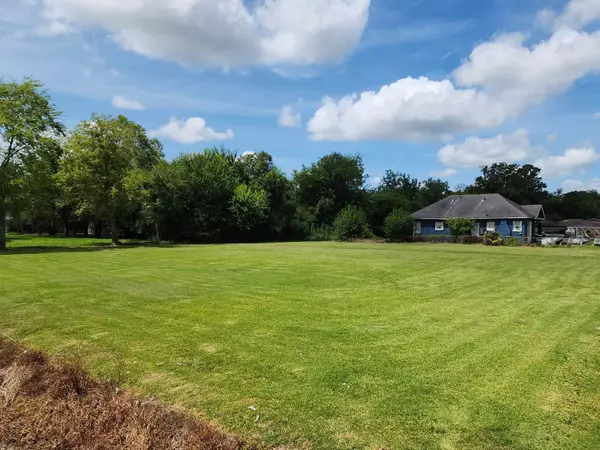 Listed by ERA$30,000Active0.52 Acres
1605 Leight St., Beaumont, TX 77703
MLS# 270518Listed by: AMERICAN REAL ESTATE ERA POWER - BEAUMONT - New
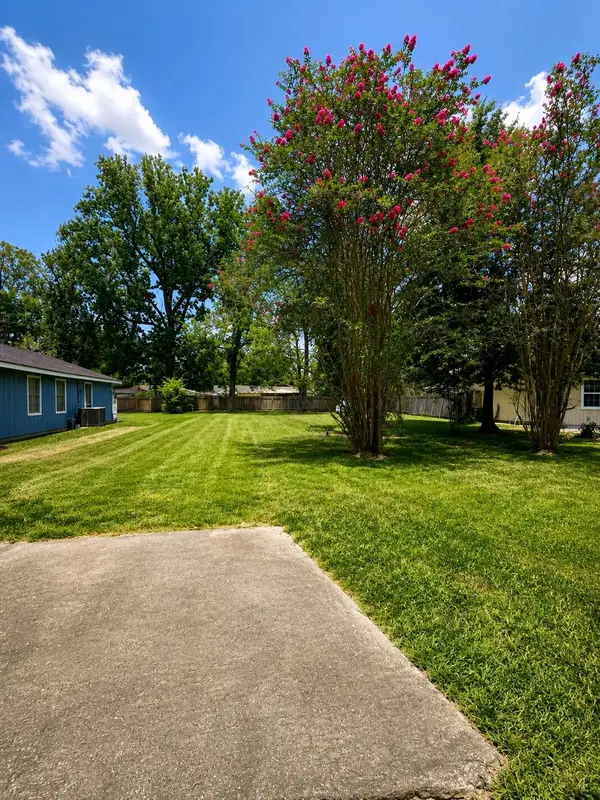 $19,999Active0.18 Acres
3942 Broadmoor Dr., Beaumont, TX 77707
MLS# 270521Listed by: COLDWELL BANKER SOUTHERN HOMES - New
 $275,000Active3 beds 2 baths1,655 sq. ft.
9680 N Nevada Street, Beaumont, TX 77707
MLS# 14211203Listed by: 5TH STREAM REALTY


Protect your home and budget from life's surprises with an Assurant Home Warranty, backed by a partner that supports you through every step of homeownership. Explore Plans.
© 2023 - 2026 ERA Franchise Systems LLC. All rights reserved. ERA Franchise Systems LLC fully supports the principles of the Fair Housing Act and the Equal Opportunity Act. ERA, ERA Real Estate powered, and their respective logos are registered service marks of ERA Franchise Systems LLC. Each office is independently owned and operated.