
7950 Sweetgum, Beaumont, TX 77713
Local realty services provided by:American Real Estate ERA Powered
Listed by: katie wallis
Office: re/max one
MLS#:270340
Source:TX_BBOR
Price summary
- Price:$259,000
- Price per sq. ft.:$142.46
About this home
Great home in HJISD situated on .92 of an acre with plenty of space and desirable features throughout. The spacious living area features wood-look tile flooring, while the primary suite offers a large open-concept shower, separate tub, and walk-in closet. Outside, you’ll find a detached garage, RV parking with a hookup, and a separate guest house/mother-in-law suite complete with a full bathroom. Roof replaced in 2024, per seller. Plenty of room and flexibility to fit your needs!
Contact an agent
Home facts
- Listing ID #:270340
- Added:1 day(s) ago
- Updated:August 21, 2026 at 01:00 AM
Rooms and interior
- Bedrooms:3
- Total bathrooms:2
- Full bathrooms:2
- Kitchen Description:Free Standing Range, Pantry
- Living area:1,818 sq. ft.
Heating and cooling
- Cooling:Central Electric
- Heating:Central Electric
Structure and exterior
- Roof:Arch. Comp. Shingle
- Building area:1,818 sq. ft.
- Lot area:0.92 Acres
- Construction Materials:Brick Veneer
- Exterior Features:Gutters
- Foundation Description:Slab
- Levels:1 Story
Utilities
- Water:City Water
- Sewer:City Sewer
Finances and disclosures
- Price:$259,000
- Price per sq. ft.:$142.46
- Tax amount:$4,209
Features and amenities
- Laundry features:Wash/Dry Connection
- Amenities:Blinds/Shades, Ceiling Fan(s), Inside Utility Room, Security System, Sheetrock
Parking
- Parking description:Detached Garage, RV Parking
- Garage spaces:2
New listings near 7950 Sweetgum
- New
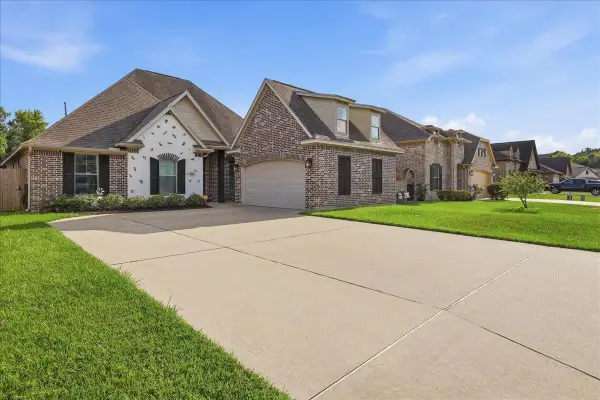 $325,000Active4 beds 2 baths2,044 sq. ft.
8155 QUAIL HOLLOW DR, Beaumont, TX 77707
MLS# 270343Listed by: RE/MAX ONE - New
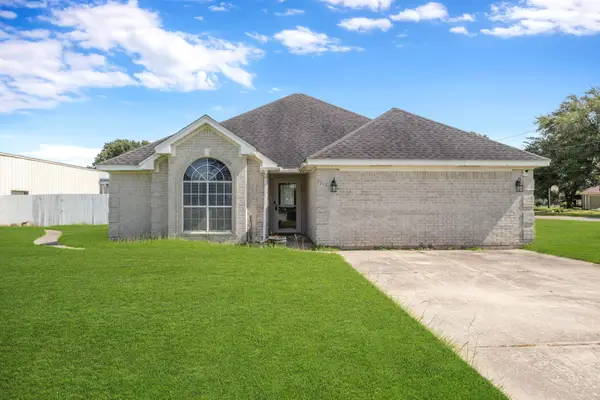 $299,000Active3 beds 2 baths1,812 sq. ft.
7912 South Drive, Beaumont, TX 77705
MLS# 34778709Listed by: KELLER WILLIAMS SUMMIT - New
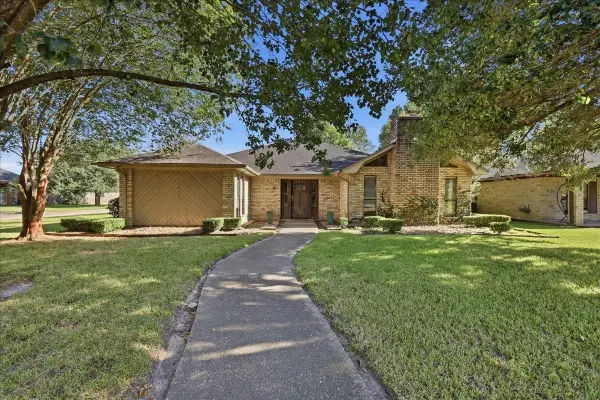 $325,000Active3 beds 2 baths2,800 sq. ft.
4615 Coolidge, Beaumont, TX 77706
MLS# 270114Listed by: RE/MAX ONE - New
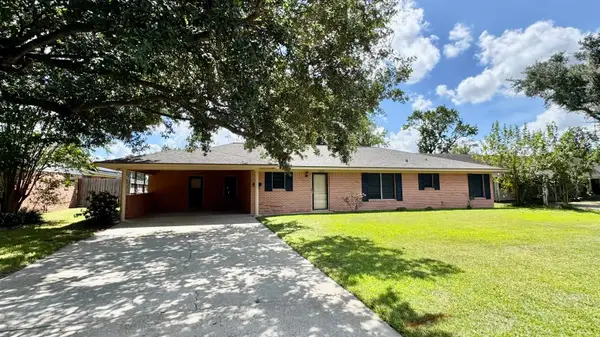 $229,000Active3 beds 3 baths1,776 sq. ft.
1950 Longfellow, Beaumont, TX 77706
MLS# 270341Listed by: RE/MAX ONE - New
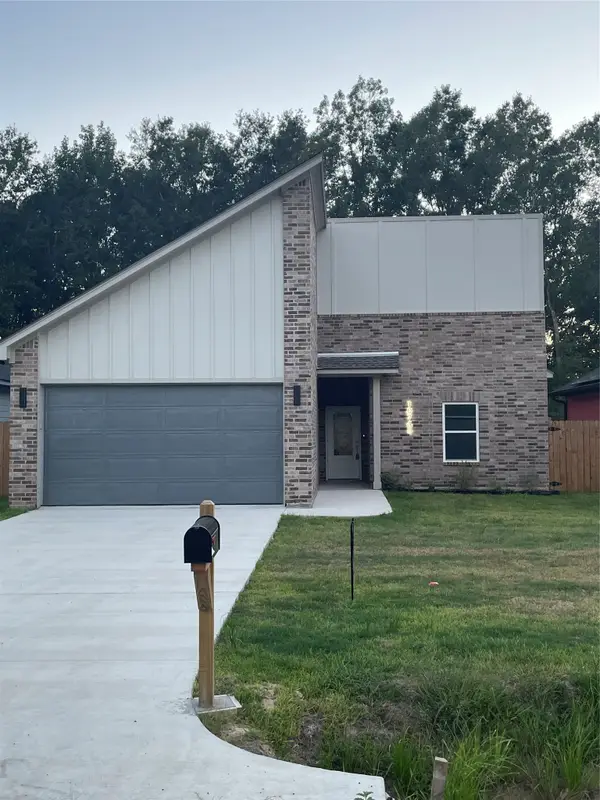 $239,900Active3 beds 2 baths1,580 sq. ft.
10745 Vinson Street, Beaumont, TX 77713
MLS# 41955216Listed by: FLANAGAN FIRST REALTY - New
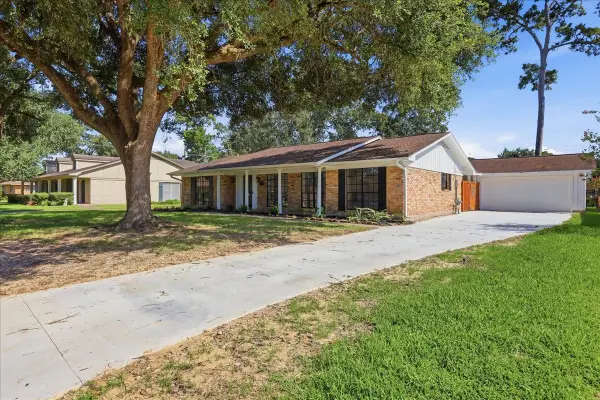 $249,999Active3 beds 2 baths1,847 sq. ft.
4835 Regina Lane, Beaumont, TX 77706
MLS# 88085738Listed by: KELLER WILLIAMS ELITE - New
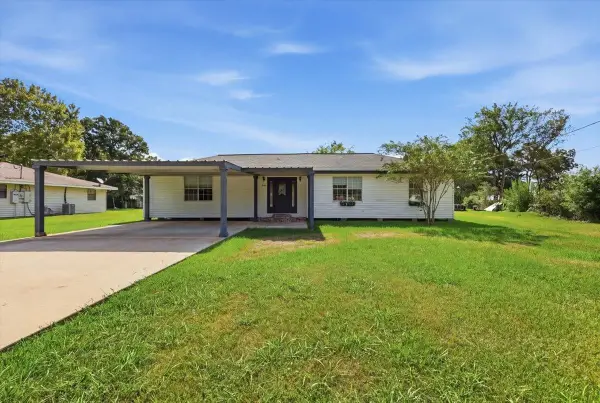 $325,000Active4 beds 3 baths1,720 sq. ft.
8235 S Killarney, Beaumont, TX 77705
MLS# 270321Listed by: LANGE REALTY GROUP -- 9014834 - New
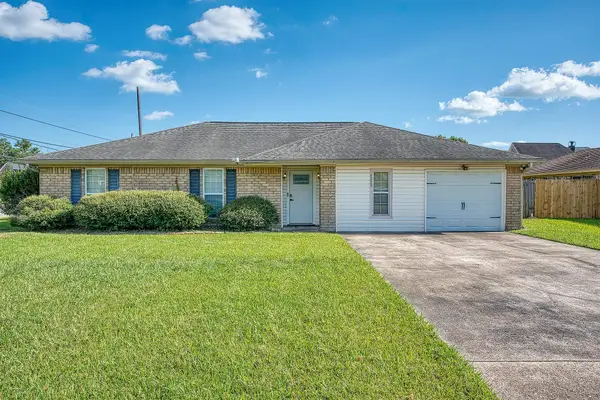 $209,900Active3 beds 2 baths1,667 sq. ft.
4225 Coolidge, Beaumont, TX 77706
MLS# 270322Listed by: RE/MAX ONE 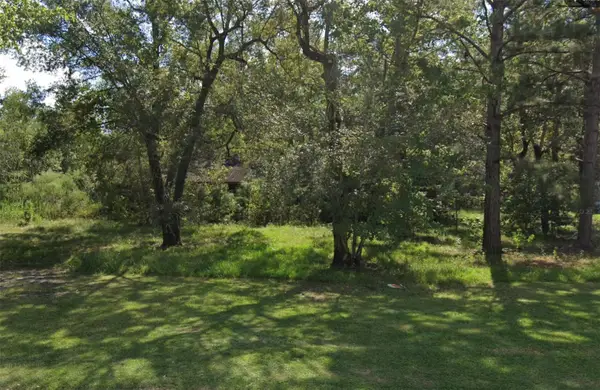 $35,000Pending1.44 Acres
13365 Davida, Beaumont, TX 77713
MLS# 29884943Listed by: SOUTHEAST TEXAS 1ST REALTY


Protect your home and budget from life's surprises with an Assurant Home Warranty, backed by a partner that supports you through every step of homeownership. Explore Plans.
© 2023 - 2026 ERA Franchise Systems LLC. All rights reserved. ERA Franchise Systems LLC fully supports the principles of the Fair Housing Act and the Equal Opportunity Act. ERA, ERA Real Estate powered, and their respective logos are registered service marks of ERA Franchise Systems LLC. Each office is independently owned and operated.