
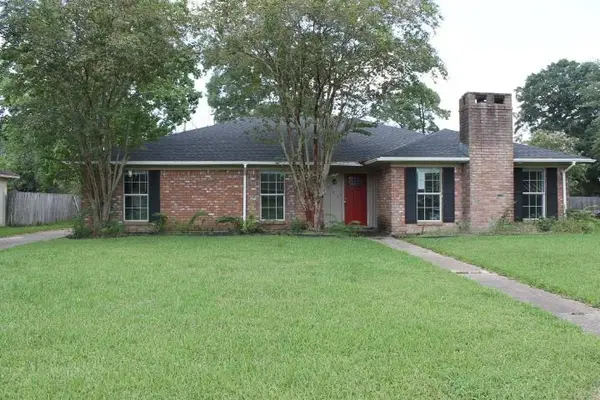
8235 S Killarney, Beaumont, TX 77705
Local realty services provided by:American Real Estate ERA Powered
8235 S Killarney,Beaumont, TX 77705
$325,000
- 4 Beds
- 3 Baths
- 1,720 sq. ft.
- Single family
- Active
Listed by: mindy cooper
Office: lange realty group -- 9014834
MLS#:270321
Source:TX_BBOR
Price summary
- Price:$325,000
- Price per sq. ft.:$188.95
About this home
Looking for room to spread out without giving up the convenience of being close to town? This recently updated 4 bedroom, 3 bathroom home might be exactly what you've been waiting for! The sellers put heart into this upgrade and I think you will appreciate the character! Sitting on a beautiful 1.23 acre lot outside the city limits within highly desired Nederland school district, this property offers so much space and freedom to enjoy. Whether you're a growing family needing more room or someone dreaming of a large yard with endless possibilities, you will love having this much space to make your own. Homes with this much space, location, and potential don't come along everyday, so come see why this one feels like home!
Contact an agent
Home facts
- Listing ID #:270321
- Added:1 day(s) ago
- Updated:August 20, 2026 at 06:56 PM
Rooms and interior
- Bedrooms:4
- Total bathrooms:3
- Full bathrooms:3
- Kitchen Description:Built-in Oven, Dishwasher, Granite Counter Tops, Microwave, Pantry, Refrigerator, Vent Fan
- Living area:1,720 sq. ft.
Heating and cooling
- Cooling:Central Electric
- Heating:Central Gas
Structure and exterior
- Roof:Comp. Shingle
- Building area:1,720 sq. ft.
- Construction Materials:Vinyl Siding
- Exterior Features:Sprinkler System
- Foundation Description:Pier & Beam
- Levels:1 Story
Utilities
- Water:City Water
- Sewer:Septic System
Finances and disclosures
- Price:$325,000
- Price per sq. ft.:$188.95
Features and amenities
- Amenities:Ceiling Fan(s), Sprinkler System
Parking
- Parking description:Attached Carport
New listings near 8235 S Killarney
- New
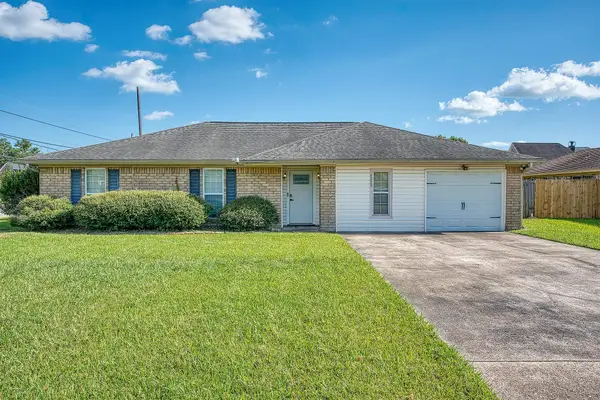 $209,900Active3 beds 2 baths1,667 sq. ft.
4225 Coolidge, Beaumont, TX 77706
MLS# 270322Listed by: RE/MAX ONE - New
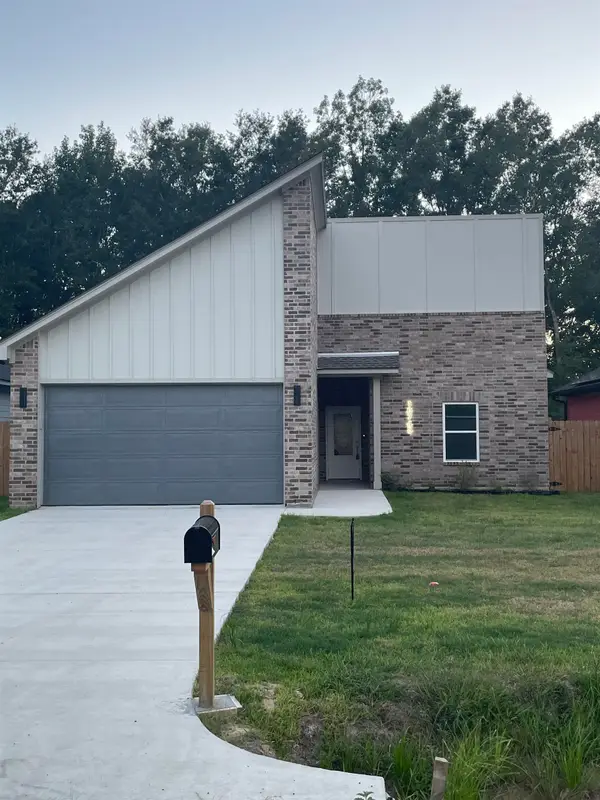 $239,900Active3 beds 2 baths1,580 sq. ft.
10745 Vinson Street, Beaumont, TX 77713
MLS# 270313Listed by: FLANAGAN FIRST REALTY  $35,000Pending1.44 Acres
13365 Davida, Beaumont, TX 77713
MLS# 29884943Listed by: SOUTHEAST TEXAS 1ST REALTY- New
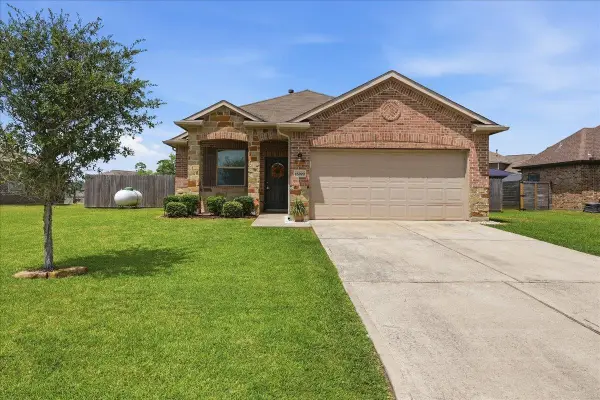 $290,000Active3 beds 2 baths1,687 sq. ft.
15399 Elizabeth Dr, Beaumont, TX 77705
MLS# 270300Listed by: ADVANTAGE REAL ESTATE - New
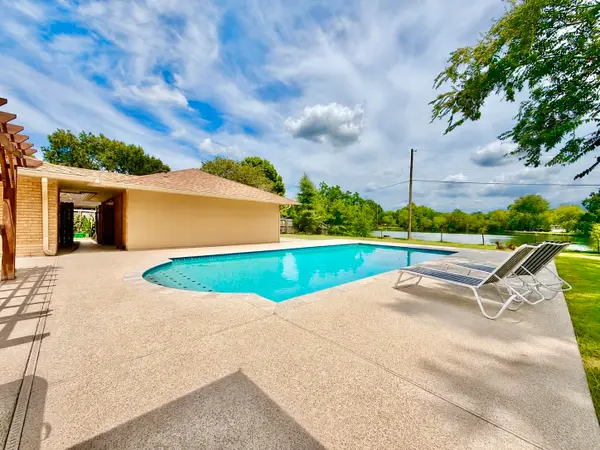 $340,000Active4 beds 3 baths2,480 sq. ft.
7050 Plant Road, Beaumont, TX 77708
MLS# 270302Listed by: COLDWELL BANKER SOUTHERN HOMES - New
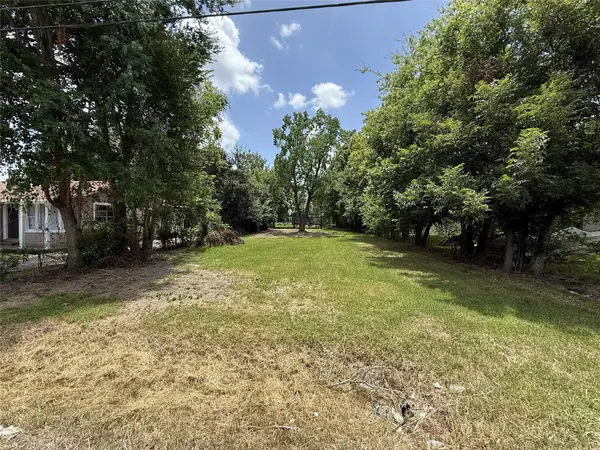 $12,000Active0.17 Acres
3147 Waverly Street, Beaumont, TX 77705
MLS# 79194037Listed by: RE/MAX ONE - New
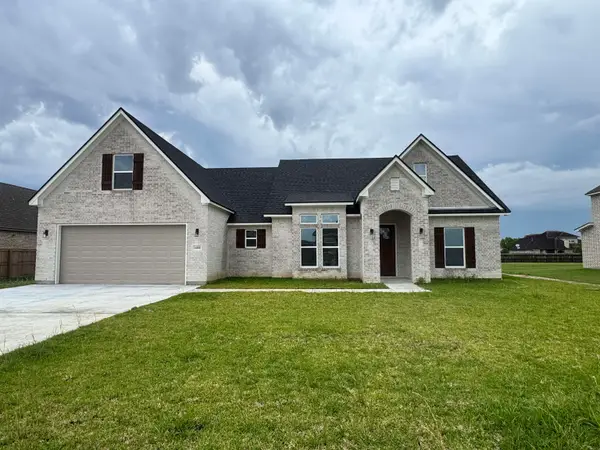 $443,070Active4 beds 3 baths2,514 sq. ft.
14850 Norma Jane Lane, Beaumont, TX 77713
MLS# 270296Listed by: RE/MAX ONE - New
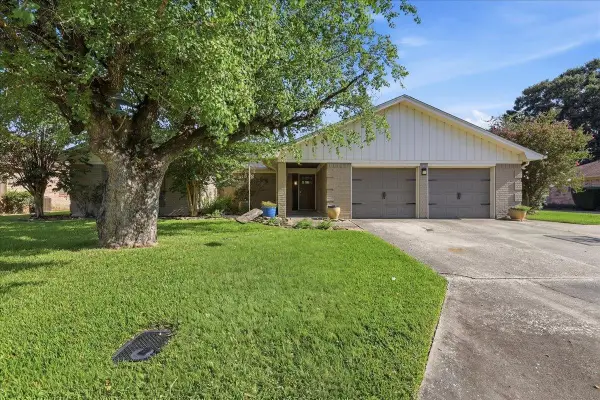 $310,000Active4 beds 3 baths2,470 sq. ft.
7008 Limerick Dr, Beaumont, TX 77706
MLS# 270290Listed by: RE/MAX ONE - New
 $295,000Active3 beds 2 baths2,188 sq. ft.
6730 Greenwood Dr., Beaumont, TX 77706
MLS# 270283Listed by: LEE TEAM REALTY


Protect your home and budget from life's surprises with an Assurant Home Warranty, backed by a partner that supports you through every step of homeownership. Explore Plans.
© 2023 - 2026 ERA Franchise Systems LLC. All rights reserved. ERA Franchise Systems LLC fully supports the principles of the Fair Housing Act and the Equal Opportunity Act. ERA, ERA Real Estate powered, and their respective logos are registered service marks of ERA Franchise Systems LLC. Each office is independently owned and operated.