
8010 Torrey Pines Circle, Beaumont, TX 77707
Local realty services provided by:American Real Estate ERA Powered
Listed by: darci piel
Office: coldwell banker lumberton
MLS#:269995
Source:TX_BBOR
Price summary
- Price:$220,000
- Price per sq. ft.:$108.75
About this home
Welcome to 8010 Torrey Pines Circle in Beaumont, Texas! This 4-bedroom, 2-bath home offers approximately 2,023 square feet of living space and is ready for its next owner to bring their vision and personal touches. The property features a functional floor plan with spacious living areas and plenty of potential for customization. Conveniently located near shopping, dining, schools, and other area amenities. Property is being sold AS-IS, and the seller will not make any repairs. HUD Case #512-45-0093. Shown by appointment only. For additional property information and to view available reports, please visit HUDHomeStore.gov.
Contact an agent
Home facts
- Listing ID #:269995
- Added:1 day(s) ago
- Updated:August 10, 2026 at 01:02 AM
Rooms and interior
- Bedrooms:4
- Total bathrooms:2
- Full bathrooms:2
- Living area:2,023 sq. ft.
Heating and cooling
- Cooling:Central Electric
- Heating:Central Gas
Structure and exterior
- Roof:Comp. Shingle
- Building area:2,023 sq. ft.
- Lot area:0.34 Acres
- Construction Materials:Brick Veneer
- Exterior Features:Covered Patio
- Foundation Description:Slab
- Levels:1 Story
Utilities
- Water:City Water
- Sewer:City Sewer
Finances and disclosures
- Price:$220,000
- Price per sq. ft.:$108.75
Features and amenities
- Amenities:Inside Utility Room
Parking
- Parking description:Attached Garage
- Garage spaces:2
New listings near 8010 Torrey Pines Circle
- New
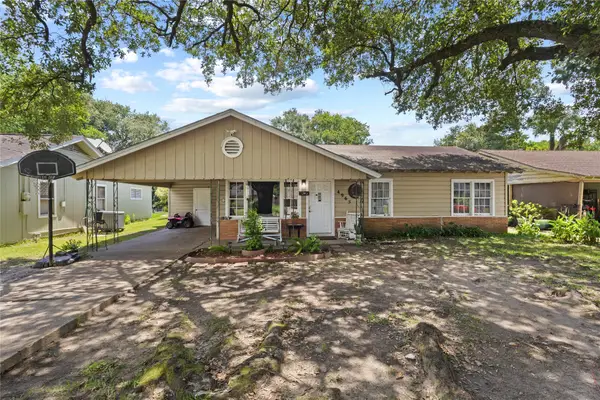 $130,000Active4 beds 1 baths1,404 sq. ft.
4965 Park St, Beaumont, TX 77705
MLS# 87899198Listed by: CONNECT REALTY.COM - New
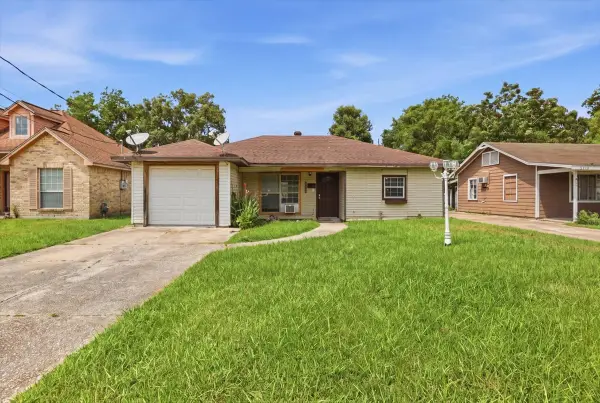 $115,000Active3 beds 2 baths1,798 sq. ft.
2230 Toledo Street, Beaumont, TX 77703
MLS# 24386471Listed by: REALTY RIGHT - New
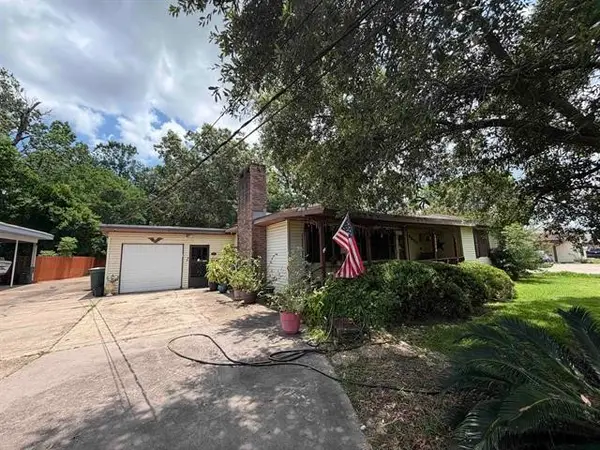 $155,000Active3 beds 2 baths1,752 sq. ft.
2890 W Lucas Drive, Beaumont, TX 77706
MLS# 47224901Listed by: COLDWELL BANKER SOUTHERN HOMES - New
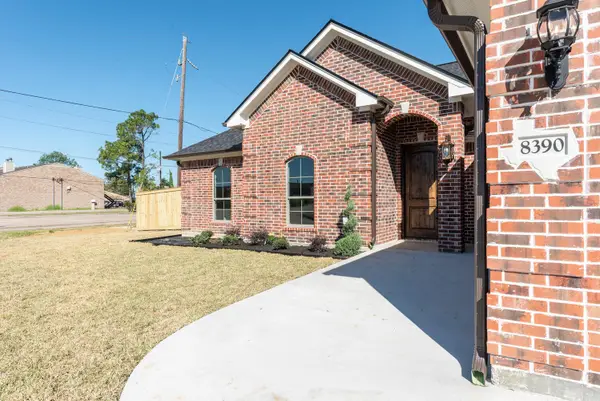 $379,900Active4 beds 3 baths2,125 sq. ft.
8390 Westgate, Beaumont, TX 77706
MLS# 9736358Listed by: RE/MAX ONE - New
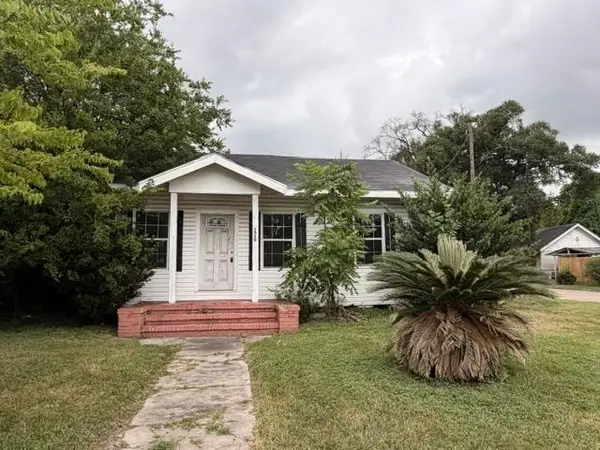 $59,000Active3 beds 2 baths1,168 sq. ft.
1510 Corley St, Beaumont, TX 77701
MLS# 270019Listed by: BAYOU STATE REAL ESTATE, LLC -- 9003431 - New
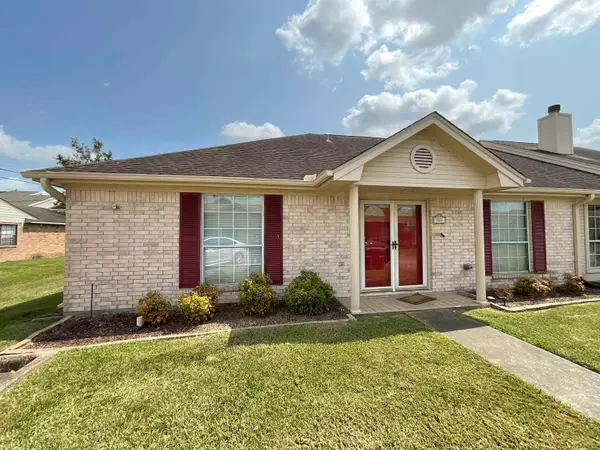 $215,990Active3 beds 2 baths1,701 sq. ft.
960 Green Meadow, Beaumont, TX 77707
MLS# 270014Listed by: CONNECT REALTY - New
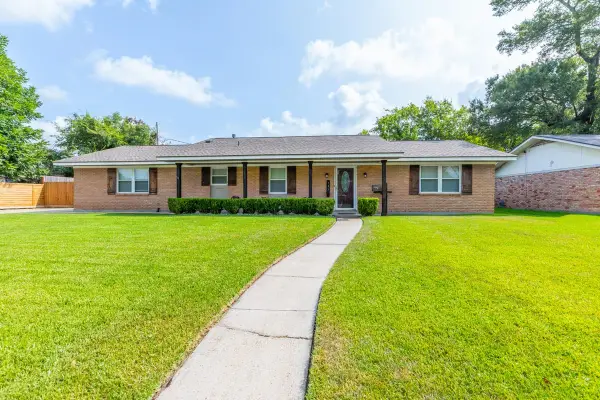 $215,000Active3 beds 2 baths2,006 sq. ft.
133 Montclair Dr, Beaumont, TX 77707
MLS# 270010Listed by: DAYNA SIMMONS REAL ESTATE - New
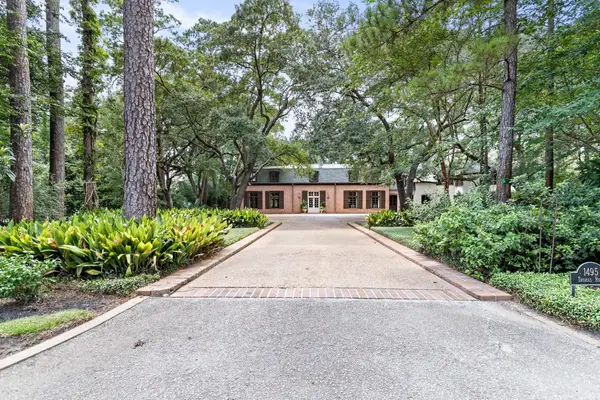 $1,250,000Active8 beds 9 baths11,647 sq. ft.
1495 THOMAS ROAD, Beaumont, TX 77706
MLS# 270011Listed by: RE/MAX ONE - New
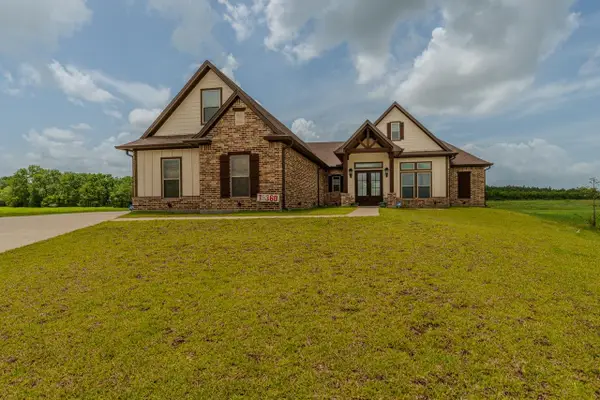 $549,900Active5 beds 4 baths3,062 sq. ft.
15360 Hercules Drive, Beaumont, TX 77713
MLS# 270007Listed by: COLDWELL BANKER SOUTHERN HOMES - New
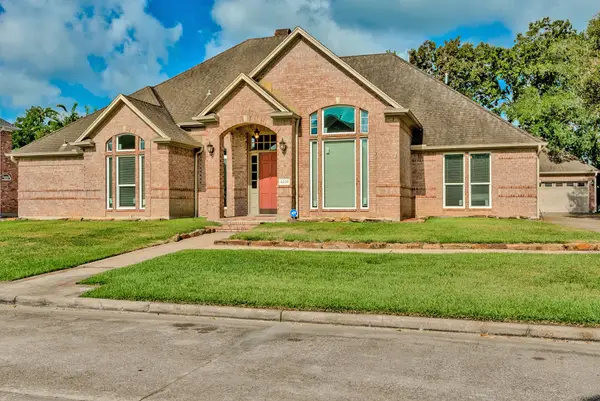 $425,000Active4 beds 3 baths3,443 sq. ft.
6220 Regina Lane, Beaumont, TX 77706
MLS# 91511812Listed by: COMPASS RE TEXAS, LLC - HOUSTON


Protect your home and budget from life's surprises with an Assurant Home Warranty, backed by a partner that supports you through every step of homeownership. Explore Plans.
© 2023 - 2026 ERA Franchise Systems LLC. All rights reserved. ERA Franchise Systems LLC fully supports the principles of the Fair Housing Act and the Equal Opportunity Act. ERA, ERA Real Estate powered, and their respective logos are registered service marks of ERA Franchise Systems LLC. Each office is independently owned and operated.