
8075 Gleneagles, Beaumont, TX 77706
Local realty services provided by:American Real Estate ERA Powered
8075 Gleneagles,Beaumont, TX 77706
$375,000
- 4 Beds
- 4 Baths
- 2,368 sq. ft.
- Single family
- Pending
Listed by: tania castelan
Office: connect realty
MLS#:270221
Source:TX_BBOR
Price summary
- Price:$375,000
- Price per sq. ft.:$158.36
About this home
Situated on approximately .46 acres overlooking Hole 3 of Brentwood Golf Course, this spacious 4-bedroom, 3.5-bath home is designed for comfortable living and unforgettable entertaining. Inside, enjoy soaring ceilings, abundant natural light, formal dining, multiple living areas, and a kitchen with granite countertops, two ovens, cooktop, pantry, and generous storage. The backyard retreat features a low-maintenance saltwater pool, built-in hot tub, iAquaLink smartphone controls, covered patio, wood deck, in-ground fire pit, and outdoor kitchen with cedar countertop, ice maker, refrigerator, large gas grill, and an additional sink behind the palapa. The electric bunkhouse is ready for a wood-burning stove. The hammock, convertible picnic-table benches, and metal patio set remain. Additional features include a two-car garage, RV parking, fenced yard, two storage buildings, pool-supply bin, pet “throne,” and a Vivint alarm system with fire-response and smart-lock capabilities. A must-see!
Contact an agent
Home facts
- Listing ID #:270221
- Added:26 day(s) ago
- Updated:September 13, 2026 at 07:29 AM
Rooms and interior
- Bedrooms:4
- Total bathrooms:4
- Full bathrooms:3
- Half bathrooms:1
- Flooring:Laminate Floors, Tile Floors
- Kitchen Description:Built-in Oven, Cook Top, Dishwasher, Double Oven, Garbage Disposal, Granite Counter Tops, Ice Maker, Island Work Center, Microwave, Pantry
- Living area:2,368 sq. ft.
Heating and cooling
- Cooling:Central Electric
- Heating:Central Gas
Structure and exterior
- Roof:Arch. Comp. Shingle
- Building area:2,368 sq. ft.
- Lot area:0.46 Acres
- Construction Materials:Brick Veneer, HardiBoard
- Exterior Features:Covered Patio, Storage Bldg(s)
- Foundation Description:Slab
- Levels:1 Story
Utilities
- Water:City Water
- Sewer:City Sewer
Finances and disclosures
- Price:$375,000
- Price per sq. ft.:$158.36
Features and amenities
- Amenities:Blinds/Shades, Cable TV, Ceiling Fan(s), Inside Utility Room, Security System, Sheetrock, Split Bdrm Plan, Storage Bldg(s)
- Pool features:Pool, Salt Water
Parking
- Parking description:Attached Garage
- Garage spaces:2
New listings near 8075 Gleneagles
- New
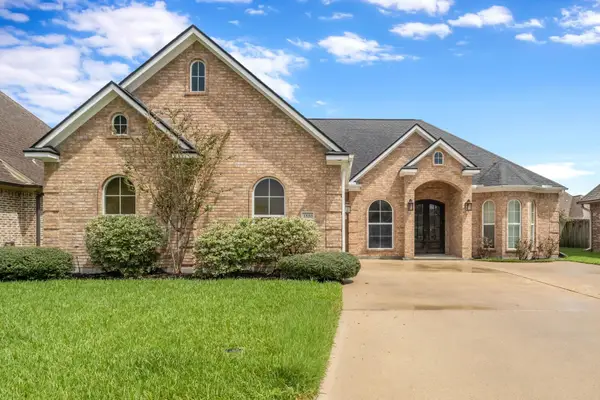 Listed by ERA$329,900Active3 beds 2 baths1,990 sq. ft.
3520 Canyon Lane, Beaumont, TX 77713
MLS# 270882Listed by: AMERICAN REAL ESTATE ERA POWER - BEAUMONT - New
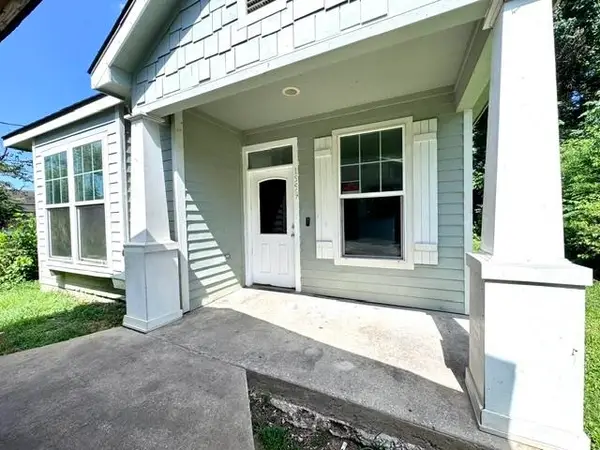 Listed by ERA$110,000Active2 beds 2 baths1,281 sq. ft.
1559 Turon St., Beaumont, TX 77701
MLS# 270875Listed by: AMERICAN REAL ESTATE ERA POWER - BEAUMONT - New
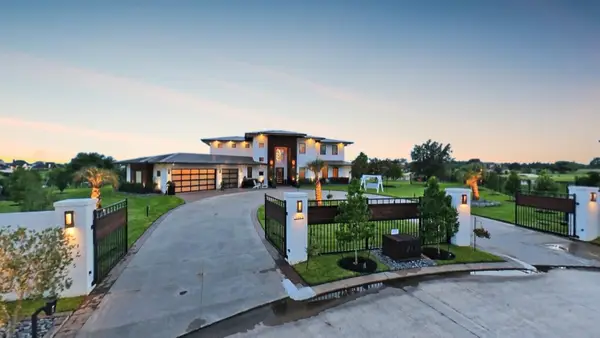 $2,150,000Active5 beds 6 baths5,500 sq. ft.
7745 S Peninsula Drive, Beaumont, TX 77707
MLS# 270870Listed by: COMPASS RE OF TEXAS, LLC. -- 9006927 - New
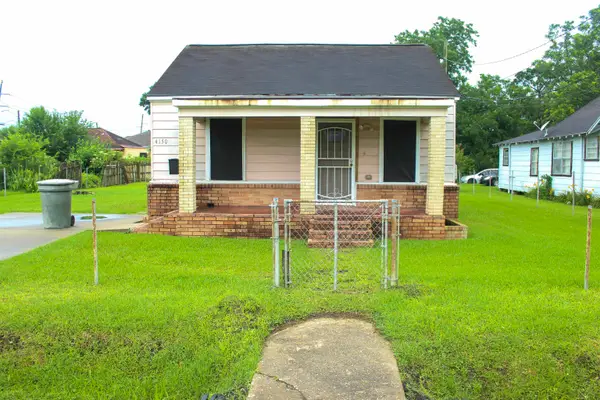 $59,900Active3 beds 1 baths1,084 sq. ft.
4150 Pradice, Beaumont, TX 77705
MLS# 270855Listed by: DAYNA SIMMONS REAL ESTATE - New
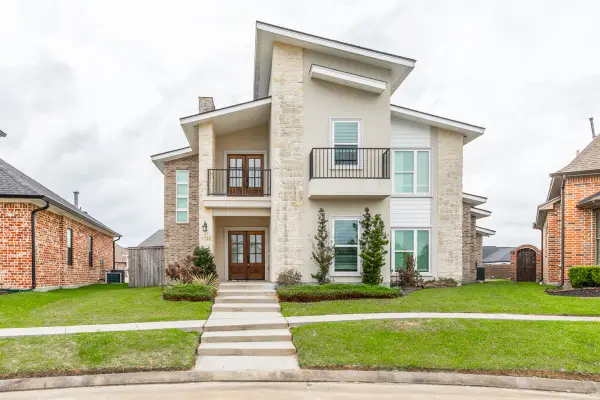 $440,000Active4 beds 3 baths2,657 sq. ft.
7722 Pond Circle, Beaumont, TX 77707
MLS# 28529308Listed by: DAYNA SIMMONS REAL ESTATE - New
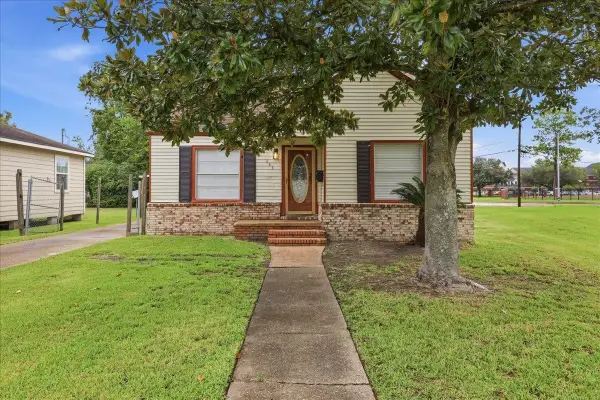 $139,900Active3 beds 2 baths1,375 sq. ft.
665 Garland, Beaumont, TX 77701
MLS# 270845Listed by: CONNECT REALTY - New
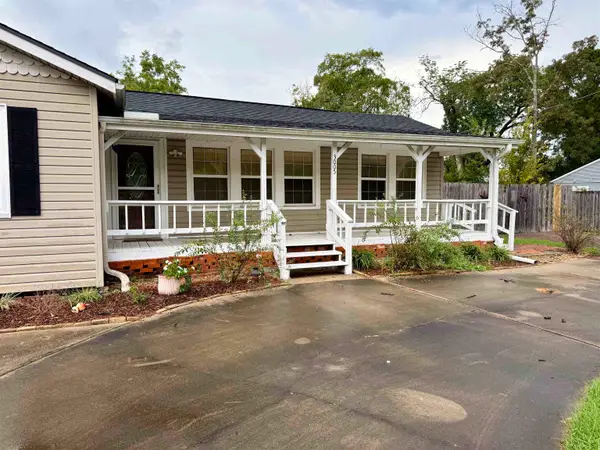 $179,900Active2 beds 1 baths1,384 sq. ft.
3005 W Lucas Dr, Beaumont, TX 77706
MLS# 270837Listed by: RE/MAX ONE - New
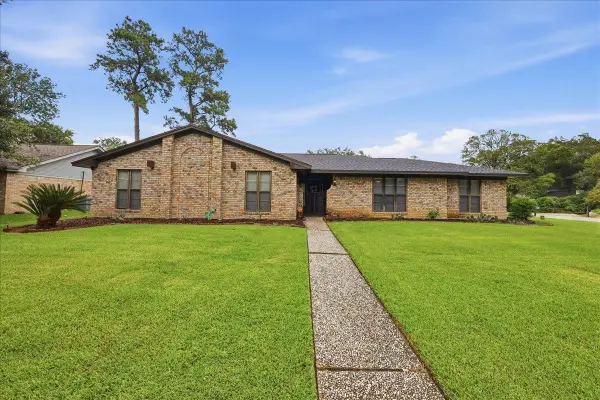 $275,000Active4 beds 3 baths2,328 sq. ft.
1320 Fenwick Circle, Beaumont, TX 77706
MLS# 270834Listed by: RE/MAX ONE - New
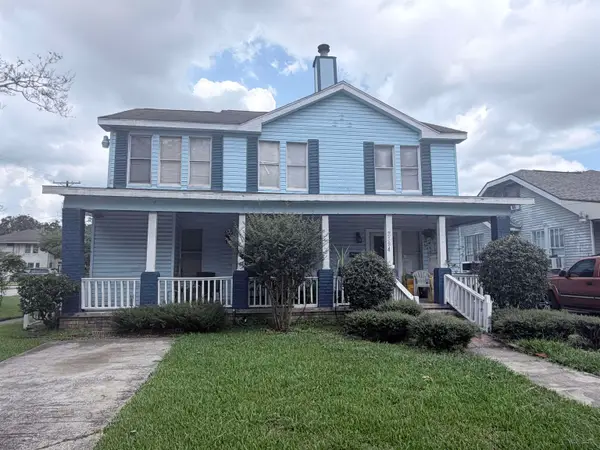 $199,000Active-- beds -- baths2,400 sq. ft.
2394 Angelina St, Beaumont, TX 77702
MLS# 270827Listed by: JLA REALTY - New
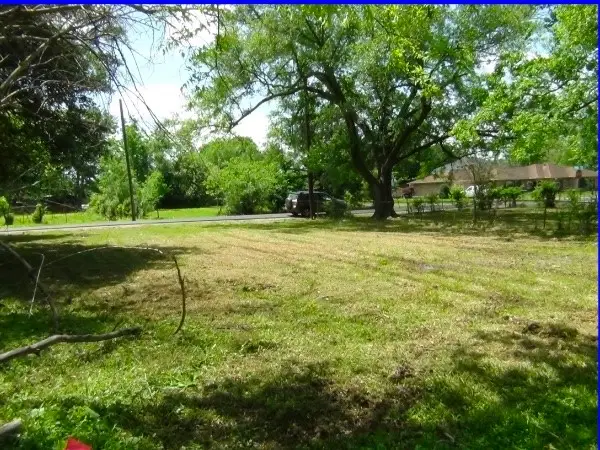 $8,800Active0.12 Acres
2660 Hegele Street, Beaumont, TX 77705
MLS# 79554534Listed by: PEARLAND NATION


Protect your home and budget from life's surprises with an Assurant Home Warranty, backed by a partner that supports you through every step of homeownership. Explore Plans.
© 2023 - 2026 ERA Franchise Systems LLC. All rights reserved. ERA Franchise Systems LLC fully supports the principles of the Fair Housing Act and the Equal Opportunity Act. ERA, ERA Real Estate powered, and their respective logos are registered service marks of ERA Franchise Systems LLC. Each office is independently owned and operated.