
8360 Chappell Hill, Beaumont, TX 77713
Local realty services provided by:American Real Estate ERA Powered
Listed by: wendy riffe
Office: coldwell banker southern homes
MLS#:269777
Source:TX_BBOR
Price summary
- Price:$483,000
- Price per sq. ft.:$145.92
About this home
Move-In Ready. Beautifully Built, stunning new construction located in highly sought after Deerfield subdivision, offers 4 beds, 3.5 baths, a 3-car garage, and timeless design. Vaulted foyer with chandelier opens to sunlit living spaces, a handsome fireplace, and custom finishes. The gourmet kitchen features quartz countertops, custom cabinetry, gas cooktop with pot filler, wall oven, microwave, and a spacious walk-in butler’s pantry with under-cabinet lighting. The primary suite offers a spa-like bath with soaking tub, tiled shower w/ frameless door, dual vanities, and a large walk-in closet. Dedicated office with closet, laundry with quartz counters, utility sink, and ample cabinetry. Upstairs bonus room with full bath adds flexibility. Covered patio is plumbed for an outdoor kitchen. Full gas convenience, quality craftsmanship, and builder warranty included—designed for everyday comfort and elegant entertaining. Welcoming neighborhood ideal for creating lasting memories.
Contact an agent
Home facts
- Listing ID #:269777
- Added:1 day(s) ago
- Updated:August 02, 2026 at 12:54 AM
Rooms and interior
- Bedrooms:4
- Total bathrooms:4
- Full bathrooms:3
- Half bathrooms:1
- Flooring:Tile Floors
- Kitchen Description:Breakfast Bar, Built-in Oven, Cook Top, Dishwasher, Garbage Disposal, Ice Maker Conn., Microwave, Pantry, Quartz, Vent Fan
- Living area:3,310 sq. ft.
Heating and cooling
- Cooling:Central Electric
- Heating:Central Gas, More than One
Structure and exterior
- Roof:Arch. Comp. Shingle
- Building area:3,310 sq. ft.
- Lot area:0.22 Acres
- Construction Materials:Brick Veneer
- Exterior Features:Covered Patio
- Foundation Description:Slab
- Levels:1.5 Story
Utilities
- Water:City Water
- Sewer:City Sewer
Finances and disclosures
- Price:$483,000
- Price per sq. ft.:$145.92
Features and amenities
- Laundry features:Wash/Dry Connection
- Amenities:Bookcase, Ceiling Fan(s), Inside Utility Room, Sheetrock, Smoke Alarm, Split Bdrm Plan
Parking
- Parking description:Attached Garage
- Garage spaces:3
New listings near 8360 Chappell Hill
- New
 $196,500Active3 beds 2 baths2,076 sq. ft.
5945 Townhouse Lane, Beaumont, TX 77707
MLS# 74685744Listed by: DISTRICT PROPERTIES - New
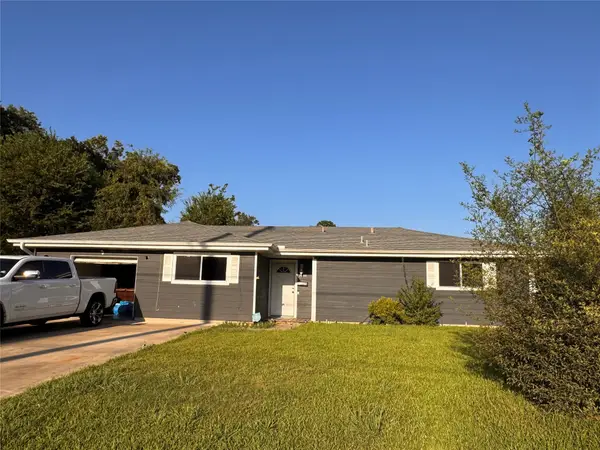 $145,000Active3 beds 2 baths1,153 sq. ft.
3890 Bristol Drive, Beaumont, TX 77707
MLS# 84857996Listed by: KELLER WILLIAMS ELITE - New
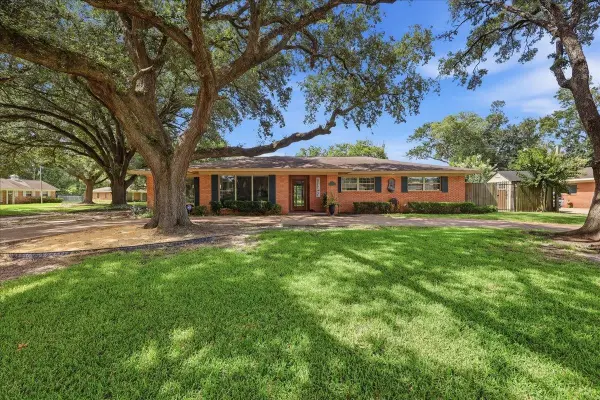 $345,000Active3 beds 2 baths2,926 sq. ft.
3890 Kenwood Dr, Beaumont, TX 77706
MLS# 269775Listed by: KELLER WILLIAMS ELITE - New
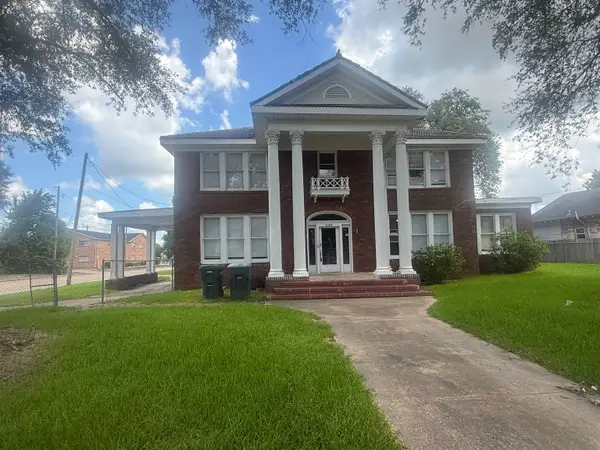 $265,000Active4 beds 3 baths3,348 sq. ft.
2290 Liberty St, Beaumont, TX 77701
MLS# 269771Listed by: HILL & ASSOCIATES - New
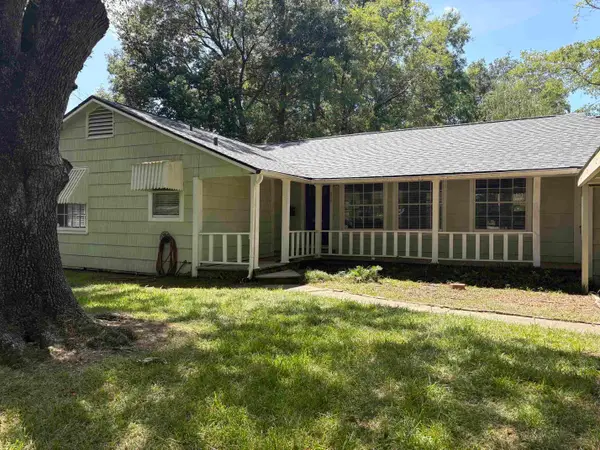 $195,000Active3 beds 1 baths1,554 sq. ft.
270 Central Caldwood Dr., Beaumont, TX 77707
MLS# 269762Listed by: JLA REALTY - New
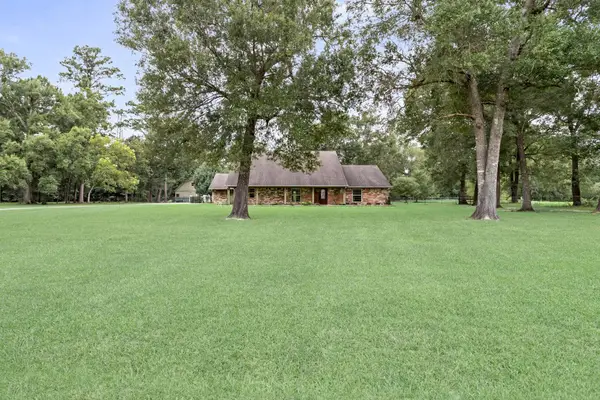 $425,000Active3 beds 4 baths3,380 sq. ft.
7785 River Bend Dr, Beaumont, TX 77713
MLS# 269763Listed by: RE/MAX ONE - New
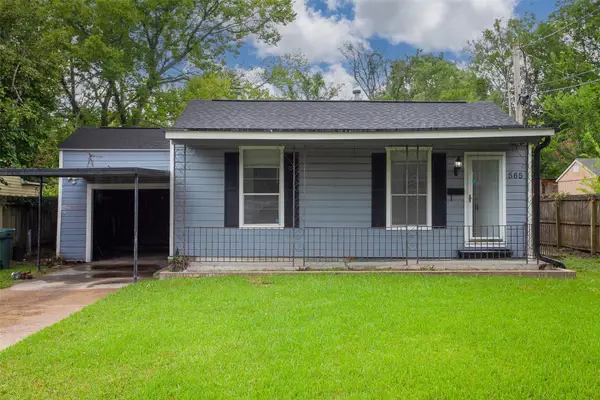 $120,000Active2 beds 2 baths1,128 sq. ft.
565 25th Street, Beaumont, TX 77706
MLS# 95195968Listed by: RE/MAX ONE - New
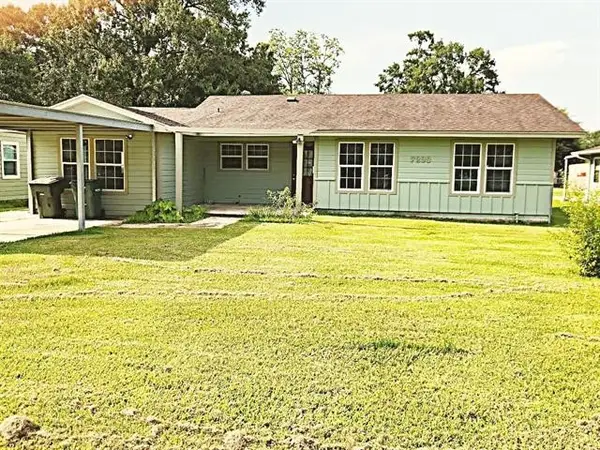 $179,900Active4 beds 1 baths1,373 sq. ft.
7290 Hurley Drive, Beaumont, TX 77708
MLS# 11215864Listed by: COLDWELL BANKER SOUTHERN HOMES - New
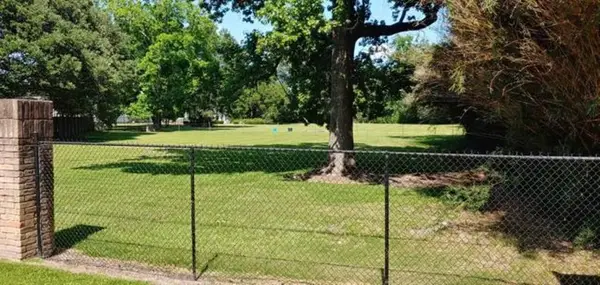 $75,000Active0.45 Acres
1115 Langham Road, Beaumont, TX 77707
MLS# 2634130Listed by: COLDWELL BANKER SOUTHERN HOMES


Protect your home and budget from life's surprises with an Assurant Home Warranty, backed by a partner that supports you through every step of homeownership. Explore Plans.
© 2023 - 2026 ERA Franchise Systems LLC. All rights reserved. ERA Franchise Systems LLC fully supports the principles of the Fair Housing Act and the Equal Opportunity Act. ERA, ERA Real Estate powered, and their respective logos are registered service marks of ERA Franchise Systems LLC. Each office is independently owned and operated.