
920 Lockwood, Beaumont, TX 77706
Local realty services provided by:American Real Estate ERA Powered
920 Lockwood,Beaumont, TX 77706
$279,900
- 4 Beds
- 2 Baths
- 2,200 sq. ft.
- Single family
- Active
Listed by:
 Katrina Wright(409) 504 - 9812American Real Estate ERA Powered
Office: american real estate era power - beaumont
MLS#:271977
Source:TX_BBOR
Price summary
- Price:$279,900
- Price per sq. ft.:$127.23
About this home
Beautifully redone and Full of Possibilities!!! Steph inside and feel right at home! This beautifully redone 4 bedroom home offers spacious, airy living areas and an extra room that could serve as a fifty bedroom, office, or hobby space. The good sized kitchen provides plenty of room to cook, gather, and make everyday memories. Out back, a workshop adds even more possibilities-keep it for projects or explore its potential for a conversion into a welcoming guest suite. With room to spread out to make your own, this home deserves a closer look.
Contact an agent
Home facts
- Listing ID #:271977
- Added:1 day(s) ago
- Updated:October 26, 2026 at 05:54 AM
Rooms and interior
- Bedrooms:4
- Total bathrooms:2
- Full bathrooms:2
- Flooring:Carpeting, Tile Floors
- Kitchen Description:Dishwasher, Free Standing Range, Granite Counter Tops, Ice Maker Conn., Pantry, Vent Fan
- Living area:2,200 sq. ft.
Heating and cooling
- Cooling:Central Electric
- Heating:Central Electric
Structure and exterior
- Roof:Comp. Shingle
- Building area:2,200 sq. ft.
- Construction Materials:Brick Veneer
- Exterior Features:Workshop
- Foundation Description:Slab
- Levels:1 Story
Utilities
- Water:City Water
- Sewer:City Sewer
Finances and disclosures
- Price:$279,900
- Price per sq. ft.:$127.23
- Tax amount:$1,764
Features and amenities
- Laundry features:Wash/Dry Connection
- Amenities:Ceiling Fan(s), Sheetrock, Smoke Alarm, Workshop
Parking
- Parking description:Attached Garage
- Garage spaces:2
New listings near 920 Lockwood
- New
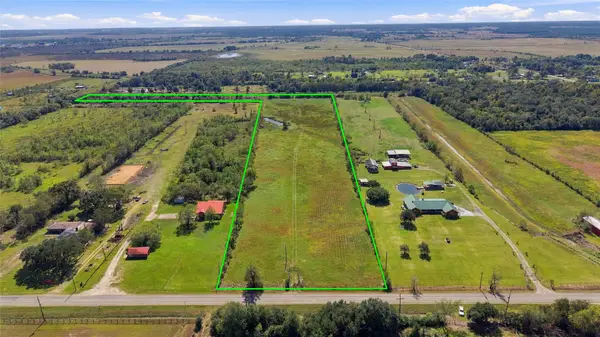 $464,800Active13.28 Acres
8403 Kidd Road, Beaumont, TX 77713
MLS# 58060025Listed by: EXP REALTY LLC - New
 $79,000Active3 beds 3 baths1,210 sq. ft.
880 Prairie Street, Beaumont, TX 77701
MLS# 57965513Listed by: SOUTHEAST TEXAS 1ST REALTY - New
 $95,000Active4 beds 2 baths1,377 sq. ft.
5145 Pine Burr, Beaumont, TX 77708
MLS# 70015775Listed by: SOUTHEAST TEXAS 1ST REALTY - New
 $429,000Active4 beds 3 baths2,400 sq. ft.
3910 Uzma Wood Street, Beaumont, TX 77706
MLS# 29436576Listed by: RE/MAX ONE - New
 $245,000Active4 beds 2 baths2,167 sq. ft.
6690 Westgate Drive, Beaumont, TX 77706
MLS# 36739103Listed by: RE/MAX ONE - New
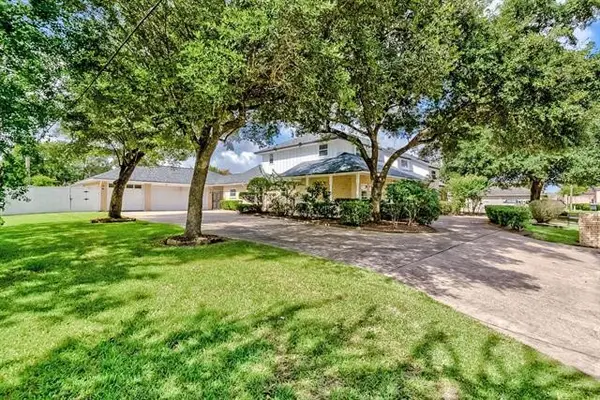 $529,500Active5 beds 5 baths4,431 sq. ft.
4495 Thomas Lane, Beaumont, TX 77706
MLS# 95904102Listed by: RE/MAX ONE - New
 $59,999Active3 beds 2 baths1,500 sq. ft.
2082 Primrose Street, Beaumont, TX 77703
MLS# 271958Listed by: KELLER WILLIAMS ELITE - New
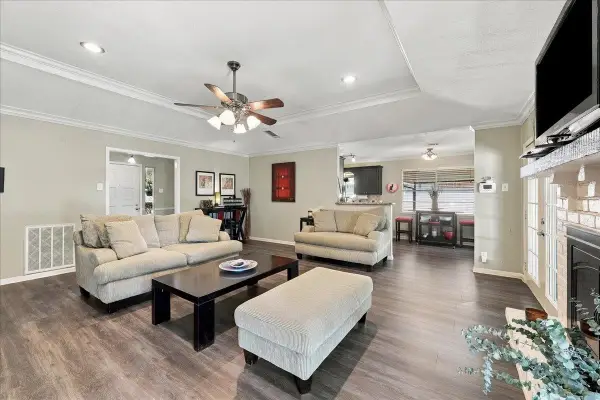 $295,000Active3 beds 2 baths2,152 sq. ft.
1120 Chatwood, Beaumont, TX 77706
MLS# 271945Listed by: FULL CIRCLE TEXAS - New
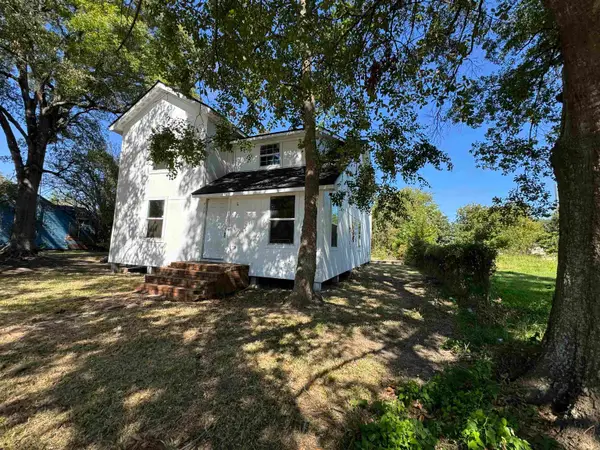 $119,900Active5 beds 2 baths2,000 sq. ft.
710 Harriot Street, Beaumont, TX 77705
MLS# 271939Listed by: RE/MAX UNIVERSAL


Protect your home and budget from life's surprises with an Assurant Home Warranty, backed by a partner that supports you through every step of homeownership. Explore Plans.
© 2023 - 2026 ERA Franchise Systems LLC. All rights reserved. ERA Franchise Systems LLC fully supports the principles of the Fair Housing Act and the Equal Opportunity Act. ERA, ERA Real Estate powered, and their respective logos are registered service marks of ERA Franchise Systems LLC. Each office is independently owned and operated.