
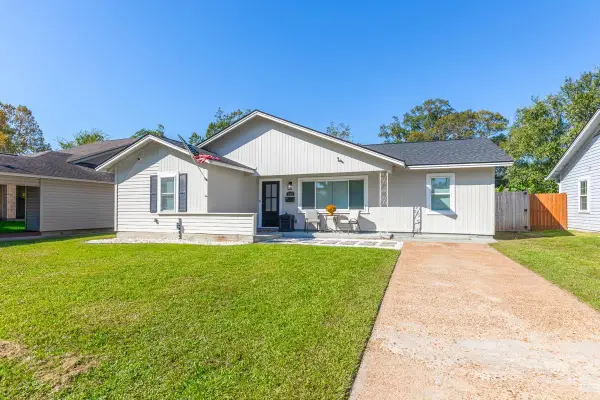
1120 Chatwood, Beaumont, TX 77706
Local realty services provided by:American Real Estate ERA Powered
1120 Chatwood,Beaumont, TX 77706
$295,000
- 3 Beds
- 2 Baths
- 2,152 sq. ft.
- Single family
- Active
Listed by: allison cornett
Office: full circle texas
MLS#:271945
Source:TX_BBOR
Price summary
- Price:$295,000
- Price per sq. ft.:$137.08
About this home
Your backyard oasis awaits! This charming home offers comfortable living with an outdoor space made for entertaining. Step inside to find a spacious living area with a cozy fireplace, updated flooring, and a kitchen featuring granite countertops, stainless steel appliances, and plenty of cabinet space. The primary suite offers a spacious bedroom with sliding barn doors leading to a versatile bonus area, perfect for a home office or sitting room. Outside is where this property really shines! Enjoy sunny afternoons by the sparkling in-ground pool, relax on the patio, or entertain family and friends in the spacious backyard. Mature trees, established landscaping, and a pergola add to the charm of this inviting property. Whether you're hosting a backyard BBQ or enjoying a quiet evening poolside, this home offers the perfect setting to make lasting memories.
Contact an agent
Home facts
- Listing ID #:271945
- Added:1 day(s) ago
- Updated:October 23, 2026 at 09:58 PM
Rooms and interior
- Bedrooms:3
- Total bathrooms:2
- Full bathrooms:2
- Flooring:Luxury Vinyl Plank
- Kitchen Description:Breakfast Bar, Free Standing Range
- Living area:2,152 sq. ft.
Heating and cooling
- Cooling:Central Electric
- Heating:Central Electric
Structure and exterior
- Roof:Comp. Shingle
- Building area:2,152 sq. ft.
- Lot area:0.24 Acres
- Construction Materials:Brick Veneer
- Exterior Features:Covered Patio
- Foundation Description:Slab
- Levels:1 Story
Utilities
- Water:City Water
- Sewer:City Sewer
Finances and disclosures
- Price:$295,000
- Price per sq. ft.:$137.08
- Tax amount:$5,962
Features and amenities
- Amenities:Ceiling Fan(s), Inside Utility Room, Sheetrock
- Pool features:In Ground, Pool
Parking
- Parking description:Attached Carport, Attached Garage
- Garage spaces:2
New listings near 1120 Chatwood
- New
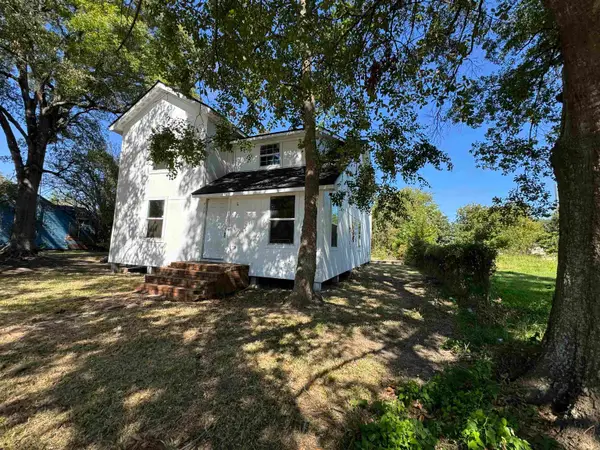 $119,900Active5 beds 2 baths2,000 sq. ft.
710 Harriot Street, Beaumont, TX 77705
MLS# 271939Listed by: RE/MAX UNIVERSAL - New
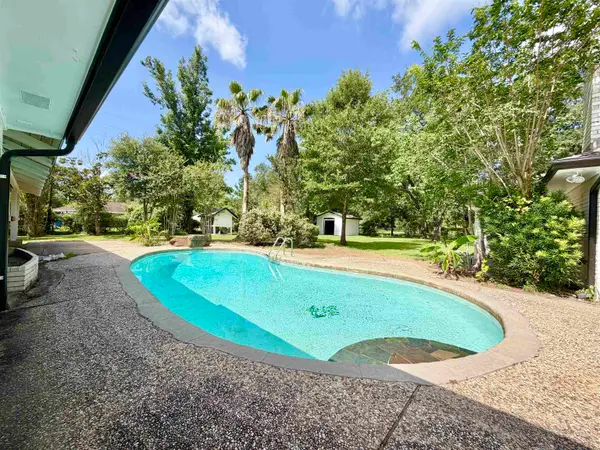 $599,700Active5 beds 5 baths5,053 sq. ft.
13435 Wayside, Beaumont, TX 77713
MLS# 271934Listed by: COLDWELL BANKER SOUTHERN HOMES - New
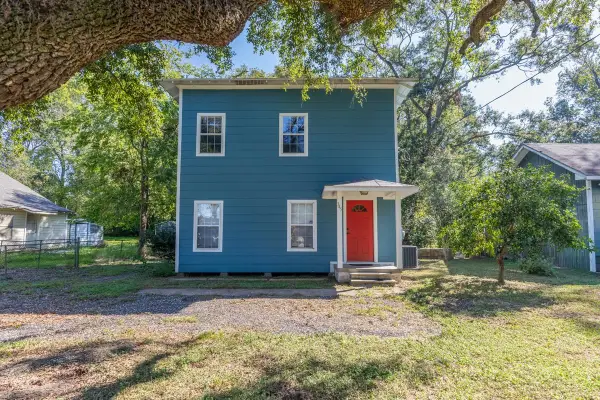 $145,000Active2 beds 2 baths1,197 sq. ft.
345 Marceline, Beaumont, TX 77707
MLS# 271928Listed by: DAYNA SIMMONS REAL ESTATE - New
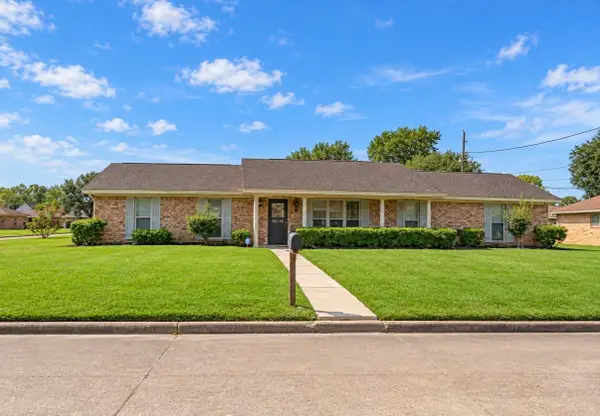 $225,000Active4 beds 3 baths1,692 sq. ft.
4720 Beale Street, Beaumont, TX 77705
MLS# 271929Listed by: EXP REALTY, LLC - New
 $175,000Active4 beds 2 baths1,324 sq. ft.
625 Callaway, Beaumont, TX 77706
MLS# 271932Listed by: DAYNA SIMMONS REAL ESTATE - New
 $294,000Active3 beds 3 baths2,689 sq. ft.
3750 Wheat Dr, Beaumont, TX 77706
MLS# 271923Listed by: RTX REALTY -- 9016344 - New
 $250,000Active4 beds 2 baths2,183 sq. ft.
4715 Regina Lane, Beaumont, TX 77706
MLS# 271926Listed by: PROPERTY PROS REAL ESTATE & CO - New
 $9,999Active0.1 Acres
3260 Ledet Road, Beaumont, TX 77708
MLS# 13262645Listed by: NB ELITE REALTY - New
 $229,000Active4 beds 4 baths2,552 sq. ft.
1570 Belvedere Drive, Beaumont, TX 77706
MLS# 73217698Listed by: KELLER WILLIAMS MEMORIAL


Protect your home and budget from life's surprises with an Assurant Home Warranty, backed by a partner that supports you through every step of homeownership. Explore Plans.
© 2023 - 2026 ERA Franchise Systems LLC. All rights reserved. ERA Franchise Systems LLC fully supports the principles of the Fair Housing Act and the Equal Opportunity Act. ERA, ERA Real Estate powered, and their respective logos are registered service marks of ERA Franchise Systems LLC. Each office is independently owned and operated.