
9565 Landis, Beaumont, TX 77707
Local realty services provided by:American Real Estate ERA Powered
9565 Landis,Beaumont, TX 77707
$155,900
- 2 Beds
- 2 Baths
- 1,190 sq. ft.
- Single family
- Active
Listed by: stacie fontenot
Office: re/max one
MLS#:272397
Source:TX_BBOR
Price summary
- Price:$155,900
- Price per sq. ft.:$131.01
About this home
Cute, cozy, and full of charm in Beaumont’s West End! This inviting two-bedroom, two-bathroom home welcomes you with a spacious front lawn and an interior featuring neutral colors and dark flooring. The kitchen offers white cabinetry, contrasting dark countertops, and ample cabinet space. A comfortable living area provides a welcoming place to unwind. Add your personal touches and make this sweet West End home your own. Schedule your showing today!
Contact an agent
Home facts
- Listing ID #:272397
- Added:1 day(s) ago
- Updated:November 11, 2026 at 11:02 PM
Rooms and interior
- Bedrooms:2
- Total bathrooms:2
- Full bathrooms:2
- Flooring:Laminate Floors
- Kitchen Description:Dishwasher, Free Standing Range, Garbage Disposal, Granite Counter Tops, Refrigerator
- Living area:1,190 sq. ft.
Heating and cooling
- Cooling:Central Electric
- Heating:Central Electric
Structure and exterior
- Roof:Comp. Shingle
- Building area:1,190 sq. ft.
- Construction Materials:3/4 Brick Veneer
- Foundation Description:Slab
- Levels:1 Story
Utilities
- Water:City Water
- Sewer:City Sewer
Finances and disclosures
- Price:$155,900
- Price per sq. ft.:$131.01
- Tax amount:$3,551
Features and amenities
- Amenities:Blinds/Shades, Ceiling Fan(s), Sheetrock
Parking
- Parking description:Attached Garage
- Garage spaces:2
New listings near 9565 Landis
- New
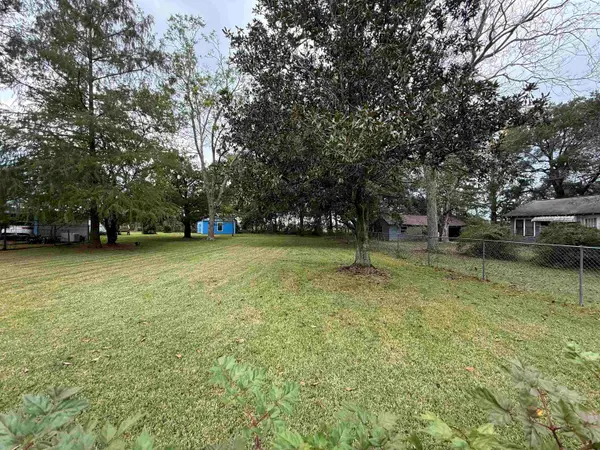 $14,900Active0.22 Acres
0000 Todd, Beaumont, TX 77707
MLS# 272400Listed by: DAYNA SIMMONS REAL ESTATE - New
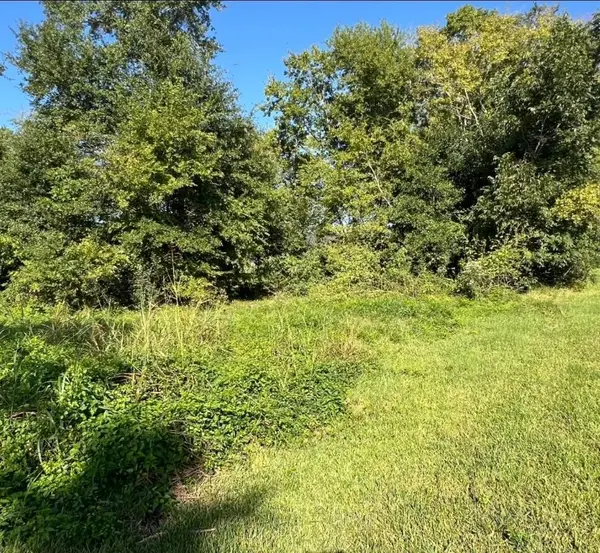 $17,000Active0.6 Acres
1400- W Virginia St., Beaumont, TX 77705
MLS# 272407Listed by: COLDWELL BANKER SOUTHERN HOMES - New
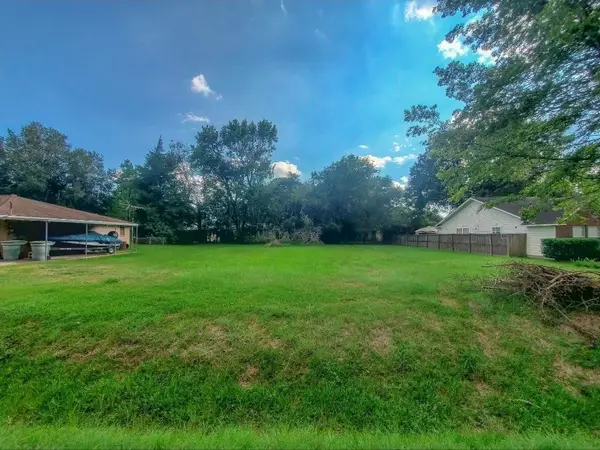 $18,000Active0.15 Acres
9395- Josey St., Beaumont, TX 77707
MLS# 272408Listed by: COLDWELL BANKER SOUTHERN HOMES - New
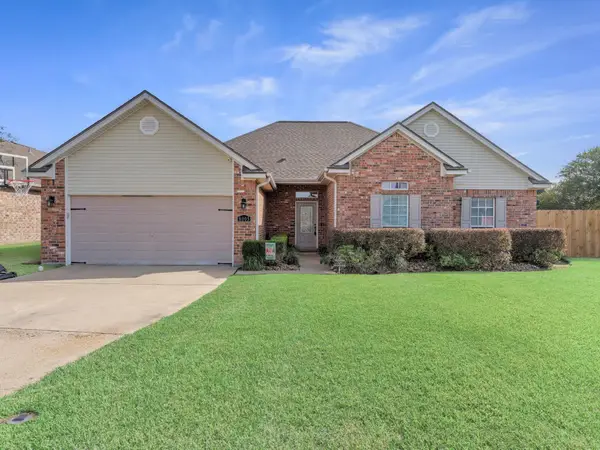 $349,450Active4 beds 2 baths1,985 sq. ft.
8005 Torrey Pines Circle, Beaumont, TX 77707
MLS# 272399Listed by: JLA REALTY - New
 $195,000Active3 beds 2 baths1,524 sq. ft.
2356 Briarcliff Drive, Beaumont, TX 77706
MLS# 272353Listed by: COLDWELL BANKER SOUTHERN HOMES - New
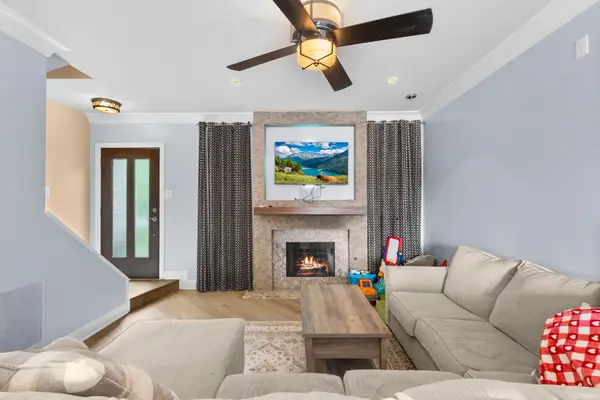 $129,900Active2 beds 3 baths1,215 sq. ft.
1620 WELLINGTON Pl, Beaumont, TX 77706
MLS# 272391Listed by: RE/MAX ONE - New
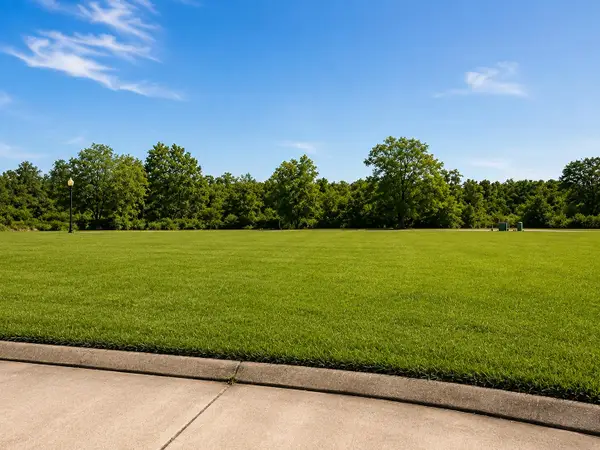 $135,000Active0 Acres
3385 Pond Cir, Beaumont, TX 77707
MLS# 272393Listed by: WEICHERT REALTORS - THE HATMAKER GROUP - New
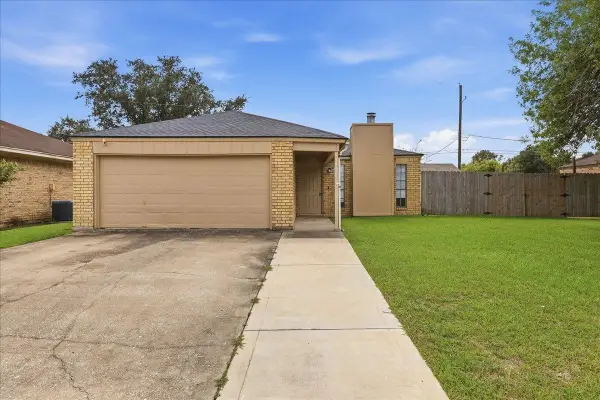 $185,000Active3 beds 2 baths1,144 sq. ft.
2404 Monica, Beaumont, TX 77707
MLS# 272389Listed by: RE/MAX ONE - New
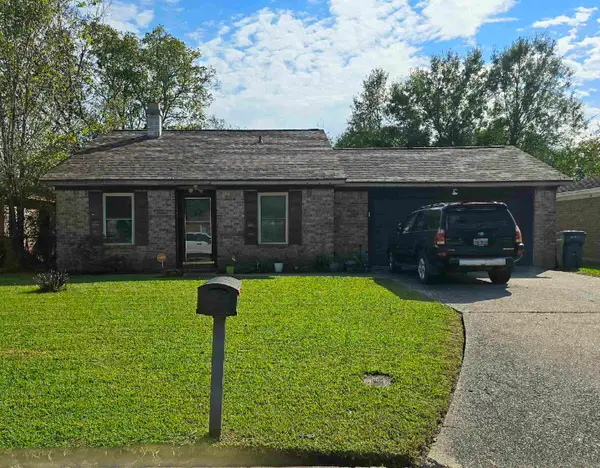 $129,900Active3 beds 2 baths1,054 sq. ft.
9240 Terry St, Beaumont, TX 77707
MLS# 272388Listed by: EXP REALTY, LLC


Protect your home and budget from life's surprises with an Assurant Home Warranty, backed by a partner that supports you through every step of homeownership. Explore Plans.
© 2023 - 2026 ERA Franchise Systems LLC. All rights reserved. ERA Franchise Systems LLC fully supports the principles of the Fair Housing Act and the Equal Opportunity Act. ERA, ERA Real Estate powered, and their respective logos are registered service marks of ERA Franchise Systems LLC. Each office is independently owned and operated.