
9650 Meadowcreek Dr, Beaumont, TX 77706
Local realty services provided by:American Real Estate ERA Powered
9650 Meadowcreek Dr,Beaumont, TX 77706
$265,000
- 3 Beds
- 3 Baths
- 2,192 sq. ft.
- Single family
- Active
Listed by: susan meagher
Office: re/max one
MLS#:270494
Source:TX_BBOR
Price summary
- Price:$265,000
- Price per sq. ft.:$120.89
About this home
Lovely 2 story brick home with excellent curb appeal in Beaumont’s west end off Major Drive. As you enter you're welcomed by a formal dining room and impressive large vaulted living room with fireplace. Striking wall of windows that provides abundant natural light. Luxury vinyl plank and tile flooring throughout. Breakfast room leads to a well-appointed kitchen offering ample storage and an island. Stainless steel refrigerator remains. Wet bar with sink opens to living room as well. First-floor owner’s retreat features a see-through gas fireplace shared with the en suite bath; which offers double sinks, glass shower, garden tub, and large walk-in closet. Upstairs are 2 guest bedrooms both with walk-in closets, and sharing a Jack-and-Jill bath with separate sink areas. Private backyard with 2 covered patio areas, storage shed, and playground set. Inside utility room with washer/dryer included. Schedule your showing today!
Contact an agent
Home facts
- Listing ID #:270494
- Added:47 day(s) ago
- Updated:October 13, 2026 at 02:40 PM
Rooms and interior
- Bedrooms:3
- Total bathrooms:3
- Full bathrooms:2
- Half bathrooms:1
- Flooring:Luxury Vinyl Plank, Tile Floors
- Kitchen Description:Built-in Oven, Cook Top, Dishwasher, Island Work Center, Refrigerator
- Living area:2,192 sq. ft.
Heating and cooling
- Cooling:Central Electric
- Heating:Central Gas
Structure and exterior
- Roof:Arch. Comp. Shingle
- Building area:2,192 sq. ft.
- Lot area:0.2 Acres
- Construction Materials:Brick Veneer
- Exterior Features:Covered Patio, Storage Bldg(s)
- Foundation Description:Slab
- Levels:2 Story
Utilities
- Water:City Water
- Sewer:City Sewer
Finances and disclosures
- Price:$265,000
- Price per sq. ft.:$120.89
Features and amenities
- Laundry features:Dryer, Washer
- Amenities:Blinds/Shades, Ceiling Fan(s), Inside Utility Room, Storage Bldg(s), Wet Bar
Parking
- Parking description:Attached Garage
- Garage spaces:2
New listings near 9650 Meadowcreek Dr
- New
 $189,999Active4 beds 2 baths1,302 sq. ft.
8255 Hwy 105, Beaumont, TX 77713
MLS# 271625Listed by: NB ELITE REALTY - New
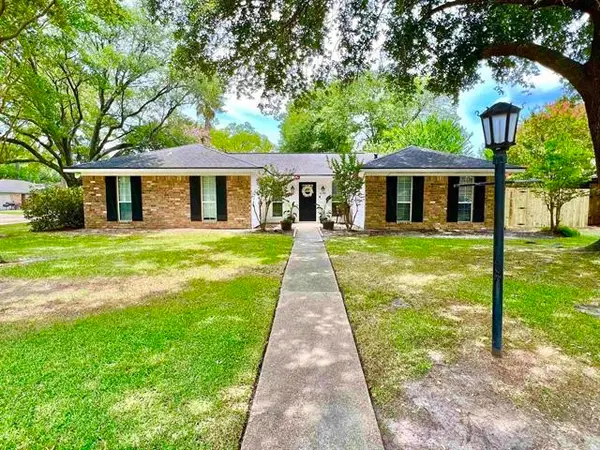 $340,000Active3 beds 2 baths1,690 sq. ft.
6790 Greenwood Drive, Beaumont, TX 77706
MLS# 45858277Listed by: COLDWELL BANKER SOUTHERN HOMES - New
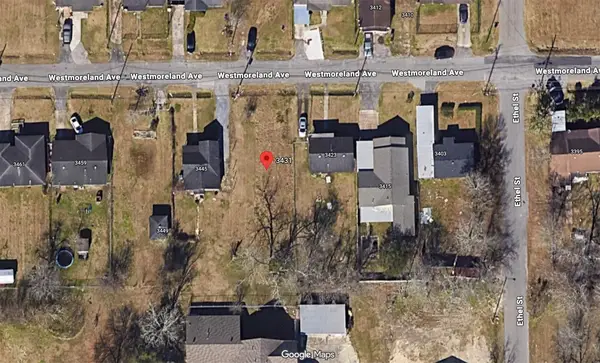 $15,000Active0.16 Acres
3431 Westmoreland Street, Beaumont, TX 77705
MLS# 93669460Listed by: THE REYNA GROUP - New
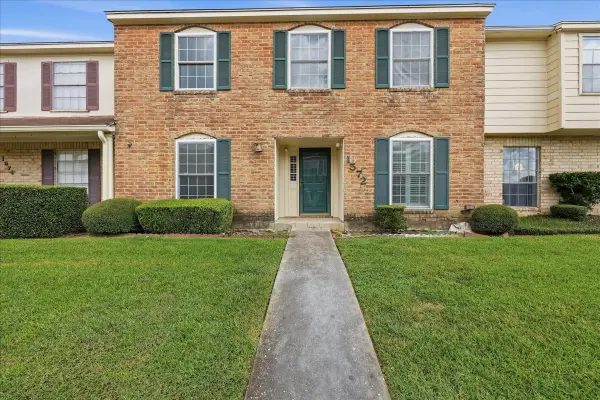 $199,000Active3 beds 2 baths1,896 sq. ft.
1572 Marshall Woods Drive, Beaumont, TX 77706
MLS# 79408791Listed by: RE/MAX ONE - New
 $150,000Active-- beds -- baths2,092 sq. ft.
540 Dewey Street, Beaumont, TX 77705
MLS# 271610Listed by: EXP REALTY, LLC - New
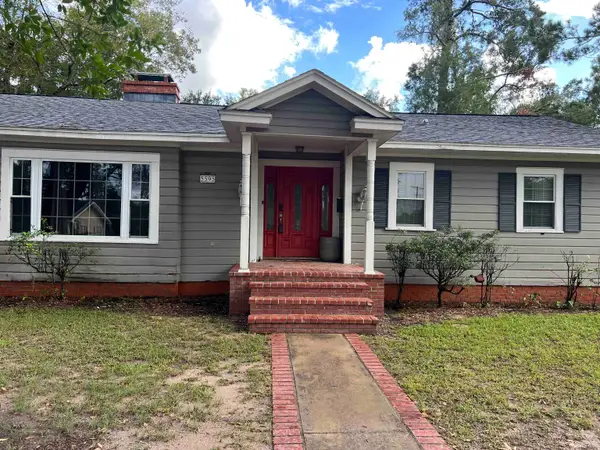 $250,000Active3 beds 2 baths2,596 sq. ft.
5595 Duff, Beaumont, TX 77706
MLS# 271607Listed by: RE/MAX ONE - New
 $599,000Active5 beds 4 baths3,400 sq. ft.
3545 Lily Lane, Beaumont, TX 77713
MLS# 64407843Listed by: RE/MAX ONE - New
 $129,900Active2 beds 2 baths1,241 sq. ft.
4407 El Paso, Beaumont, TX 77703
MLS# 271598Listed by: EXP REALTY, LLC - New
 $440,000Active4 beds 4 baths2,837 sq. ft.
7915 Farrah St, Beaumont, TX 77707
MLS# 271583Listed by: JLA REALTY - New
 $650,000Active4 beds 4 baths4,242 sq. ft.
2502 Reins Road, Beaumont, TX 77713
MLS# 38752280Listed by: LANDRY REALTY LLC


Protect your home and budget from life's surprises with an Assurant Home Warranty, backed by a partner that supports you through every step of homeownership. Explore Plans.
© 2023 - 2026 ERA Franchise Systems LLC. All rights reserved. ERA Franchise Systems LLC fully supports the principles of the Fair Housing Act and the Equal Opportunity Act. ERA, ERA Real Estate powered, and their respective logos are registered service marks of ERA Franchise Systems LLC. Each office is independently owned and operated.