
1204 Crestview Drive, Bedford, TX 76021
Local realty services provided by:ERA Empower
1204 Crestview Drive,Bedford, TX 76021
$649,900
- 4 Beds
- 4 Baths
- 2,740 sq. ft.
- Single family
- Active
Listed by: tanya lang
Office: real broker, llc.
MLS#:21378545
Source:GDAR
Price summary
- Price:$649,900
- Price per sq. ft.:$237.19
About this home
WELCOME HOME! This spacious 4 bedroom, 3.5 bath Bedford home offers plenty of room to gather, entertain and spread out. The large primary suite is conveniently located downstairs and features direct access to the backyard, creating an easy connection to the outdoor living space and diving pool. The spacious primary bath offers dual sinks, a large soaking tub and a separate walk in shower, creating a comfortable retreat at the end of the day. The generous kitchen is the heart of the home with a center island and an open flow into the breakfast area and living room, perfect for everyday living or hosting family and friends. The living room offers a beautiful gas fireplace. Upstairs, you will find a second living or family room along with three oversized bedrooms featuring tall ceilings and plenty of space. Step through the upstairs family room onto the balcony overlooking the backyard and pool, a wonderful spot to relax and enjoy the view. With multiple living areas, spacious bedrooms, an open gathering space and a backyard designed for fun, this home offers room for everyone to enjoy! Don't miss the fun lights on the exterior of the home, change colors for your favorite team, holiday or celebration!...
Contact an agent
Home facts
- Year built:1998
- Subdivision & Development:Oaks Of Bedford Add
- Listing ID #:21378545
- Added:1 day(s) ago
- Updated:September 28, 2026 at 08:54 PM
Rooms and interior
- Bedrooms:4
- Total bathrooms:4
- Full bathrooms:3
- Half bathrooms:1
- Flooring:Carpet, Ceramic Tile
- Kitchen Description:Dishwasher, Disposal, Gas Range
- Living area:2,740 sq. ft.
Heating and cooling
- Cooling:Ceiling Fans, Electric, Roof Turbines, Zoned
- Heating:Central, Electric, Natural Gas
Structure and exterior
- Roof:Composition
- Year built:1998
- Building area:2,740 sq. ft.
- Lot area:0.22 Acres
- Lot Features:Interior Lot, Landscaped, Sprinkler System
- Architectural Style:Traditional
- Construction Materials:Brick
- Foundation Description:Slab
- Levels:2 Story
Schools
- High school:LD Bell High
- Middle school:Bedford Junior High
- Elementary school:Bedford heights
Finances and disclosures
- Price:$649,900
- Price per sq. ft.:$237.19
- Tax amount:$11,299
Features and amenities
- Appliances:Dishwasher, Disposal, Gas Range, Gas Water Heater, Plumbed For Gas, Some Gas Appliances
- Amenities:Bay Windows, Security System, Smoke Detectors, Window Coverings
Parking
- Garage:Yes
- Garage spaces:2
 Information provided, in part, by North Texas Real Estate Information Systems, Inc. Last Updated September 28, 2026 Listings with the NTREIS logo are listed by brokerages other than ERA Empower.
New listings near 1204 Crestview Drive
- New
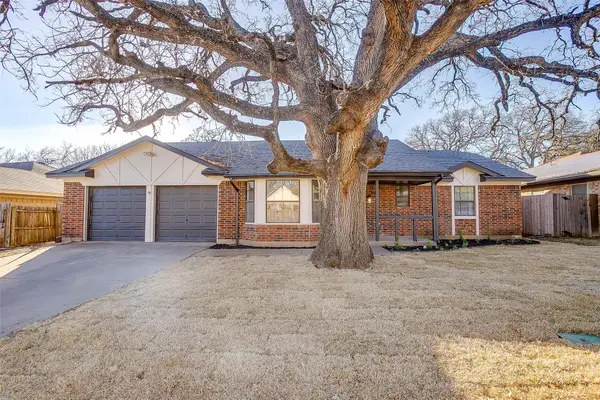 $458,000Active5 beds 3 baths2,166 sq. ft.
2421 Meadow View, Bedford, TX 76021
MLS# 21397168Listed by: MONUMENT REALTY - New
 $250,000Active3 beds 2 baths1,357 sq. ft.
1237 King Drive, Bedford, TX 76022
MLS# 21395525Listed by: RE/MAX TRINITY - New
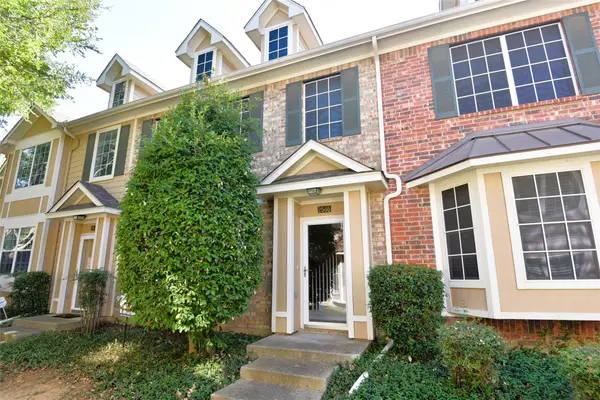 $304,950Active3 beds 3 baths1,488 sq. ft.
2505 Durango Ridge Drive, Bedford, TX 76021
MLS# 21394658Listed by: EXP REALTY LLC - New
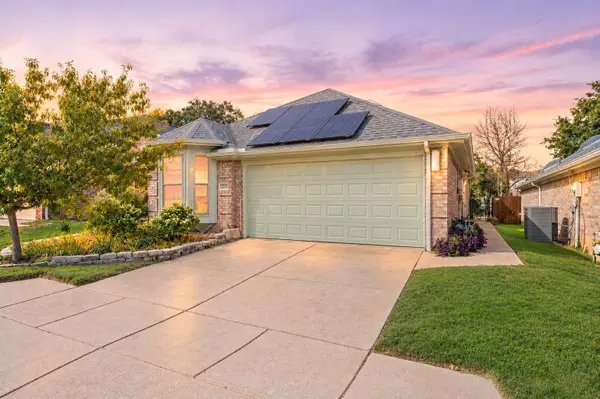 $375,000Active3 beds 2 baths1,538 sq. ft.
2233 Wembley Wood Lane, Bedford, TX 76022
MLS# 21390278Listed by: C21 FINE HOMES JUDGE FITE - New
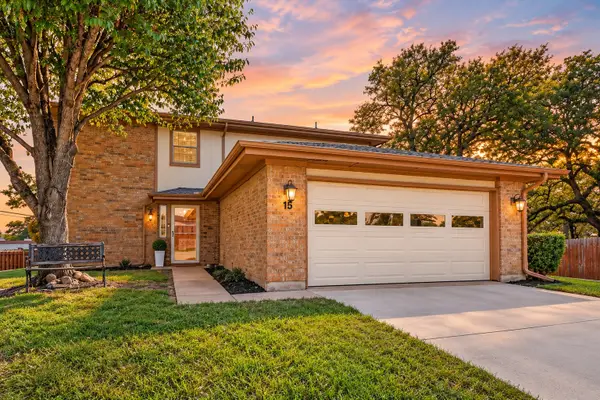 $274,900Active2 beds 2 baths1,814 sq. ft.
15 Dewberry Court, Bedford, TX 76021
MLS# 21391969Listed by: SCOTT REAL ESTATE - New
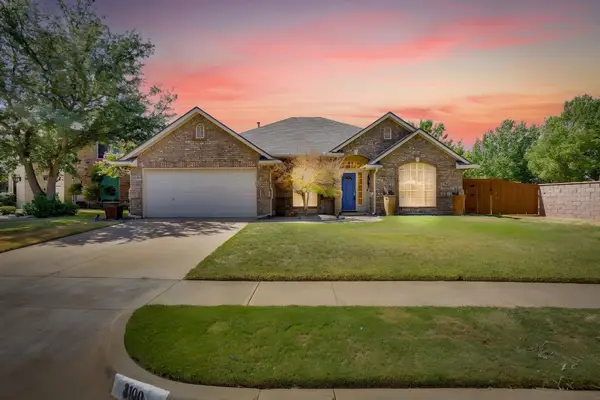 $552,500Active4 beds 2 baths2,374 sq. ft.
3100 Andrew Court, Bedford, TX 76021
MLS# 21390787Listed by: NEXTHOME NTX REAL ESTATE - New
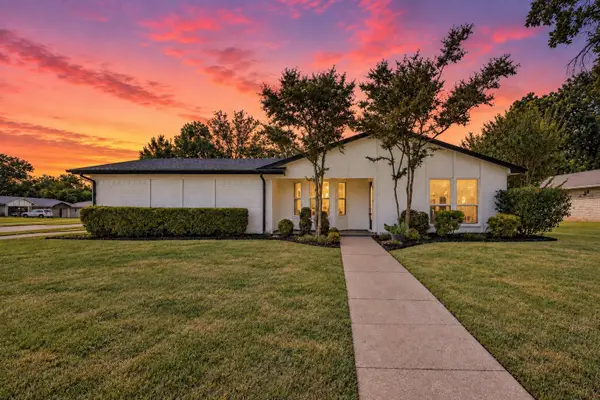 $369,900Active3 beds 2 baths1,323 sq. ft.
3101 Whisperwood Lane, Bedford, TX 76021
MLS# 21392875Listed by: REAL BROKER, LLC - New
 $389,000Active3 beds 3 baths1,683 sq. ft.
2220 Countryside Drive, Bedford, TX 76021
MLS# 21389362Listed by: THE AGENCY FRISCO - New
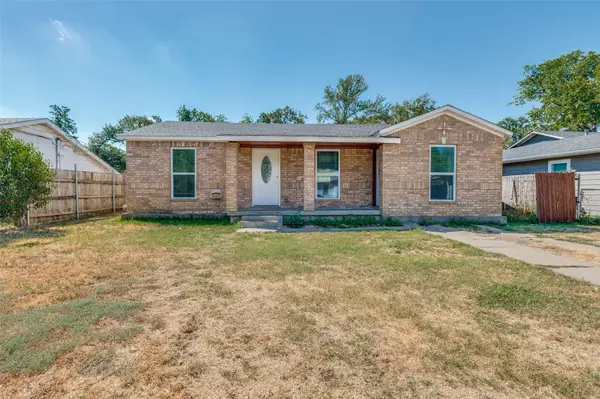 $229,000Active3 beds 1 baths1,180 sq. ft.
336 Belle Street, Bedford, TX 76022
MLS# 21386376Listed by: UNITED REAL ESTATE DFW


Protect your home and budget from life's surprises with an Assurant Home Warranty, backed by a partner that supports you through every step of homeownership. Explore Plans.
© 2023 - 2026 ERA Franchise Systems LLC. All rights reserved. ERA Franchise Systems LLC fully supports the principles of the Fair Housing Act and the Equal Opportunity Act. ERA, ERA Real Estate powered, and their respective logos are registered service marks of ERA Franchise Systems LLC. Each office is independently owned and operated.