
2233 Wembley Wood Lane, Bedford, TX 76022
Local realty services provided by:ERA Myers & Myers Realty
Listed by: roslyn gauntt
Office: c21 fine homes judge fite
MLS#:21390278
Source:GDAR
Price summary
- Price:$375,000
- Price per sq. ft.:$243.82
- Monthly HOA dues:$68.67
About this home
OPEN HOUSE SATURDAY 1‹“3 PM! Welcome to this beautifully maintained 3-bedroom, 2-bath Bedford home, offering a rare blend of comfort, thoughtful updates, and peaceful living in the heart of the Dallas-Fort Worth Metroplex. Set in an established neighborhood with mature surroundings, the home features wood-look tile throughout, soaring ceilings, and a welcoming living room with a fireplace. The updated kitchen is appointed with quartzite countertops and KitchenAid stainless steel appliances, creating a stylish and functional space for everyday living and entertaining. Recent improvements provide added peace of mind, including a roof replaced in 2023, new HVAC in 2025, new insulation in 2026, and windows replaced in 2021. Paid-in-full solar panels are an added energy-conscious feature. Step outside to the flagstone patio and enjoy a peaceful setting overlooking a greenbelt and walking trails behind the home, offering a private backdrop for morning coffee, outdoor dining, or relaxing evenings. The HOA maintains the lawn area, helping simplify exterior upkeep and preserve the neighborhood's appearance. The sellers have especially loved the quiet setting, friendly neighbors, and easy access to healthcare, shopping, dining, and community amenities. Conveniently located near major highways and DFW International Airport, this home makes commuting, travel, and exploring the Metroplex easy. Enjoy convenient access to Bedford, Hurst, Euless, Grapevine, Fort Worth, and surrounding areas. With its inviting interior, significant recent updates, and tranquil outdoor setting, this home offers a wonderful opportunity to enjoy comfortable living in a convenient Mid-Cities location. Whether you're hosting guests in the open living spaces, preparing meals in the updated kitchen, or enjoying the natural setting from the patio, this home combines practical features with a peaceful atmosphere and an appealing location. SEE IT TODAY OR SEE IT SOLD!!...
Contact an agent
Home facts
- Year built:1997
- Subdivision & Development:Woods Of Central Park The
- Listing ID #:21390278
- Added:2 day(s) ago
- Updated:September 28, 2026 at 12:58 PM
Rooms and interior
- Bedrooms:3
- Total bathrooms:2
- Full bathrooms:2
- Flooring:Carpet, Ceramic Tile
- Kitchen Description:Dishwasher, Disposal, Electric Range, Microwave, Vented Exhaust Fan
- Living area:1,538 sq. ft.
Heating and cooling
- Cooling:Ceiling Fans, Central Air, Electric
- Heating:Central, Natural Gas
- Central air:Yes
Structure and exterior
- Roof:Composition
- Year built:1997
- Building area:1,538 sq. ft.
- Lot area:0.09 Acres
- Lot Features:Few Trees, Greenbelt, Interior Lot, Sprinkler System
- Architectural Style:Traditional
- Construction Materials:Brick
- Foundation Description:Slab
- Levels:1 Story
Schools
- High school:Trinity
- Middle school:Central
- Elementary school:Bellmanor
Finances and disclosures
- Price:$375,000
- Price per sq. ft.:$243.82
- Tax amount:$7,592
Features and amenities
- Appliances:Dishwasher, Disposal, Electric Range, Gas Water Heater, Microwave, Vented Exhaust Fan
- Amenities:Security System, Security System Owned, Smoke Detectors, Window Coverings
Parking
- Garage:Yes
- Garage spaces:2
 Information provided, in part, by North Texas Real Estate Information Systems, Inc. Last Updated September 28, 2026 Listings with the NTREIS logo are listed by brokerages other than ERA Myers & Myers Realty.
New listings near 2233 Wembley Wood Lane
- New
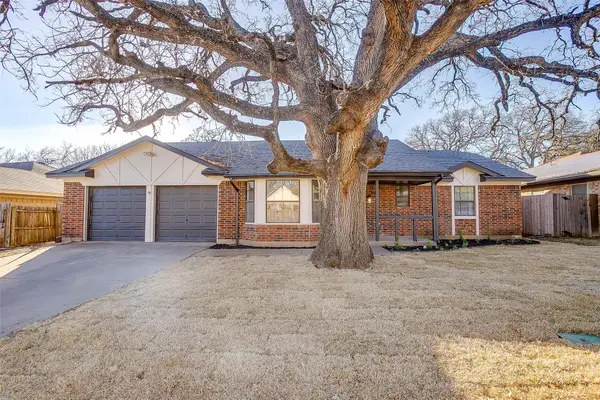 $458,000Active5 beds 3 baths2,166 sq. ft.
2421 Meadow View, Bedford, TX 76021
MLS# 21397168Listed by: MONUMENT REALTY - New
 $250,000Active3 beds 2 baths1,357 sq. ft.
1237 King Drive, Bedford, TX 76022
MLS# 21395525Listed by: RE/MAX TRINITY - New
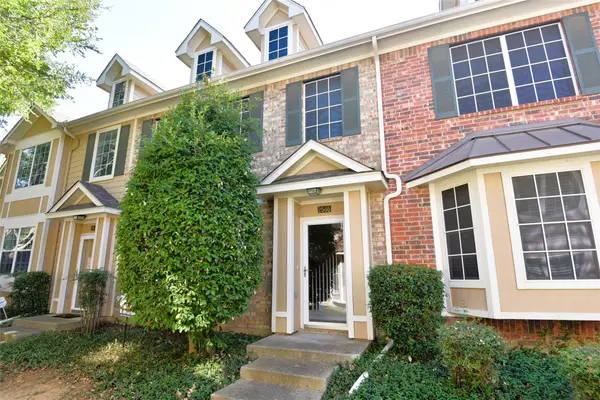 $304,950Active3 beds 3 baths1,488 sq. ft.
2505 Durango Ridge Drive, Bedford, TX 76021
MLS# 21394658Listed by: EXP REALTY LLC - New
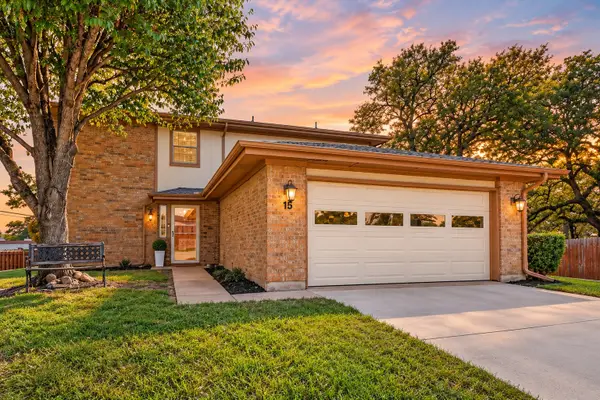 $274,900Active2 beds 2 baths1,814 sq. ft.
15 Dewberry Court, Bedford, TX 76021
MLS# 21391969Listed by: SCOTT REAL ESTATE - New
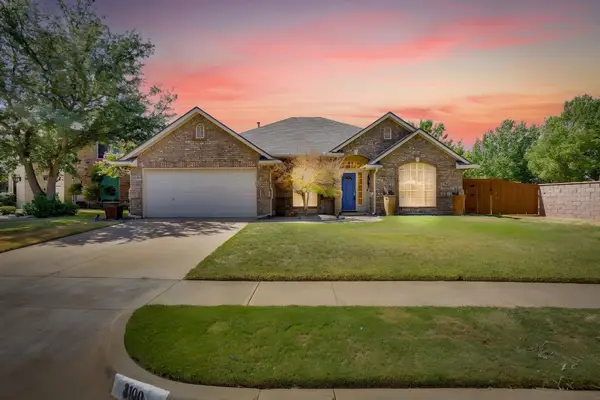 $552,500Active4 beds 2 baths2,374 sq. ft.
3100 Andrew Court, Bedford, TX 76021
MLS# 21390787Listed by: NEXTHOME NTX REAL ESTATE - New
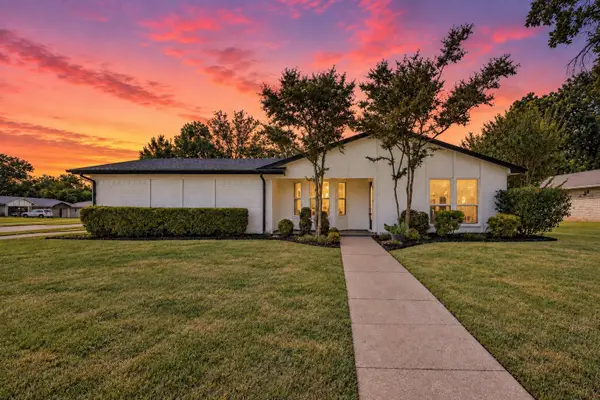 $369,900Active3 beds 2 baths1,323 sq. ft.
3101 Whisperwood Lane, Bedford, TX 76021
MLS# 21392875Listed by: REAL BROKER, LLC - New
 $389,000Active3 beds 3 baths1,683 sq. ft.
2220 Countryside Drive, Bedford, TX 76021
MLS# 21389362Listed by: THE AGENCY FRISCO - New
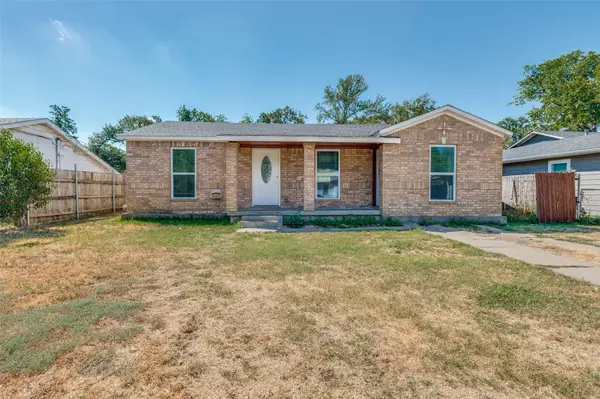 $229,000Active3 beds 1 baths1,180 sq. ft.
336 Belle Street, Bedford, TX 76022
MLS# 21386376Listed by: UNITED REAL ESTATE DFW - New
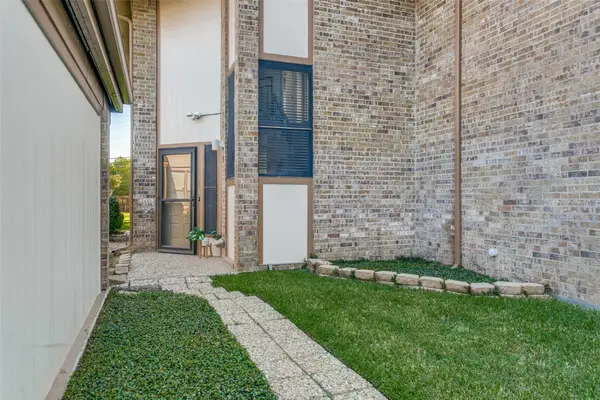 $198,000Active1 beds 2 baths1,208 sq. ft.
7 Dewberry Court, Bedford, TX 76021
MLS# 21394565Listed by: REAL BROKER, LLC


Protect your home and budget from life's surprises with an Assurant Home Warranty, backed by a partner that supports you through every step of homeownership. Explore Plans.
© 2023 - 2026 ERA Franchise Systems LLC. All rights reserved. ERA Franchise Systems LLC fully supports the principles of the Fair Housing Act and the Equal Opportunity Act. ERA, ERA Real Estate powered, and their respective logos are registered service marks of ERA Franchise Systems LLC. Each office is independently owned and operated.