
3500 Pecan Circle, Bedford, TX 76021
Local realty services provided by:ERA Courtyard Real Estate
Upcoming open houses
- Sun, Nov 0802:00 pm - 04:00 pm
Listed by: christie deaton, rick sleeper
Office: berkshire hathawayhs penfed tx
MLS#:21425641
Source:GDAR
Price summary
- Price:$397,000
- Price per sq. ft.:$183.71
About this home
Welcome to this beautifully updated, move-in-ready home nestled in a peaceful, established Bedford neighborhood! Thoughtful improvements throughout include fresh interior paint, oversized tile flooring throughout, updated light fixtures, and a beautifully remodeled kitchen featuring updated cabinetry, granite countertops, a spacious island, and a recently replaced dishwasher. Both bathrooms feature granite countertops, while additional improvements include added attic insulation and an epoxy-coated garage floor. Step outside to enjoy the backyard featuring a charming treehouse and convenient storage shed. Ideally located near H-E-B, shopping, dining, entertainment, and DFW Airport, this move-in-ready home offers the perfect blend of modern updates, comfort, and everyday convenience! See list of Improvements and Upgrades!
Contact an agent
Home facts
- Year built:1977
- Subdivision & Development:Oak View Hills
- Listing ID #:21425641
- Added:1 day(s) ago
- Updated:November 05, 2026 at 04:51 AM
Rooms and interior
- Bedrooms:3
- Total bathrooms:2
- Full bathrooms:2
- Flooring:Tile
- Kitchen Description:Dishwasher, Electric Cooktop, Electric Oven
- Living area:2,161 sq. ft.
Heating and cooling
- Cooling:Central Air
- Heating:Central, Natural Gas
- Central air:Yes
Structure and exterior
- Roof:Composition
- Year built:1977
- Building area:2,161 sq. ft.
- Lot area:0.17 Acres
- Architectural Style:Traditional
- Construction Materials:Brick
- Foundation Description:Slab
- Levels:1 Story
Schools
- High school:Trinity
- Middle school:Harwood
- Elementary school:Meadowcrk
Finances and disclosures
- Price:$397,000
- Price per sq. ft.:$183.71
- Tax amount:$7,883
Features and amenities
- Appliances:Dishwasher, Electric Cooktop, Electric Oven
Parking
- Garage:Yes
- Garage spaces:2
 Information provided, in part, by North Texas Real Estate Information Systems, Inc. Last Updated November 5, 2026 Listings with the NTREIS logo are listed by brokerages other than ERA Courtyard Real Estate.
New listings near 3500 Pecan Circle
- New
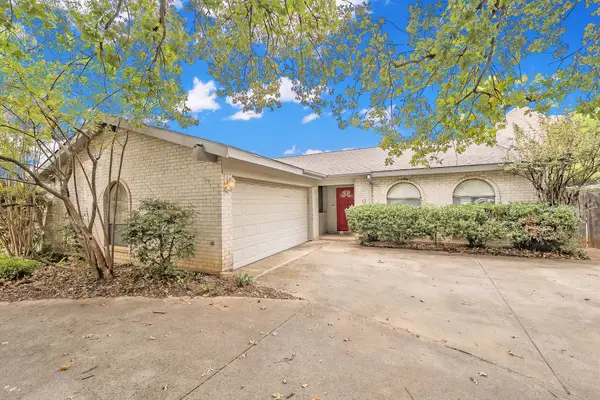 $314,000Active3 beds 2 baths1,899 sq. ft.
3043 Bent Tree Court, Bedford, TX 76021
MLS# 21426890Listed by: COMPASS RE TEXAS, LLC - New
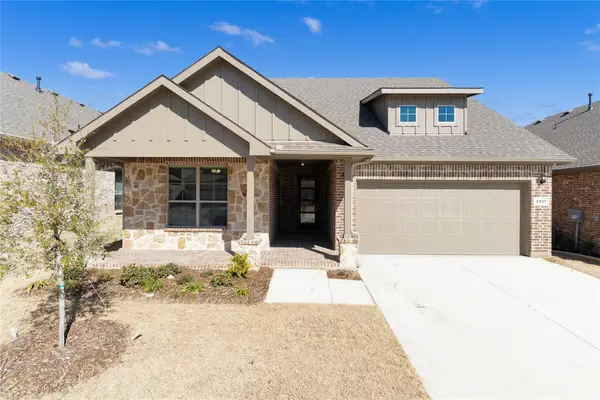 $530,000Active4 beds 2 baths1,785 sq. ft.
2537 Sakeena Court, Bedford, TX 76022
MLS# 21420313Listed by: VASTU REALTY INC. - Open Sat, 2 to 4pmNew
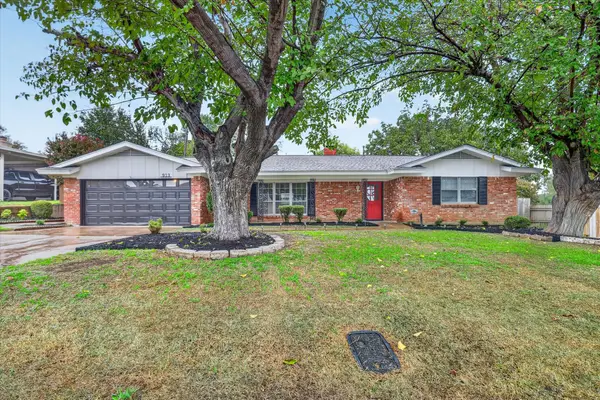 $367,900Active3 beds 2 baths1,820 sq. ft.
913 Queens Way, Bedford, TX 76021
MLS# 21425207Listed by: URUK REALTY - New
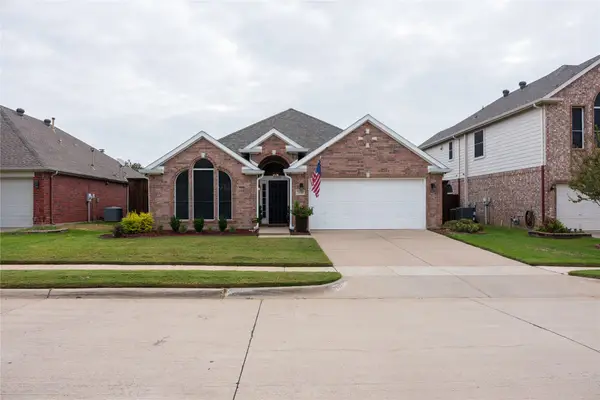 $550,000Active4 beds 2 baths2,130 sq. ft.
2008 Oak Hollow Drive, Bedford, TX 76021
MLS# 21422937Listed by: COLDWELL BANKER APEX, REALTORS - New
 $534,000Active3 beds 3 baths2,244 sq. ft.
1925 Stonecourt Drive, Bedford, TX 76021
MLS# 21418101Listed by: YETI PROPERTY MANAGEMENT - Open Sat, 11am to 1pmNew
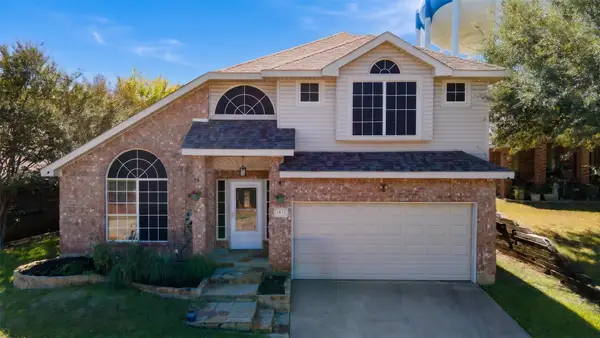 $485,000Active4 beds 3 baths2,160 sq. ft.
3436 Cummings Drive, Bedford, TX 76021
MLS# 21370689Listed by: LPT REALTY LLC  $310,000Active3 beds 3 baths1,488 sq. ft.
2624 Durango Ridge Drive, Bedford, TX 76021
MLS# 21419814Listed by: KELLER WILLIAMS REALTY- Open Sun, 1 to 3pm
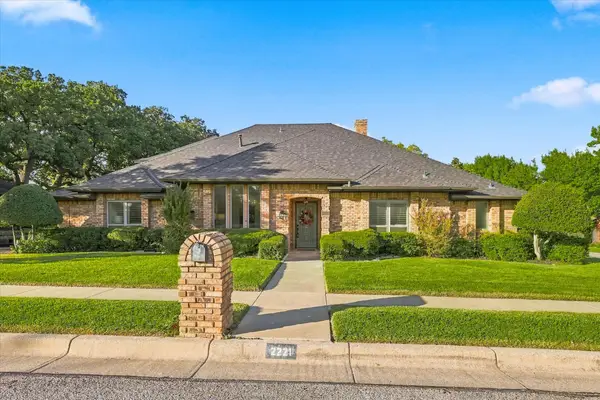 $674,900Active4 beds 4 baths2,950 sq. ft.
2221 Pine Thicket Lane, Bedford, TX 76021
MLS# 21408845Listed by: KELLER WILLIAMS REALTY-FM  $987,006Active5 beds 4 baths3,620 sq. ft.
2317 Legacy Oaks Lane, Bedford, TX 76021
MLS# 21419304Listed by: VISIONS REALTY & INVESTMENTS


Protect your home and budget from life's surprises with an Assurant Home Warranty, backed by a partner that supports you through every step of homeownership. Explore Plans.
© 2023 - 2026 ERA Franchise Systems LLC. All rights reserved. ERA Franchise Systems LLC fully supports the principles of the Fair Housing Act and the Equal Opportunity Act. ERA, ERA Real Estate powered, and their respective logos are registered service marks of ERA Franchise Systems LLC. Each office is independently owned and operated.