
3817 Periwinkle Street, Bedford, TX 76021
Local realty services provided by:ERA Courtyard Real Estate
3817 Periwinkle Street,Bedford, TX 76021
$525,000
- 4 Beds
- 3 Baths
- 2,904 sq. ft.
- Single family
- Active
Listed by: molly taylor, leah littenberg
Office: fine point homes real estate
MLS#:21400628
Source:GDAR
Price summary
- Price:$525,000
- Price per sq. ft.:$180.79
- Monthly HOA dues:$6.25
About this home
Welcome to 3817 Periwinkle St, a beautifully updated Bedford home where pride of ownership truly shines from the minute you pull up, with a location that can't be beat. You are minutes away from major highways, local dining, shopping, and everything the Mid-Cities have to offer. Inside, vaulted ceilings, brand new flooring, and custom accent molding set the tone. The downstairs has two large living areas, with the front room anchored by a floor to ceiling brick fireplace and the back family room is surrounded by large windows overlooking the pool and large backyard. The fully renovated kitchen is the standout, with quartz countertops, a herringbone tile backsplash, custom cabinetry, and upgraded stainless appliances including a gas range. Just off the kitchen, the formal dining room fills with natural light from oversized windows. You'll find generous closets and extra storage throughout, so everything has a place, plus one of the most practical features in the home is a laundry room on each floor, which means no more hauling baskets up and down the stairs. Out back, the fully fenced yard is made for weekends hosting at home. It has a sparkling pool, established trees, a great shed, large grass area and plenty of patio space for lounging or dining outdoors. Recent updates include a new roof (2024), a resurfaced pool with a brand new pool filter, and new flooring & carpet throughout. Come make it yours today!...
Contact an agent
Home facts
- Year built:1987
- Subdivision & Development:Rustic Woods Add
- Listing ID #:21400628
- Added:1 day(s) ago
- Updated:October 01, 2026 at 06:43 PM
Rooms and interior
- Bedrooms:4
- Total bathrooms:3
- Full bathrooms:3
- Flooring:Carpet, Hardwood, Tile
- Kitchen Description:Dishwasher, Disposal, Gas Cooktop, Gas Oven, Microwave, Vented Exhaust Fan
- Living area:2,904 sq. ft.
Heating and cooling
- Cooling:Attic Fan, Ceiling Fans, Central Air, Electric, Multi Units
- Heating:Central, Fireplaces, Natural Gas
- Central air:Yes
Structure and exterior
- Year built:1987
- Building area:2,904 sq. ft.
- Lot area:0.28 Acres
- Lot Features:Interior Lot, Landscaped, Many Trees, Subdivision
- Architectural Style:Traditional
- Construction Materials:Brick
- Foundation Description:Slab
- Levels:2 Story
Schools
- High school:Trinity
- Middle school:Harwood
- Elementary school:Meadowcrk
Finances and disclosures
- Price:$525,000
- Price per sq. ft.:$180.79
- Tax amount:$9,562
Features and amenities
- Appliances:Dishwasher, Disposal, Gas Cooktop, Gas Oven, Microwave, Vented Exhaust Fan
- Amenities:Carbon Monoxide Detectors, Smoke Detectors, Window Coverings
- Pool features:Fenced
Parking
- Garage:Yes
- Garage spaces:2
 Information provided, in part, by North Texas Real Estate Information Systems, Inc. Last Updated October 1, 2026 Listings with the NTREIS logo are listed by brokerages other than ERA Courtyard Real Estate.
New listings near 3817 Periwinkle Street
- New
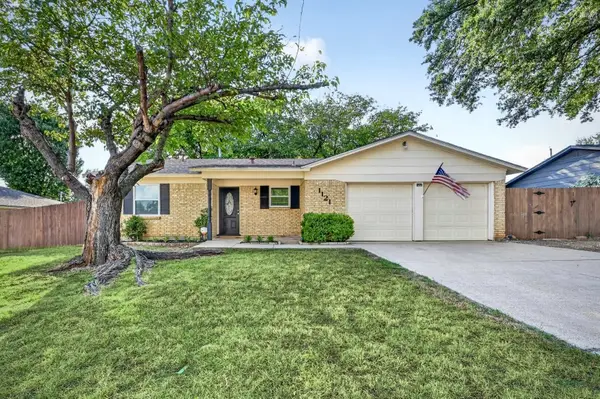 $285,000Active3 beds 2 baths1,209 sq. ft.
1121 Greendale Drive, Bedford, TX 76022
MLS# 21392877Listed by: JPAR NORTH METRO - Open Sat, 1 to 3pmNew
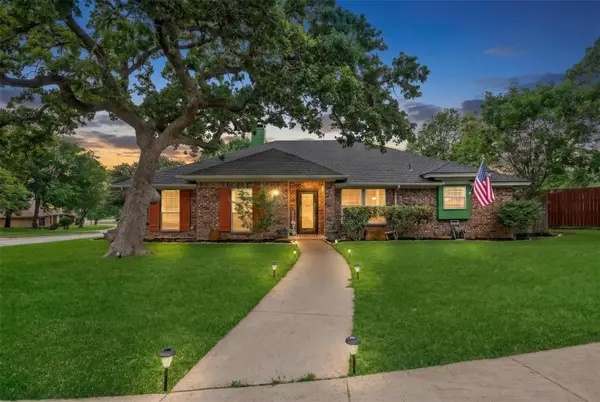 $445,000Active4 beds 2 baths2,419 sq. ft.
2108 Oakmeadow Place, Bedford, TX 76021
MLS# 21398944Listed by: KELLER WILLIAMS REALTY - New
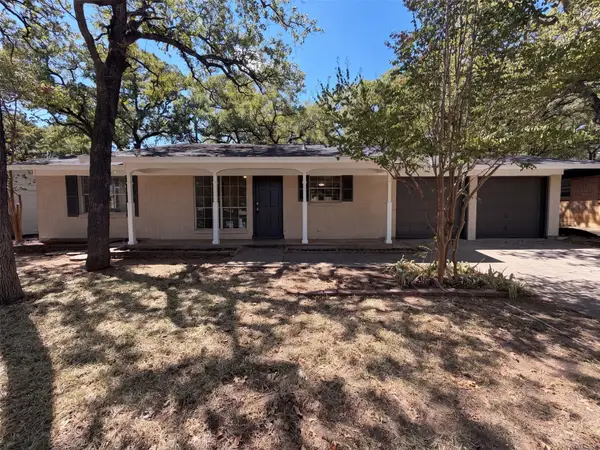 $230,000Active3 beds 2 baths1,053 sq. ft.
1229 King Drive, Bedford, TX 76022
MLS# 21399059Listed by: OPENDOOR BROKERAGE, LLC - New
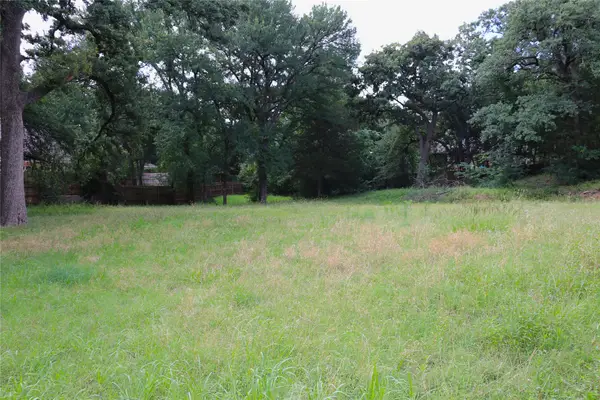 $1,465,000Active5.65 Acres
1200 Shannon Lane, Bedford, TX 76022
MLS# 21306806Listed by: RE/MAX DFW ASSOCIATES - New
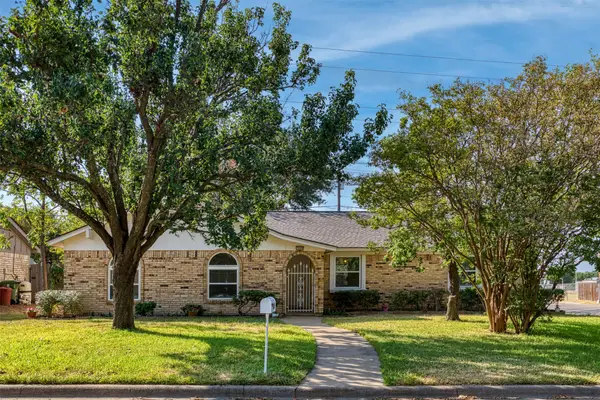 $318,000Active3 beds 2 baths1,341 sq. ft.
1000 Springdale Road, Bedford, TX 76021
MLS# 21396874Listed by: CENTURY 21 ALLIANCE PROPERTIES - New
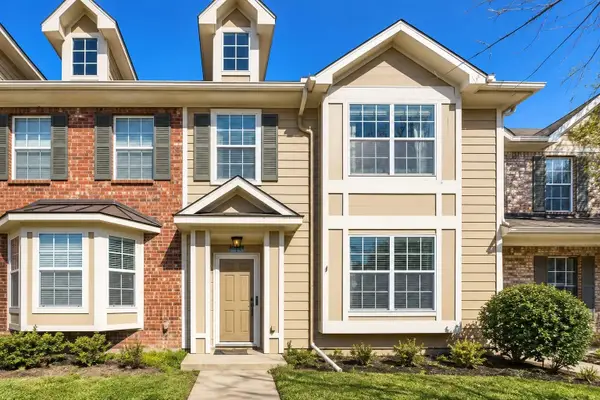 $304,900Active2 beds 3 baths1,488 sq. ft.
2910 Durango Place, Bedford, TX 76021
MLS# 21398458Listed by: BEYCOME BROKERAGE REALTY LLC - Open Sat, 1 to 3pmNew
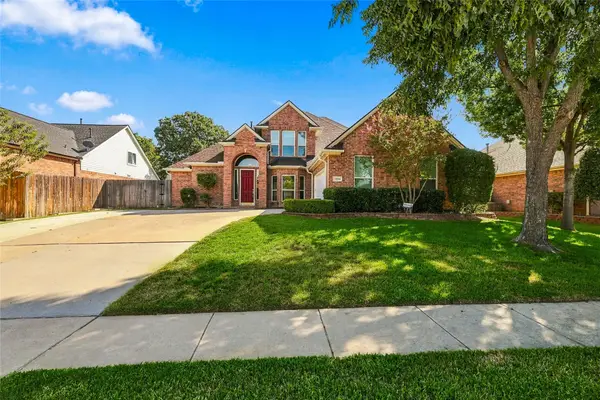 $649,900Active4 beds 4 baths2,740 sq. ft.
1204 Crestview Drive, Bedford, TX 76021
MLS# 21378545Listed by: REAL BROKER, LLC - New
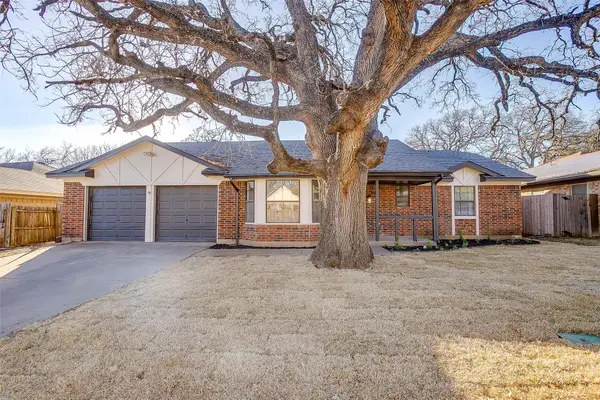 $458,000Active5 beds 3 baths2,166 sq. ft.
2421 Meadow View, Bedford, TX 76021
MLS# 21397168Listed by: MONUMENT REALTY - New
 $250,000Active3 beds 2 baths1,357 sq. ft.
1237 King Drive, Bedford, TX 76022
MLS# 21395525Listed by: RE/MAX TRINITY


Protect your home and budget from life's surprises with an Assurant Home Warranty, backed by a partner that supports you through every step of homeownership. Explore Plans.
© 2023 - 2026 ERA Franchise Systems LLC. All rights reserved. ERA Franchise Systems LLC fully supports the principles of the Fair Housing Act and the Equal Opportunity Act. ERA, ERA Real Estate powered, and their respective logos are registered service marks of ERA Franchise Systems LLC. Each office is independently owned and operated.