
15612 Pontic Pass, Bee Cave, TX 78738
Local realty services provided by:ERA Brokers Consolidated
Listed by: heather morrison
Office: keller williams - lake travis
MLS#:8874358
Source:ACTRIS
15612 Pontic Pass,Bee Cave, TX 78738
$625,000
- 3 Beds
- 2 Baths
- 2,392 sq. ft.
- Single family
- Active
Price summary
- Price:$625,000
- Price per sq. ft.:$261.29
- Monthly HOA dues:$50
About this home
Single-story living in Falconhead West with 2,392 square feet, three bedrooms each with a walk-in closet, two full baths and a dedicated office. The open floor plan connects the kitchen, breakfast area and spacious living room, while an adjacent formal dining room provides added flexibility for entertaining or everyday use. Plantation shutters, high ceilings, tile flooring throughout and an expansive, spa-like primary shower add to the home’s appeal. Major mechanical updates include a new Carrier HVAC system, with indoor and outdoor units replaced in May 2025, and a new water heater installed in July 2026. The Manabloc plumbing system allows individual water lines to be shut off separately for easier maintenance and winterization. Set on a prominent corner lot, the home offers a private fenced backyard and an oversized covered patio designed for outdoor dining, entertaining and relaxing.
Beyond the neighborhood, shopping, dining and recreation are close at hand. Bee Cave offers the Hill Country Galleria, Whole Foods Market, Trader Joe’s, Falconhead Golf Club, Central Park and an extensive hike-and-bike trail system connecting Falconhead Boulevard with Central Park and the Galleria. Nearby Lakeway adds Lake Travis access, waterfront parks, greenbelts and miles of trails, while Spicewood offers a more relaxed mix of wineries, breweries and Hill Country destinations. Served by acclaimed Lake Travis ISD, this location combines the conveniences of the Lake Travis area with access to Austin’s employment, entertainment and cultural centers....
Contact an agent
Home facts
- Year built:2010
- Subdivision & Development:Falconhead West Ph 01 Sec 01
- Listing ID #:8874358
- Updated:October 09, 2026 at 03:52 PM
Rooms and interior
- Bedrooms:3
- Total bathrooms:2
- Full bathrooms:2
- Flooring:Tile
- Kitchen Description:Built-In Oven(s), Dishwasher, Disposal, Exhaust Fan, Gas Cooktop, Microwave, Self Cleaning Oven, Stainless Steel Appliance(s)
- Living area:2,392 sq. ft.
Heating and cooling
- Cooling:Central
- Heating:Central, Propane
- Central air:Yes
Structure and exterior
- Roof:Composition
- Year built:2010
- Building area:2,392 sq. ft.
- Lot area:0.21 Acres
- Lot Features:Corner Lot, Level, Sprinkler - Automatic, Trees-Moderate, Xeriscape
- Construction Materials:Brick Veneer, Masonry All Sides, Stone Veneer
- Exterior Features:Private Yard
- Foundation Description:Slab
Schools
- High school:Lake Travis
- Elementary school:Bee Cave
Utilities
- Water:MUD
Finances and disclosures
- Price:$625,000
- Price per sq. ft.:$261.29
- Tax amount:$5,158 (2025)
Features and amenities
- Appliances:Built-In Oven(s), Dishwasher, Disposal, Exhaust Fan, Gas Cooktop, Microwave, Self Cleaning Oven, Stainless Steel Appliance(s), Water Heater, Water Purifier Owned
- Amenities:Pantry
Parking
- Total parking spaces:2
- Parking description:Attached, Door-Single, Garage Door Opener, Garage Faces Front
- Garage:Yes
- Garage spaces:2
New listings near 15612 Pontic Pass
- New
 $934,000Active3 beds 3 baths2,450 sq. ft.
12105 Beautybrush Dr, Austin, TX 78738
MLS# 1904132Listed by: KUPER SOTHEBY'S INT'L REALTY - New
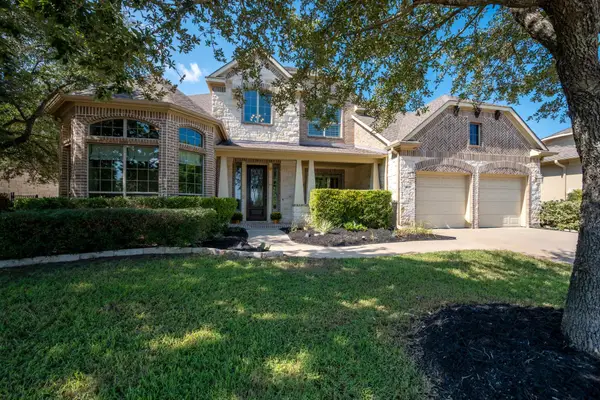 $875,000Active5 beds 4 baths3,957 sq. ft.
16125 Zagros Way, Austin, TX 78738
MLS# 6409569Listed by: COMPASS RE TEXAS, LLC 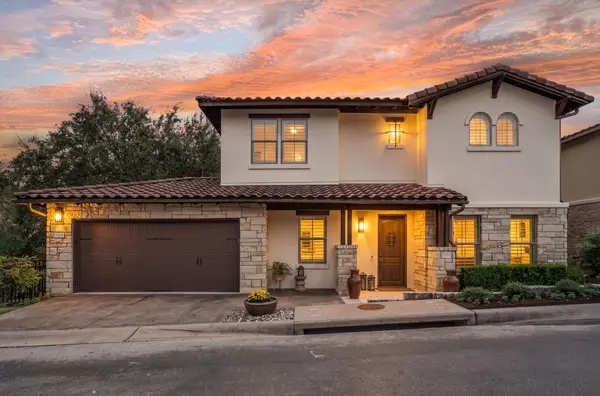 $875,000Active3 beds 4 baths3,044 sq. ft.
15109 Falconhead Grove Loop, Austin, TX 78738
MLS# 4120377Listed by: KELLER WILLIAMS - LAKE TRAVIS- Open Sun, 2 to 4pm
 $799,000Active4 beds 4 baths3,435 sq. ft.
4720 Mont Blanc Dr, Bee Cave, TX 78738
MLS# 1590411Listed by: REAL BROKER, LLC - Open Sun, 2 to 4pm
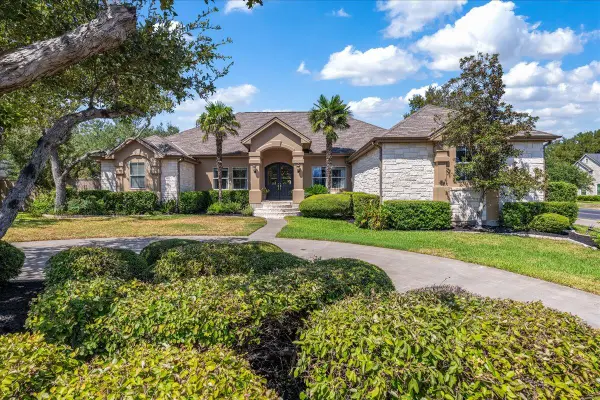 $1,495,000Active4 beds 4 baths3,807 sq. ft.
3500 Wellspring Dr, Bee Cave, TX 78738
MLS# 3758740Listed by: COMPASS RE TEXAS, LLC 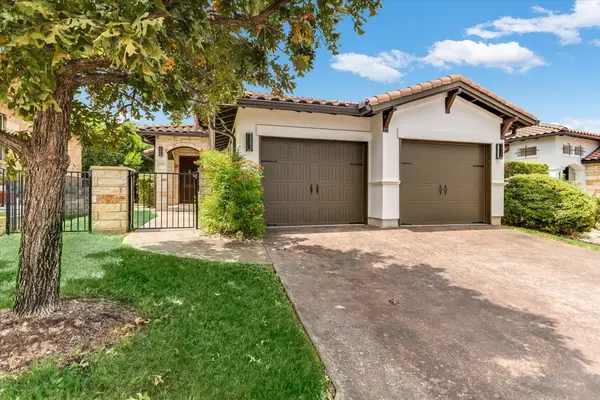 $599,000Active3 beds 2 baths1,976 sq. ft.
13504 Golden Wave Loop #51, Bee Cave, TX 78738
MLS# 1949759Listed by: BRAMLETT PARTNERS- Open Sun, 1 to 3pm
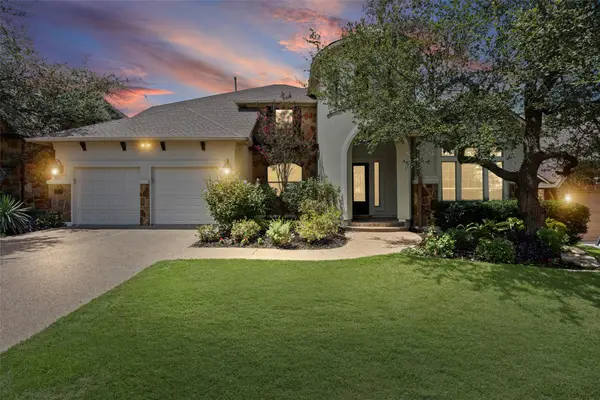 $939,000Active5 beds 4 baths3,973 sq. ft.
16313 Rockies Run Smt, Austin, TX 78738
MLS# 9198073Listed by: RESIDENT REALTY, LTD.  $949,000Active4 beds 4 baths2,416 sq. ft.
13412 Galleria Cir, Austin, TX 78738
MLS# 4154696Listed by: KELLER WILLIAMS REALTY- Open Sat, 11am to 1pm
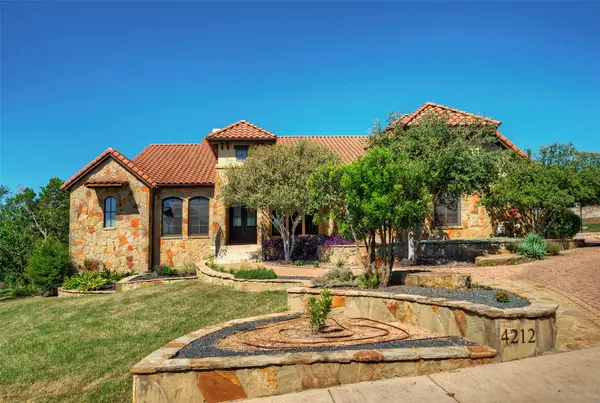 $1,475,000Active4 beds 5 baths4,453 sq. ft.
4212 Myrtle Beach Dr, Austin, TX 78738
MLS# 2916137Listed by: KELLER WILLIAMS - LAKE TRAVIS


Protect your home and budget from life's surprises with an Assurant Home Warranty, backed by a partner that supports you through every step of homeownership. Explore Plans.
© 2023 - 2026 ERA Franchise Systems LLC. All rights reserved. ERA Franchise Systems LLC fully supports the principles of the Fair Housing Act and the Equal Opportunity Act. ERA, ERA Real Estate powered, and their respective logos are registered service marks of ERA Franchise Systems LLC. Each office is independently owned and operated.