
15716 De Fortuna Dr, Bee Cave, TX 78738
Local realty services provided by:ERA Brokers Consolidated
Listed by: colbey pfund, sarah pfund
Office: pure realty
MLS#:8876738
Source:ACTRIS
Price summary
- Price:$880,000
- Price per sq. ft.:$221.16
- Monthly HOA dues:$85
About this home
Set on a premium greenbelt lot in Bella Colinas, this 4 bedroom, 4 bath home offers the space, privacy, and serene backdrop that makes Bee Cave living so desirable. With a primary suite and dedicated office on the main floor, and multiple outdoor entertaining spaces overlooking the greenbelt and surrounding trees, this home is both elevated and comfortable with Hill Country tranquility.
From the moment you enter, soaring ceilings, rich hardwood floors, and abundant natural light create an inviting first impression. The open concept layout is designed for both entertaining and daily life, centered around a chef's kitchen featuring quartz countertops, an oversized island, premium gas cooking, double ovens, extensive cabinetry, a walk in pantry, and seamless flow into the family room with custom built ins and fireplace.
The spacious primary suite is tucked away for privacy and features two walk in closets, dual vanities, a soaking tub, and a large walk in shower. Upstairs, secondary living, three additional bedrooms, two full baths, a media room, built in storage, and a covered balcony provide flexible space for family, guests, work, or recreation.
The backyard is the true highlight. An expansive covered patio and extended deck create the perfect setting for morning coffee, weekend gatherings, or quiet evenings overlooking the greenbelt and surrounding trees. The current setting offers added privacy and a peaceful backdrop for outdoor living.
Located in Bella Colinas and zoned to Lake Travis ISD, this home is just minutes from the Hill Country Galleria, Whole Foods, H-E-B, restaurants, wineries, golf courses, and the conveniences of Bee Cave, while offering an easy commute into Austin....
Contact an agent
Home facts
- Year built:2015
- Subdivision & Development:Bella Colinas Sec 1
- Listing ID #:8876738
- Updated:September 07, 2026 at 03:11 PM
Rooms and interior
- Bedrooms:4
- Total bathrooms:4
- Full bathrooms:4
- Flooring:Carpet, Stone, Tile, Wood
- Kitchen Description:Built-In Electric Oven, Built-In Gas Range, Built-In Oven(s), Built-In Range, Cooktop, Dishwasher, Disposal, Double Oven, ENERGY STAR Qualified Appliances, ENERGY STAR Qualified Dishwasher, Exhaust Fan, Gas Cooktop, Gas Oven, Gas Range, Microwave, Plumbed For Ice Maker, Range, Self Cleaning Oven, Stainless Steel Appliance(s), Vented Exhaust Fan
- Living area:3,979 sq. ft.
Heating and cooling
- Cooling:Central
- Heating:Central, Fireplace(s)
- Central air:Yes
Structure and exterior
- Roof:Composition, Shingle
- Year built:2015
- Building area:3,979 sq. ft.
- Lot area:0.22 Acres
- Lot Features:Back Yard, Curbs, Front Yard, Landscaped, Level, Native Plants, Near Golf Course, Sprinkler - Automatic, Sprinkler - Drip Only/Bubblers, Trees-Moderate
- Construction Materials:Masonry All Sides, Spray Foam Insulation, Stone, Stone Veneer, Stucco
- Exterior Features:Balcony, Exterior Steps, Gas Grill, Gutters Full, Private Yard
- Foundation Description:Slab
Schools
- High school:Lake Travis
- Elementary school:Bee Cave
Utilities
- Water:MUD
Finances and disclosures
- Price:$880,000
- Price per sq. ft.:$221.16
- Tax amount:$18,969 (2026)
Features and amenities
- Appliances:Built-In Electric Oven, Built-In Gas Range, Built-In Oven(s), Built-In Range, Cooktop, Dishwasher, Disposal, Double Oven, ENERGY STAR Qualified Appliances, ENERGY STAR Qualified Dishwasher, ENERGY STAR Qualified Water Heater, Exhaust Fan, Gas Cooktop, Gas Oven, Gas Range, Microwave, Plumbed For Ice Maker, RNGHD, Range, Self Cleaning Oven, Stainless Steel Appliance(s), Vented Exhaust Fan, Water Heater, Water Softener Owned
- Amenities:Bookcases, Chandelier, Pantry, Storage
Parking
- Total parking spaces:5
- Parking description:Additional Parking, Attached, Door-Multi, Door-Single, Driveway, Garage, Garage Door Opener, Garage Faces Front, Garage Faces Side, Golf Cart Garage, Inside Entrance, Kitchen Level, Off Street
- Garage:Yes
- Garage spaces:3
New listings near 15716 De Fortuna Dr
- New
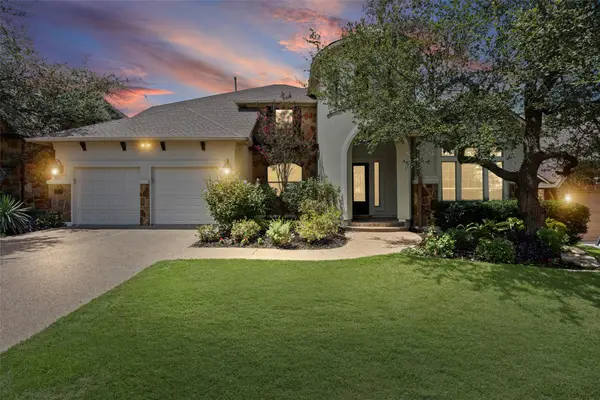 $950,000Active5 beds 4 baths3,973 sq. ft.
16313 Rockies Run Smt, Austin, TX 78738
MLS# 9198073Listed by: RESIDENT REALTY, LTD. - New
 $975,000Active4 beds 4 baths2,416 sq. ft.
13412 Galleria Cir, Austin, TX 78738
MLS# 4154696Listed by: KELLER WILLIAMS REALTY - New
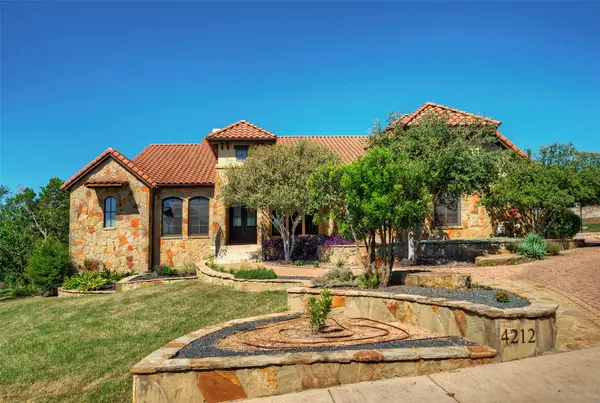 $1,475,000Active4 beds 5 baths4,453 sq. ft.
4212 Myrtle Beach Dr, Austin, TX 78738
MLS# 2916137Listed by: KELLER WILLIAMS - LAKE TRAVIS - New
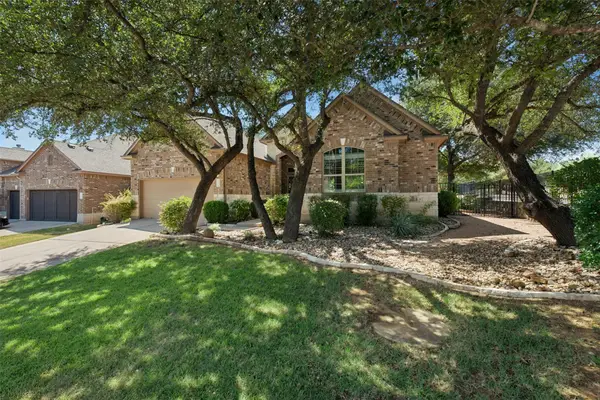 $625,000Active3 beds 2 baths2,392 sq. ft.
15612 Pontic Pass, Bee Cave, TX 78738
MLS# 8874358Listed by: KELLER WILLIAMS - LAKE TRAVIS 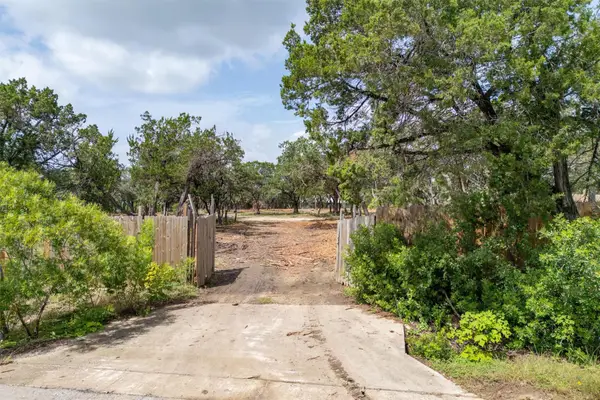 $599,999Pending2.63 Acres
5207 Avispa Way, Austin, TX 78738
MLS# 9232795Listed by: SPYGLASS REALTY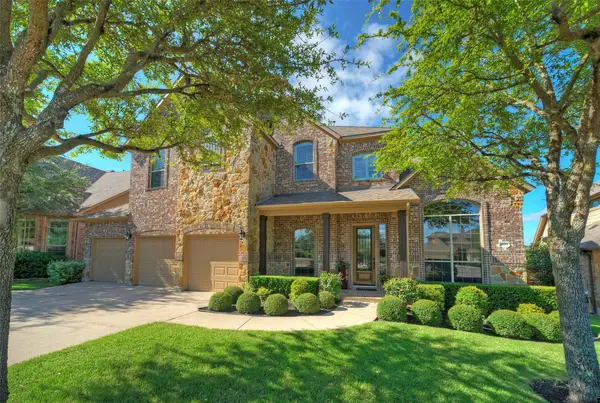 $1,000,000Active4 beds 4 baths3,608 sq. ft.
16225 Zagros Way, Austin, TX 78738
MLS# 3465603Listed by: KELLER WILLIAMS - LAKE TRAVIS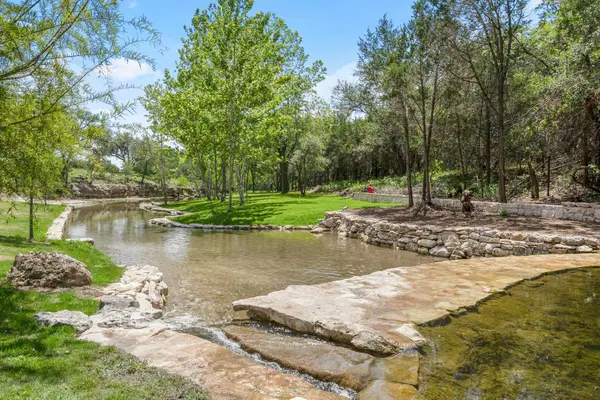 $3,000,000Active4 beds 5 baths2,612 sq. ft.
5115 Twin Acres Dr, Austin, TX 78738
MLS# 3603401Listed by: STANBERRY REALTORS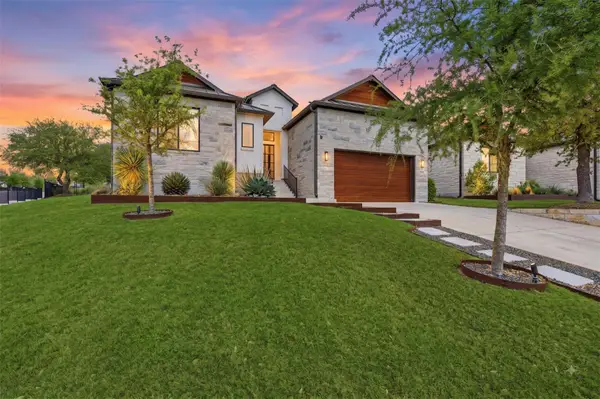 $799,500Active3 beds 4 baths2,281 sq. ft.
14721 Marchesa Dr, Bee Cave, TX 78738
MLS# 3164826Listed by: COMPASS RE TEXAS, LLC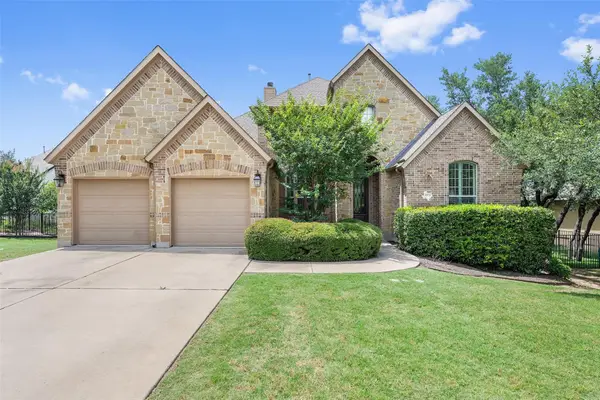 $815,000Active4 beds 4 baths3,401 sq. ft.
4928 Julian Alps, Austin, TX 78738
MLS# 9254773Listed by: VERTICAL HOLDINGS LLC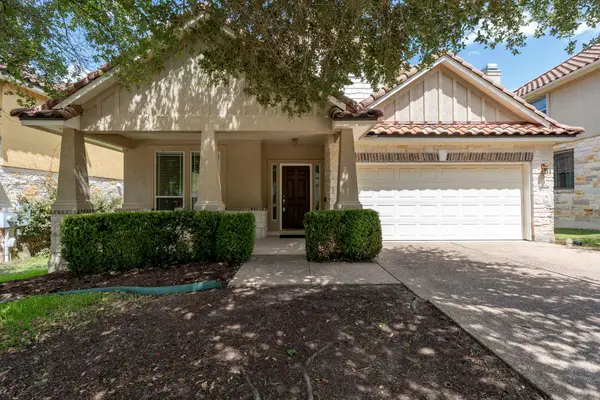 $685,000Active3 beds 3 baths2,804 sq. ft.
14505 Broadwinged Hawk Dr, Austin, TX 78738
MLS# 3830936Listed by: COMPASS RE TEXAS, LLC


Protect your home and budget from life's surprises with an Assurant Home Warranty, backed by a partner that supports you through every step of homeownership. Explore Plans.
© 2023 - 2026 ERA Franchise Systems LLC. All rights reserved. ERA Franchise Systems LLC fully supports the principles of the Fair Housing Act and the Equal Opportunity Act. ERA, ERA Real Estate powered, and their respective logos are registered service marks of ERA Franchise Systems LLC. Each office is independently owned and operated.