
4814 Old Highway 181, Beeville, TX 78102
Local realty services provided by:ERA Brokers Consolidated
4814 Old Highway 181,Beeville, TX 78102
$424,900
- 3 Beds
- 4 Baths
- 3,253 sq. ft.
- Single family
- Pending
Listed by: lauren barnett
Office: south texas land & home
MLS#:2008319
Source:LERA
Price summary
- Price:$424,900
- Price per sq. ft.:$130.62
About this home
Rich in character and thoughtfully updated, this 3,253-square-foot 1936 vintage home offers a rare combination of historic charm, modern comfort, and country living on approximately 3.8 acres. With 3 bedrooms and 3.5 baths, the home features a spacious open-concept kitchen, dining, and living area designed for both everyday living and entertaining. The kitchen was completely renovated in 2022, offering updated finishes and functionality while complementing the home's timeless character. A private office is tucked just off the living room, while an additional oversized bonus room offers endless possibilities as a game room, man cave, home office, or second living area. The main floor features new luxury vinyl plank flooring throughout, along with a bedroom and full bath that could easily serve as a downstairs primary suite. A beautiful spiral staircase leads upstairs to two generously sized bedrooms, two full bathrooms, and the home's original wood flooring, preserving just the right amount of its vintage charm. Major improvements include a new septic system installed in 2022, metal roof installed in 2019, new siding in 2017, updated double-hung windows, and HVAC replaced in 2022. An attached two-car garage provides additional convenience and storage. Outside, the property is well suited for the South Texas lifestyle with a sizable pole barn, riding arena, and plenty of room across the 3.8 acres. Highway 181 frontage and access from the back of the property make it convenient for trailers, livestock, and equipment. Beautifully maintained and full of personality, this one-of-a-kind property offers the space, versatility, acreage, and vintage charm that are increasingly hard to find....
Contact an agent
Home facts
- Year built:1936
- Subdivision & Development:N/A
- Listing ID #:2008319
- Added:47 day(s) ago
- Updated:September 30, 2026 at 11:46 AM
Rooms and interior
- Bedrooms:3
- Total bathrooms:4
- Full bathrooms:3
- Half bathrooms:1
- Flooring:Vinyl, Wood
- Dining Description:Separate Dining Room
- Bathrooms Description:Shower Only
- Kitchen Description:Dishwasher, Refrigerator, Stove/Range, Walk-In Pantry
- Bedroom Description:Master Bedroom Upstairs, Secondary Bedroom Downstairs
- Basement Description:Unfinished Basement
- Living area:3,253 sq. ft.
Heating and cooling
- Cooling:Two Central
- Heating:Central, Electric
Structure and exterior
- Roof:Composition
- Year built:1936
- Building area:3,253 sq. ft.
- Lot area:3.86 Acres
- Architectural Style:Historic/Older, Two Story, Victorian
- Construction Materials:Siding
- Foundation Description:Slab
- Levels:2 Story
Schools
- High school:Skidmore-Tynan
- Middle school:Skidmore-Tynan
- Elementary school:Skidmore-Tynan Elementary
Utilities
- Sewer:Septic
Finances and disclosures
- Price:$424,900
- Price per sq. ft.:$130.62
- Tax amount:$3,930 (2025)
Features and amenities
- Laundry features:Dryer Connection, Laundry Lower Level, Laundry Room, Washer Connection
- Amenities:Ceiling Fans, Private Garbage Service, Smoke Alarm, Study/Library
Parking
- Parking description:Attached Garage, Two Car Garage
 IDX information is provided exclusively for consumers’ personal, non-commercial use, that it may not be used for any purpose other than to identify prospective properties consumers may be interested in purchasing, and that the data is deemed reliable but is not guaranteed accurate by LERA MLS (Local Expertise Regional Access). The MLS may, at its discretion, require use of other disclaimers as necessary to protect participants and/or the MLS from liability.
 New listings near 4814 Old Highway 181
- New
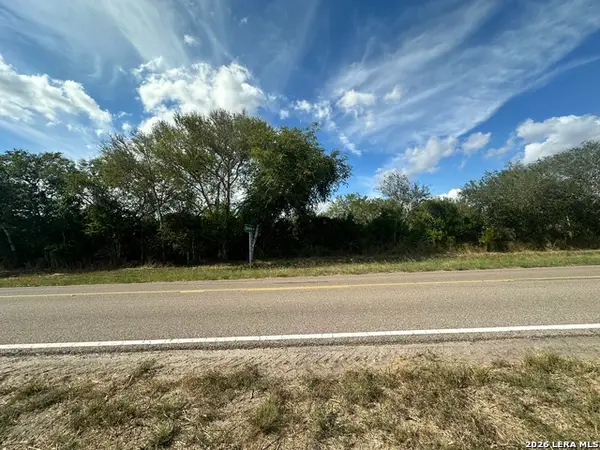 $250,000Active24.4 Acres
TBD Fm 797, Beeville, TX 78102
MLS# 2019894Listed by: SOUTH TEXAS LAND & HOME - New
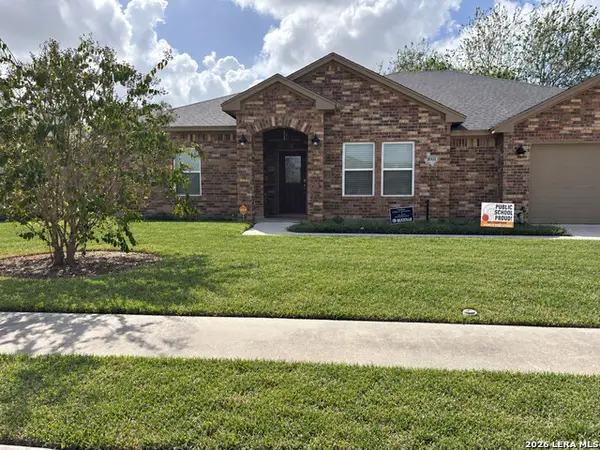 $335,000Active4 beds 3 baths1,831 sq. ft.
1001 Bluecrest, Beeville, TX 78102
MLS# 2019340Listed by: PARK-BREIDENBACH PROPERTIES - New
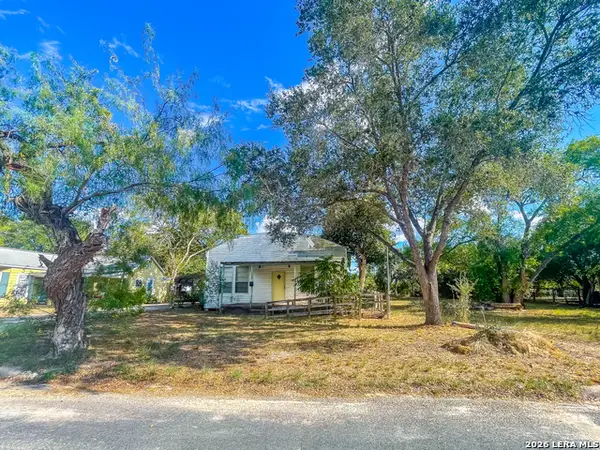 $60,000Active-- beds 1 baths1,576 sq. ft.
302 E Carter St, Beeville, TX 78102
MLS# 2018759Listed by: MGM REAL ESTATE, LLC - New
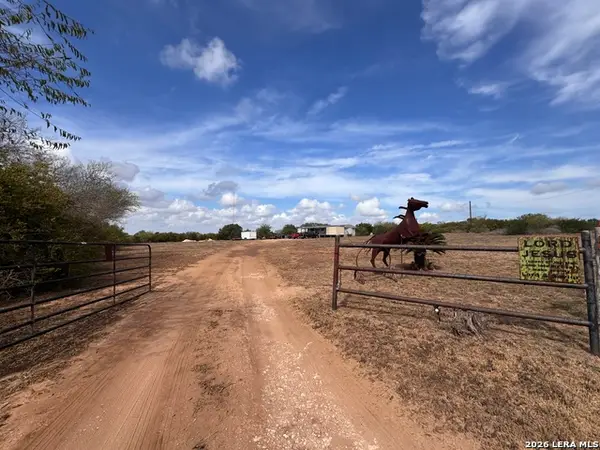 $130,000Active5.27 Acres
1689 Fm 2824, Beeville, TX 78102
MLS# 2018343Listed by: REAL BROKER, LLC - New
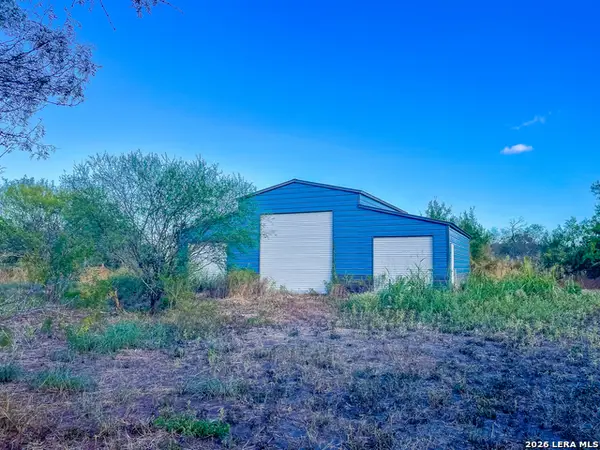 $99,000Active5.77 Acres
3756 Elm Dr, Beeville, TX 78102
MLS# 2018261Listed by: MGM REAL ESTATE, LLC - New
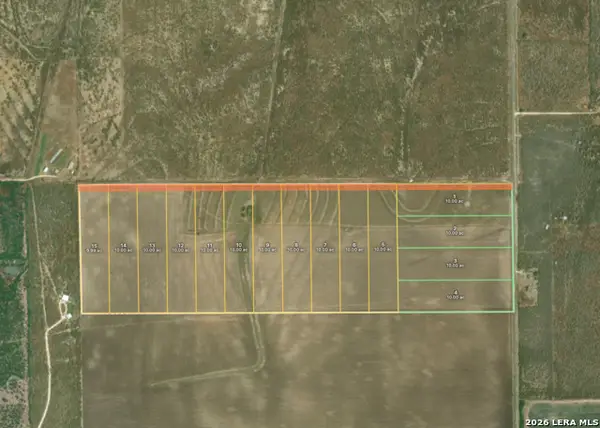 $80,000Active-- beds -- baths
000-1 Fm 1349, Beeville, TX 78102
MLS# 2017898Listed by: INDEPENDENT REALTY 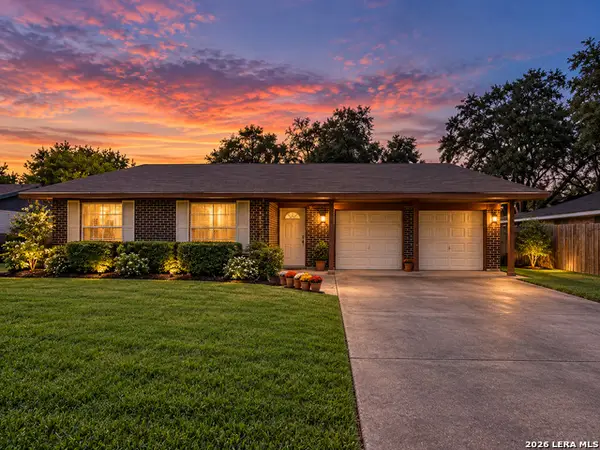 $209,900Active3 beds 2 baths1,220 sq. ft.
1406 Las Palmas, Beeville, TX 78102
MLS# 2017074Listed by: SOUTH TEXAS LAND & HOME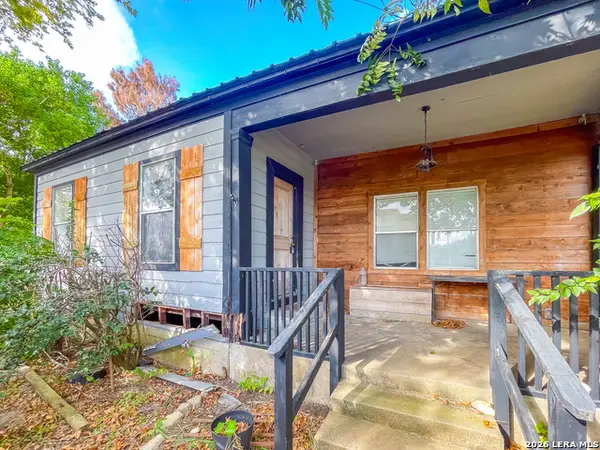 $180,000Active3 beds 2 baths2,090 sq. ft.
212 S Hall St, Beeville, TX 78102
MLS# 2016176Listed by: MGM REAL ESTATE, LLC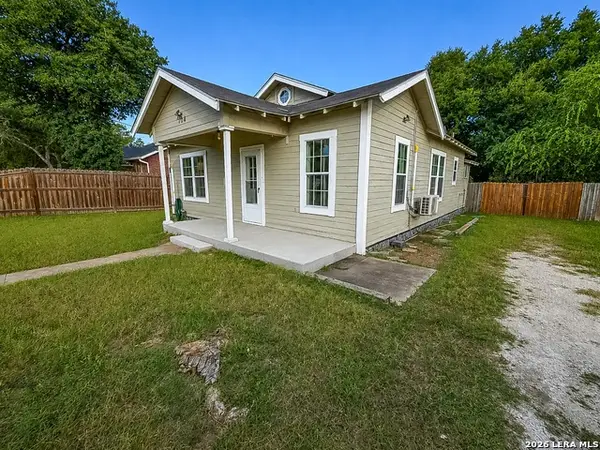 $92,000Pending2 beds 1 baths1,051 sq. ft.
104 E Hutchinson, Beeville, TX 78102
MLS# 2014727Listed by: SOUTH TEXAS LAND & HOME $825,000Active4 beds 4 baths5,949 sq. ft.
5244 Business 181 N, Beeville, TX 78102
MLS# 2010039Listed by: PARK-BREIDENBACH PROPERTIES


Protect your home and budget from life's surprises with an Assurant Home Warranty, backed by a partner that supports you through every step of homeownership. Explore Plans.
© 2023 - 2026 ERA Franchise Systems LLC. All rights reserved. ERA Franchise Systems LLC fully supports the principles of the Fair Housing Act and the Equal Opportunity Act. ERA, ERA Real Estate powered, and their respective logos are registered service marks of ERA Franchise Systems LLC. Each office is independently owned and operated.