
4839 Tammy Lynn Trl, Beeville, TX 78102
Local realty services provided by:ERA Brokers Consolidated
4839 Tammy Lynn Trl,Beeville, TX 78102
$193,030
- 4 Beds
- 2 Baths
- 1,456 sq. ft.
- Mobile / Manufactured
- Active
Listed by: beverly landrum
Office: south texas land & home
MLS#:1961236
Source:LERA
Price summary
- Price:$193,030
- Price per sq. ft.:$132.58
About this home
Private Country Retreat on 5.61 Acres with Mature Oaks, Livestock Facilities & Extensive Improvements Discover the rare opportunity to own a beautifully established 5.61-acre country property offering privacy, versatility, and the infrastructure to support a wide range of rural lifestyles. Tucked away at the end of a quiet country road and surrounded by mostly wooded acreage, this 4-bedroom, 2-bath manufactured home offers 1,456 square feet of comfortable living space along with numerous improvements designed for country living. One of the property's most distinctive features is the collection of five enormous, mature oak trees-approaching 100 years old-that surround the home. These magnificent trees provide shade, character, and a beautiful natural setting that truly makes the property feel special and established. The property is exceptionally well-equipped for livestock, horses, and hobby farming. A large horse pasture, dedicated goat paddock, and a well-built dairy paddock with a milking stanchion provide multiple options for animal owners. Adjacent to the dairy paddock is a sturdy shed currently used as a feed room and tack and saddle storage area. A large chicken coop adds even more versatility for those interested in raising poultry or enjoying a self-sufficient country lifestyle. For additional living or workspace, a 360-square-foot guest house just off the back patio provides a flexible space for guests, extended family, a home office, studio, or private retreat. The property also features two beautiful custom gate entrances, adding curb appeal and creating an inviting entrance to the acreage. One of the property's standout practical improvements is its 24 kW backup generator, professionally installed to provide substantial backup power for the home during outages. The well house is also equipped with its own solar-panel backup power system, adding another layer of independence and peace of mind for the property's water system. With mature trees, established animal facilities, multiple outbuildings, backup power systems, private acreage, and plenty of room to enjoy the outdoors, this property offers far more than a typical home on acreage. Whether you're looking for a horse property, hobby farm, homestead, private country retreat, or simply a peaceful place with room to spread out, this property is ready to offer possibilities that are difficult to find. Property is being sold as-is....
Contact an agent
Home facts
- Year built:2010
- Subdivision & Development:N/A
- Listing ID #:1961236
- Added:155 day(s) ago
- Updated:September 27, 2026 at 01:47 PM
Rooms and interior
- Bedrooms:4
- Total bathrooms:2
- Full bathrooms:2
- Flooring:Carpeting, Vinyl
- Dining Description:Separate Dining Room
- Bathrooms Description:Double Vanity
- Kitchen Description:Refrigerator, Stove/Range, Vent Fan
- Bedroom Description:Split
- Living area:1,456 sq. ft.
Heating and cooling
- Cooling:One Central
- Heating:Central, Electric
Structure and exterior
- Roof:Composition
- Year built:2010
- Building area:1,456 sq. ft.
- Lot area:5.61 Acres
- Lot Features:Cul-de-Sac/Dead End
- Architectural Style:One Story
- Construction Materials:Cement Fiber, Siding
- Levels:1 Story
Schools
- High school:A.C Jones
- Middle school:Moreno
- Elementary school:Fadden-McKeown-Chambliss
Utilities
- Water:Private Well
- Sewer:Septic
Finances and disclosures
- Price:$193,030
- Price per sq. ft.:$132.58
- Tax amount:$3,432 (2025)
Features and amenities
- Laundry features:Dryer Connection, Washer Connection
- Amenities:Ceiling Fans
 IDX information is provided exclusively for consumers’ personal, non-commercial use, that it may not be used for any purpose other than to identify prospective properties consumers may be interested in purchasing, and that the data is deemed reliable but is not guaranteed accurate by LERA MLS (Local Expertise Regional Access). The MLS may, at its discretion, require use of other disclaimers as necessary to protect participants and/or the MLS from liability.
 New listings near 4839 Tammy Lynn Trl
- New
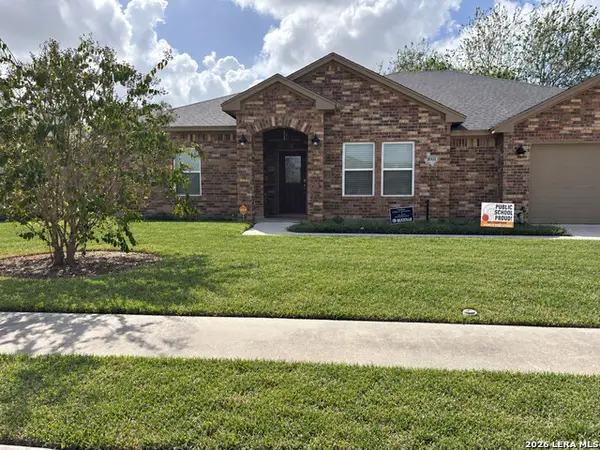 $335,000Active4 beds 3 baths1,831 sq. ft.
1001 Bluecrest, Beeville, TX 78102
MLS# 2019340Listed by: PARK-BREIDENBACH PROPERTIES - New
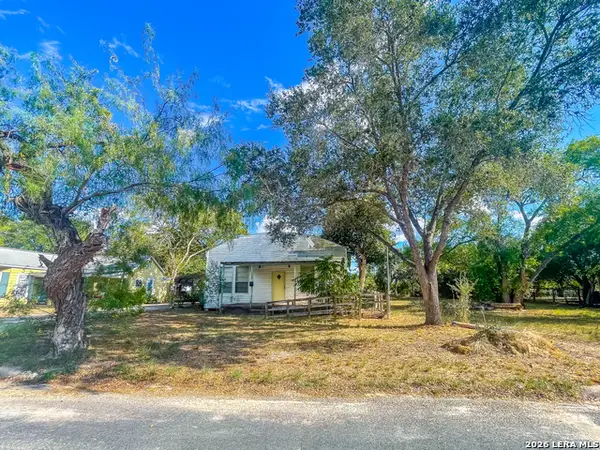 $60,000Active-- beds 1 baths1,576 sq. ft.
302 E Carter St, Beeville, TX 78102
MLS# 2018759Listed by: MGM REAL ESTATE, LLC - New
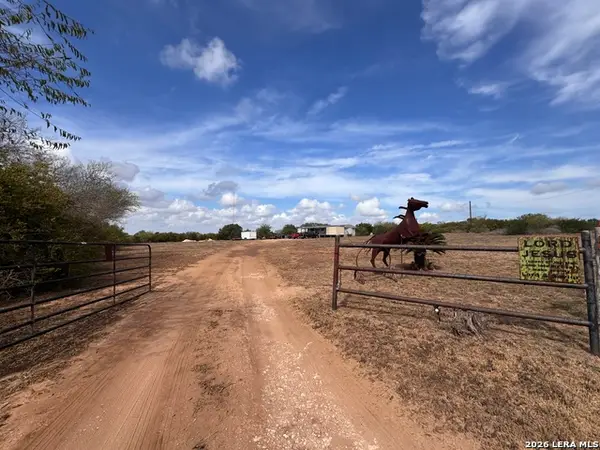 $130,000Active5.27 Acres
1689 Fm 2824, Beeville, TX 78102
MLS# 2018343Listed by: REAL BROKER, LLC - New
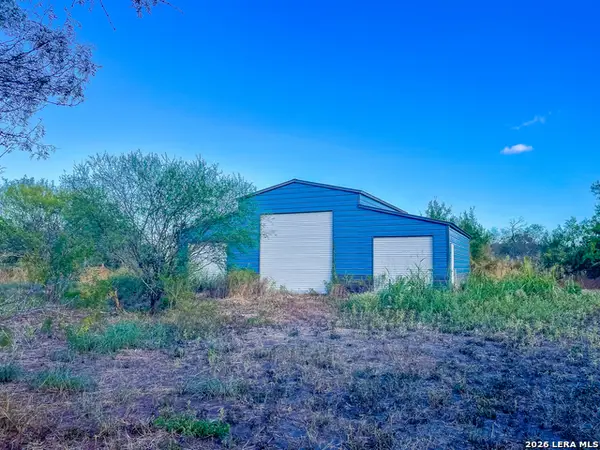 $99,000Active5.77 Acres
3756 Elm Dr, Beeville, TX 78102
MLS# 2018261Listed by: MGM REAL ESTATE, LLC - New
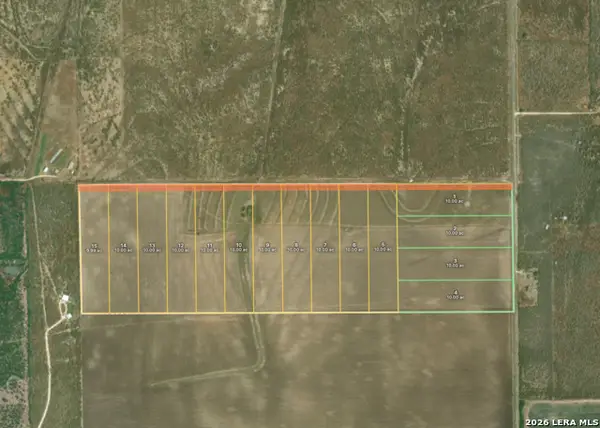 $80,000Active-- beds -- baths
000-1 Fm 1349, Beeville, TX 78102
MLS# 2017898Listed by: INDEPENDENT REALTY - New
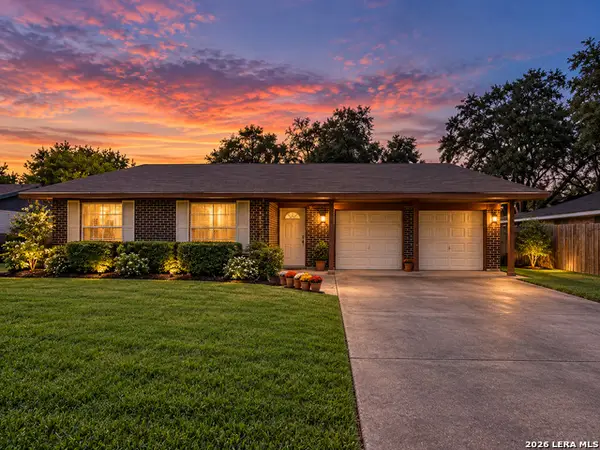 $209,900Active3 beds 2 baths1,220 sq. ft.
1406 Las Palmas, Beeville, TX 78102
MLS# 2017074Listed by: SOUTH TEXAS LAND & HOME 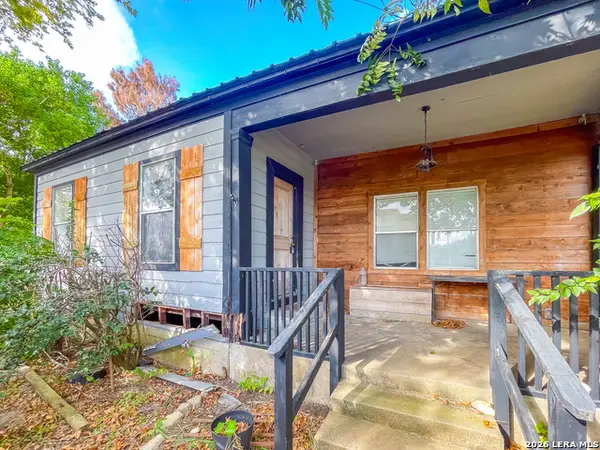 $180,000Active3 beds 2 baths2,090 sq. ft.
212 S Hall St, Beeville, TX 78102
MLS# 2016176Listed by: MGM REAL ESTATE, LLC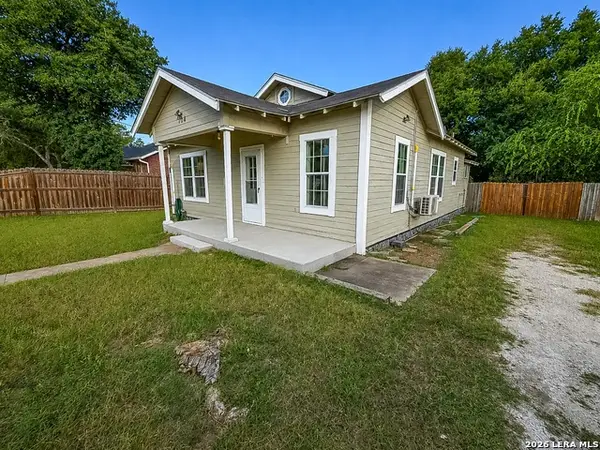 $92,000Pending2 beds 1 baths1,051 sq. ft.
104 E Hutchinson, Beeville, TX 78102
MLS# 2014727Listed by: SOUTH TEXAS LAND & HOME $825,000Active4 beds 4 baths5,949 sq. ft.
5244 Business 181 N, Beeville, TX 78102
MLS# 2010039Listed by: PARK-BREIDENBACH PROPERTIES $169,900Active3 beds 2 baths1,287 sq. ft.
503 N Monroe St, Beeville, TX 78102
MLS# 2013910Listed by: KELLER WILLIAMS COASTAL BEND


Protect your home and budget from life's surprises with an Assurant Home Warranty, backed by a partner that supports you through every step of homeownership. Explore Plans.
© 2023 - 2026 ERA Franchise Systems LLC. All rights reserved. ERA Franchise Systems LLC fully supports the principles of the Fair Housing Act and the Equal Opportunity Act. ERA, ERA Real Estate powered, and their respective logos are registered service marks of ERA Franchise Systems LLC. Each office is independently owned and operated.