
1119 Sheffield Street, Bellaire, TX 77401
Local realty services provided by:American Real Estate ERA Powered
1119 Sheffield Street,Bellaire, TX 77401
$725,000
- 3 Beds
- 2 Baths
- 2,259 sq. ft.
- Single family
- Active
Listed by: ben whittle
Office: keller williams realty metropolitan713-621-8001
MLS#:91962345
Source:HARMLS
Price summary
- Price:$725,000
- Price per sq. ft.:$320.94
About this home
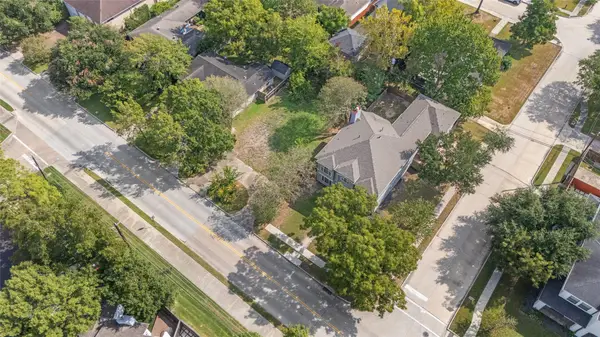
Welcome home! This charming ranch-style home, zoned to Condit Elementary, offers thoughtful updates, inviting spaces, and a fantastic location. Since 2018, the sellers have added new windows, Hardie Plank siding, HVAC, engineered wood flooring, and a huge, covered patio. Recent updates include the kitchen, primary and secondary baths, laundry room, carpet, interior paint, and fresh landscaping in both yards. The spacious floor plan features a formal living/dining combination, comfortable family room, generous primary suite with large walk-in closet and en-suite bath, plus two large secondary bedrooms. The expansive covered patio and beautifully landscaped backyard are perfect for relaxing, entertaining, and family time. Walking distance from Joe Gather Park, with its playground and open green spaces, this home offers convenience and a welcoming neighborhood setting. Per the seller, the home has never flooded. With its extensive updates this home is waiting to welcome its next chapter!
Contact an agent
Home facts
- Year built:1951
- Subdivision & Development:Twin Oaks
- Listing ID #:91962345
- Updated:October 05, 2026 at 04:22 AM
Rooms and interior
- Bedrooms:3
- Total bathrooms:2
- Full bathrooms:2
- Rooms Total:8
- Flooring:Carpet, Engineered Hardwood, Tile, Wood
- Bathrooms Description:Tub Shower
- Kitchen Description:Dishwasher, Disposal, Electric Oven, Gas Cooktop, Kitchen Family Room Combo, Microwave, Pantry, Quartz Counters, Refrigerator
- Living area:2,259 sq. ft.
Heating and cooling
- Cooling:Central Air, Electric
- Heating:Central, Gas
- Central air:Yes
Structure and exterior
- Roof:Composition
- Year built:1951
- Building area:2,259 sq. ft.
- Lot area:0.18 Acres
- Lot Features:Subdivision
- Architectural Style:Traditional
- Construction Materials:Brick, Cement Siding
- Exterior Features:Fence, Patio, Private Yard, Sprinkler Irrigation, Storage
- Foundation Description:Slab
- Levels:1 Story
Schools
- High school:BELLAIRE HIGH SCHOOL
- Middle school:PERSHING MIDDLE SCHOOL
- Elementary school:CONDIT ELEMENTARY SCHOOL
Utilities
- Sewer:Public Sewer
Finances and disclosures
- Price:$725,000
- Price per sq. ft.:$320.94
- Tax amount:$9,151 (2026)
Features and amenities
- Appliances:Dishwasher, Disposal, Dryer, Electric Oven, Gas Cooktop, Microwave, Refrigerator, Washer
- Laundry features:Dryer, Washer
- Amenities:Ceiling Fans, Crown Molding, Entrance Foyer, High Ceilings, Low Emissivity Windows, Security System - Owned, Smoke Detectors, Vaulted Ceilings, Window Coverings
Parking
- Parking description:Driveway, Garage
- Garage:Yes
- Garage spaces:1
New listings near 1119 Sheffield Street
- New
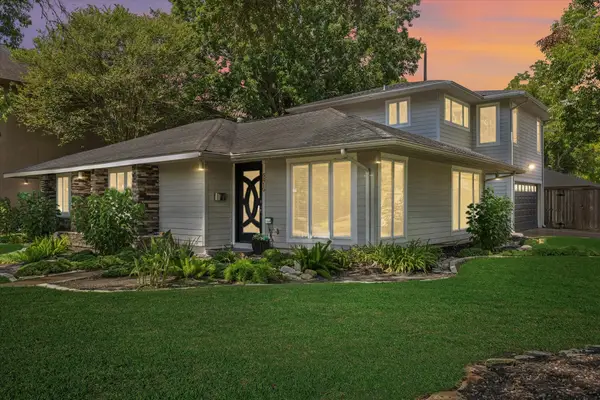 $675,000Active3 beds 3 baths2,072 sq. ft.
5410 Patrick Henry, Bellaire, TX 77401
MLS# 23025727Listed by: KELLER WILLIAMS REALTY METROPOLITAN - New
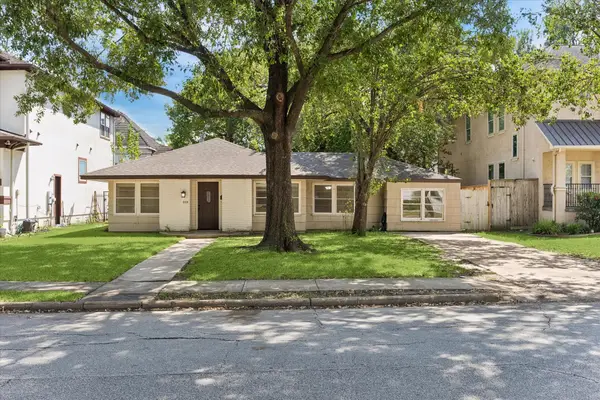 $625,000Active4 beds 2 baths1,622 sq. ft.
5119 Patrick Henry, Bellaire, TX 77401
MLS# 79600165Listed by: KELLER WILLIAMS REALTY METROPOLITAN - New
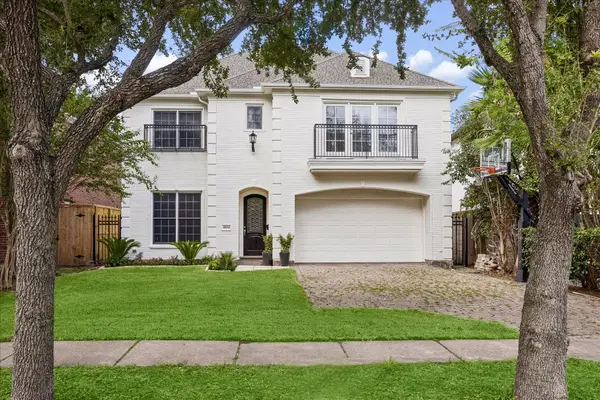 $1,349,000Active4 beds 4 baths4,448 sq. ft.
4804 Beech Street, Bellaire, TX 77401
MLS# 18788252Listed by: THE LAROSE KAILEH GROUP - New
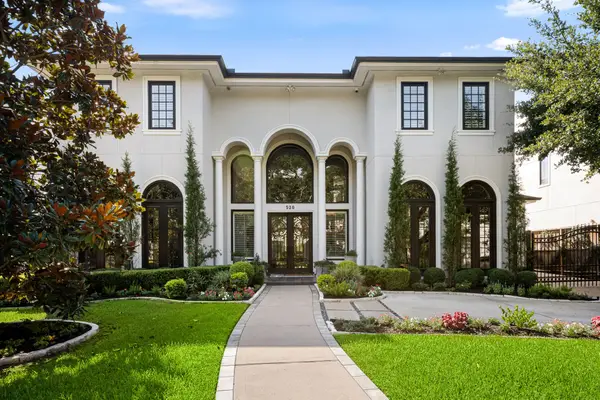 $1,799,000Active5 beds 7 baths6,469 sq. ft.
520 S 3rd Street, Bellaire, TX 77401
MLS# 58235973Listed by: COMPASS RE TEXAS, LLC - HOUSTON - New
 $1,599,900Active4 beds 5 baths4,231 sq. ft.
4300 Darsey Street, Bellaire, TX 77401
MLS# 90328633Listed by: INTOWN HOMES - New
 $899,900Active-- beds -- baths2,038 sq. ft.
6405 Newcastle Street, Bellaire, TX 77401
MLS# 34215914Listed by: KELLER WILLIAMS REALTY METROPOLITAN  $739,000Pending3 beds 1 baths1,251 sq. ft.
140 Pamellia Drive, Bellaire, TX 77401
MLS# 61281980Listed by: MARTHA TURNER SOTHEBY'S INTERNATIONAL REALTY $1,150,000Pending5 beds 5 baths3,287 sq. ft.
4601 Mimosa Drive, Bellaire, TX 77401
MLS# 59712242Listed by: DOUGLAS ELLIMAN REAL ESTATE- New
 $475,000Active0.16 Acres
5517 Newcastle Street, Bellaire, TX 77401
MLS# 74857533Listed by: COMPASS RE TEXAS, LLC - HOUSTON


Protect your home and budget from life's surprises with an Assurant Home Warranty, backed by a partner that supports you through every step of homeownership. Explore Plans.
© 2023 - 2026 ERA Franchise Systems LLC. All rights reserved. ERA Franchise Systems LLC fully supports the principles of the Fair Housing Act and the Equal Opportunity Act. ERA, ERA Real Estate powered, and their respective logos are registered service marks of ERA Franchise Systems LLC. Each office is independently owned and operated.