
4804 Beech Street, Bellaire, TX 77401
Local realty services provided by:ERA Experts
4804 Beech Street,Bellaire, TX 77401
$1,349,000
- 4 Beds
- 4 Baths
- 4,448 sq. ft.
- Single family
- Active
Listed by: tiffany kaileh, vina larose
Office: the larose kaileh group281-460-6081
MLS#:18788252
Source:HARMLS
Price summary
- Price:$1,349,000
- Price per sq. ft.:$303.28
About this home
Welcome to 4804 Beech, a custom-built traditional home with a fresh white exterior on a quiet cul-de-sac in the highly sought-after City of Bellaire.Situated on a spacious lot and zoned to top-rated schools, this home offers generous living spaces and thoughtful updates.The main level features a study, formal living and dining, updated fireplace, and wet bar with ice maker and beverage chiller. The spacious gourmet kitchen includes granite countertops, Thermador appliances,and a Sub-Zero refrigerator, opening to the family room and backyard. Upstairs are four bedrooms and a large game/flex room,including 2 spacious primary suites. The primary suite features a luxurious jetted tub, dual vanities, and large walk-in closet. Another spacious secondary bedroom features a modern en-suite with a sleek tub/shower combo.A separate utility room adds convenience. Enjoy the covered back patio and gazebo, perfect for entertaining. Conveniently located near shopping, dining, and major thoroughfares.
Contact an agent
Home facts
- Year built:2001
- Subdivision & Development:Bellaire
- Listing ID #:18788252
- Updated:October 05, 2026 at 04:22 AM
Rooms and interior
- Bedrooms:4
- Total bathrooms:4
- Full bathrooms:3
- Half bathrooms:1
- Rooms Total:11
- Flooring:Carpet, Wood
- Dining Description:Kitchen Dining Combo
- Bathrooms Description:Jetted Tub, Separate Shower
- Kitchen Description:Convection Oven, Dishwasher, Disposal, Double Oven, Gas Range, Granite Counters, Ice Maker, Kitchen Dining Combo, Kitchen Family Room Combo, Kitchen Island, Microwave, Trash Compactor, Wet Bar
- Living area:4,448 sq. ft.
Heating and cooling
- Cooling:Central Air, Electric
- Heating:Central, Gas
- Central air:Yes
Structure and exterior
- Roof:Composition
- Year built:2001
- Building area:4,448 sq. ft.
- Lot area:0.18 Acres
- Lot Features:Cul De Sac, Subdivision
- Architectural Style:Traditional
- Construction Materials:Brick, Cement Siding, Wood Siding
- Exterior Features:Fully Fenced, Patio, Private Yard
- Foundation Description:Slab
- Levels:2 Stories
Schools
- High school:BELLAIRE HIGH SCHOOL
- Middle school:PERSHING MIDDLE SCHOOL
- Elementary school:CONDIT ELEMENTARY SCHOOL
Utilities
- Sewer:Public Sewer
Finances and disclosures
- Price:$1,349,000
- Price per sq. ft.:$303.28
- Tax amount:$27,324 (2026)
Features and amenities
- Appliances:Convection Oven, Dishwasher, Disposal, Double Oven, Gas Range, Ice Maker, Microwave, Trash Compactor
- Amenities:Ceiling Fans, Central Vacuum, High Ceilings, Programmable Thermostat, Security System - Owned, Smoke Detectors, Window Coverings
Parking
- Parking description:Garage
- Garage:Yes
- Garage spaces:2
New listings near 4804 Beech Street
- Coming Soon
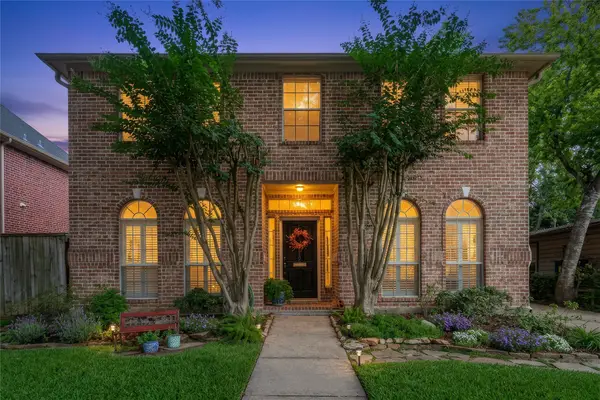 $995,000Coming Soon4 beds 5 baths3,320 sq. ft.
4312 Holt Street, Bellaire, TX 77401
MLS# 48516553Listed by: MARTHA TURNER SOTHEBY'S INTERNATIONAL REALTY - New
 $725,000Active3 beds 2 baths2,259 sq. ft.
1119 Sheffield Street, Bellaire, TX 77401
MLS# 91962345Listed by: KELLER WILLIAMS REALTY METROPOLITAN - New
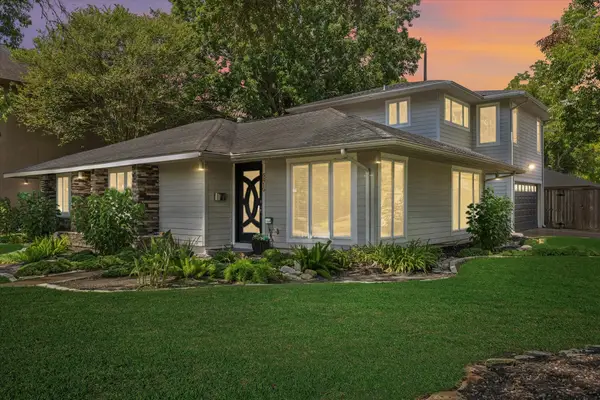 $675,000Active3 beds 3 baths2,072 sq. ft.
5410 Patrick Henry, Bellaire, TX 77401
MLS# 23025727Listed by: KELLER WILLIAMS REALTY METROPOLITAN - New
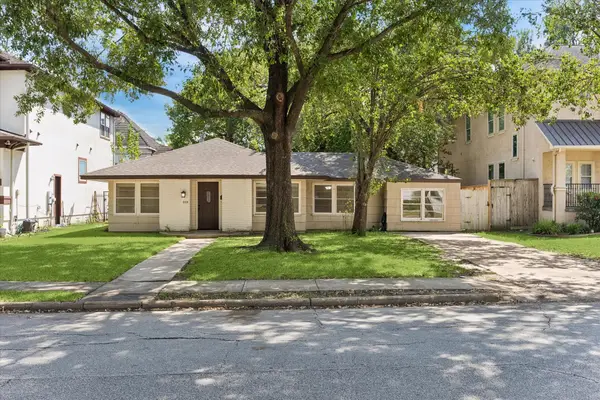 $625,000Active4 beds 2 baths1,622 sq. ft.
5119 Patrick Henry, Bellaire, TX 77401
MLS# 79600165Listed by: KELLER WILLIAMS REALTY METROPOLITAN - New
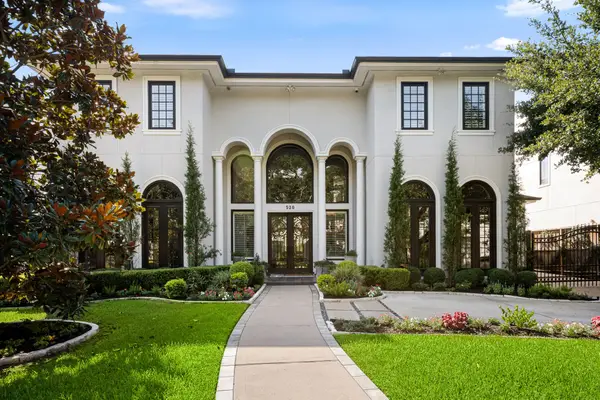 $1,799,000Active5 beds 7 baths6,469 sq. ft.
520 S 3rd Street, Bellaire, TX 77401
MLS# 58235973Listed by: COMPASS RE TEXAS, LLC - HOUSTON - New
 $1,599,900Active4 beds 5 baths4,231 sq. ft.
4300 Darsey Street, Bellaire, TX 77401
MLS# 90328633Listed by: INTOWN HOMES - New
 $899,900Active-- beds -- baths2,038 sq. ft.
6405 Newcastle Street, Bellaire, TX 77401
MLS# 34215914Listed by: KELLER WILLIAMS REALTY METROPOLITAN  $739,000Pending3 beds 1 baths1,251 sq. ft.
140 Pamellia Drive, Bellaire, TX 77401
MLS# 61281980Listed by: MARTHA TURNER SOTHEBY'S INTERNATIONAL REALTY $1,150,000Pending5 beds 5 baths3,287 sq. ft.
4601 Mimosa Drive, Bellaire, TX 77401
MLS# 59712242Listed by: DOUGLAS ELLIMAN REAL ESTATE


Protect your home and budget from life's surprises with an Assurant Home Warranty, backed by a partner that supports you through every step of homeownership. Explore Plans.
© 2023 - 2026 ERA Franchise Systems LLC. All rights reserved. ERA Franchise Systems LLC fully supports the principles of the Fair Housing Act and the Equal Opportunity Act. ERA, ERA Real Estate powered, and their respective logos are registered service marks of ERA Franchise Systems LLC. Each office is independently owned and operated.