
4616 Spruce Street, Bellaire, TX 77401
Local realty services provided by:American Real Estate ERA Powered
4616 Spruce Street,Bellaire, TX 77401
$1,095,000
- 3 Beds
- 3 Baths
- 3,334 sq. ft.
- Single family
- Active
Listed by: travis harris
Office: homesmart713-785-6666
MLS#:62104118
Source:HARMLS
Price summary
- Price:$1,095,000
- Price per sq. ft.:$328.43
About this home
Location, lifestyle and space come together in the heart of Bellaire! This 3-bedroom, 2.5-bath home offers 3,300+ sq ft and a rare opportunity to enjoy Bellaire’s small-town feel with exceptional access to the Texas Medical Center, Galleria, Downtown and Inner Loop destinations. Inside, gorgeous hardwood floors flow throughout, while the open-concept kitchen features dual islands, abundant cabinetry and a premium JennAir downdraft cooktop. Major updates include a new roof (2024) and HVAC system (2025). Outdoors is where this property truly stands apart: a massive covered pavilion for al fresco dining and entertaining, custom waterfall, stone fire pit, pergola, slate-tiled walkways, manicured landscaping, mosquito misting system, sprinkler system and private second-floor balcony. A gated driveway leads to the detached garage, while extensive attic space provides valuable storage. Clean, well maintained and ready for its next chapter in one of Houston’s most coveted locations.
Contact an agent
Home facts
- Year built:1990
- Subdivision & Development:Lidell
- Listing ID #:62104118
- Updated:September 18, 2026 at 12:20 AM
Rooms and interior
- Bedrooms:3
- Total bathrooms:3
- Full bathrooms:2
- Half bathrooms:1
- Rooms Total:6
- Flooring:Bamboo, Tile
- Bathrooms Description:Separate Shower, Soaking Tub, Tub Shower
- Kitchen Description:Dishwasher, Disposal, Electric Cooktop, Electric Oven, Gas Oven, Granite Counters, Kitchen Family Room Combo, Kitchen Island, Microwave, Pantry, Refrigerator, Walk In Pantry
- Living area:3,334 sq. ft.
Heating and cooling
- Cooling:Central Air, Electric
- Heating:Central, Electric
- Central air:Yes
Structure and exterior
- Roof:Composition
- Year built:1990
- Building area:3,334 sq. ft.
- Lot area:0.22 Acres
- Lot Features:Side Yard, Subdivision
- Architectural Style:Traditional
- Construction Materials:Brick
- Exterior Features:Balcony, Fence, Fully Fenced, Mosquito System, Outdoor Kitchen, Patio, Porch, Private Yard, Sprinkler Irrigation
- Foundation Description:Slab
- Levels:2 Stories
Schools
- High school:BELLAIRE HIGH SCHOOL
- Middle school:PERSHING MIDDLE SCHOOL
- Elementary school:HORN ELEMENTARY SCHOOL (HOUSTON)
Finances and disclosures
- Price:$1,095,000
- Price per sq. ft.:$328.43
- Tax amount:$21,792 (2025)
Features and amenities
- Appliances:Dishwasher, Disposal, Electric Cooktop, Electric Oven, Gas Oven, Microwave, Refrigerator
- Amenities:Balcony, Entrance Foyer, Prewired, Programmable Thermostat, Security Gate, Security System - Owned, Smoke Detectors, Window Coverings
Parking
- Parking description:Additional Parking, Electric Gate, Garage, Garage Door Opener, Oversized
- Garage:Yes
- Garage spaces:2
New listings near 4616 Spruce Street
- New
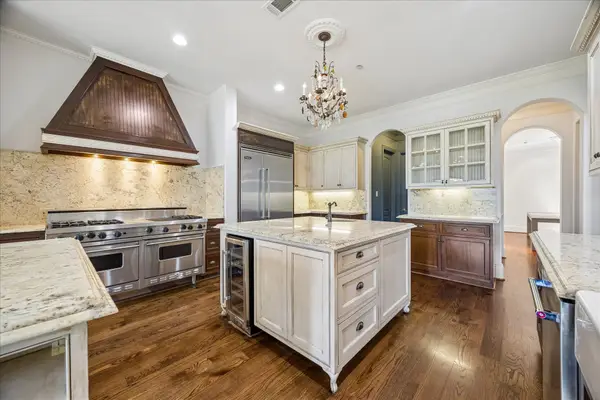 $1,495,000Active5 beds 4 baths5,022 sq. ft.
4802 Saxon Street, Bellaire, TX 77401
MLS# 29922397Listed by: BOULEVARD REALTY - New
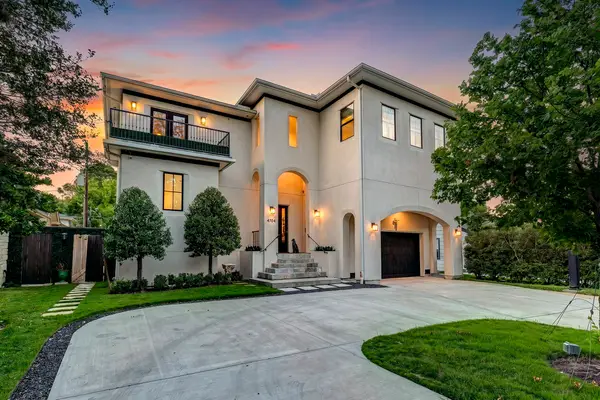 $1,349,000Active4 beds 4 baths4,073 sq. ft.
4704 Willow Street, Bellaire, TX 77401
MLS# 22036125Listed by: GREENWOOD KING PROPERTIES - KIRBY OFFICE - Open Sat, 12 to 2pmNew
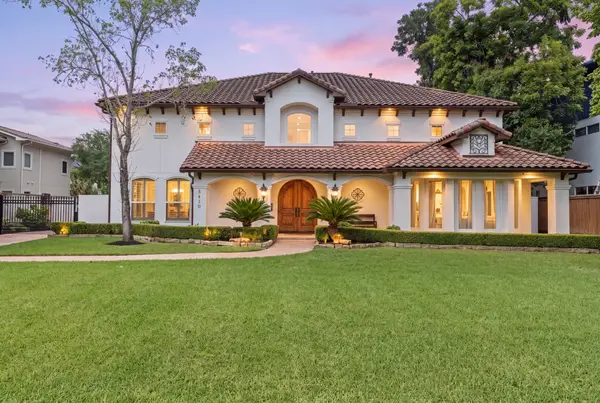 $2,100,000Active5 beds 7 baths5,981 sq. ft.
5410 Valerie Street, Bellaire, TX 77401
MLS# 44463289Listed by: C & K PROPERTIES - New
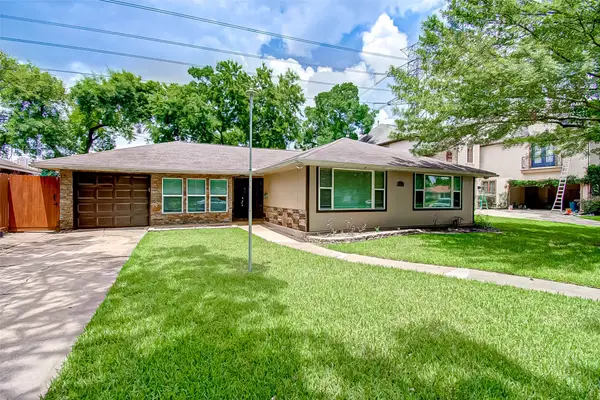 $469,900Active4 beds 2 baths1,800 sq. ft.
4804 Saxon Street, Bellaire, TX 77401
MLS# 16246967Listed by: EQUITY REAL ESTATE - New
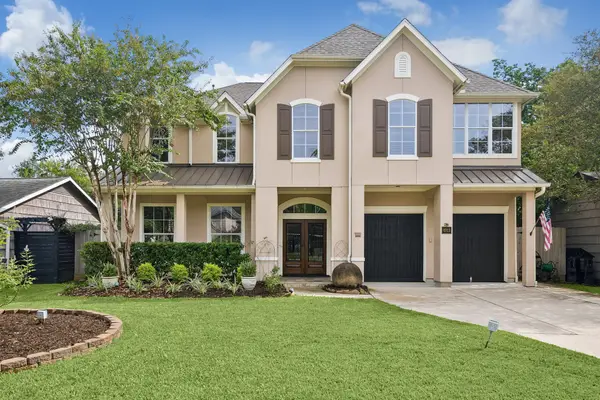 $1,305,000Active5 beds 4 baths3,900 sq. ft.
4911 Imperial Street, Bellaire, TX 77401
MLS# 37134924Listed by: COMPASS RE TEXAS, LLC - MEMORIAL - Open Sat, 1 to 3pmNew
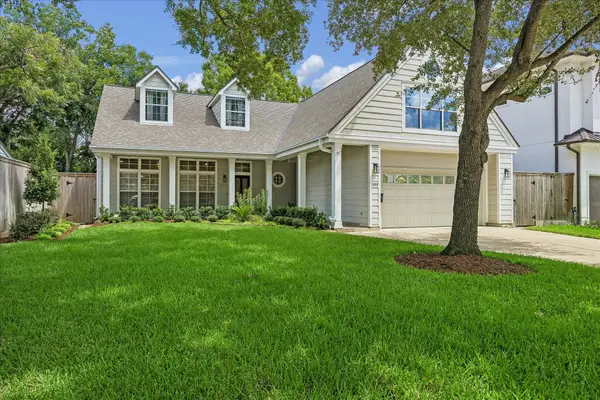 $1,150,000Active4 beds 4 baths3,881 sq. ft.
5108 Aspen Street, Bellaire, TX 77401
MLS# 85883515Listed by: GREENWOOD KING PROPERTIES - KIRBY OFFICE - Open Sat, 2 to 4pmNew
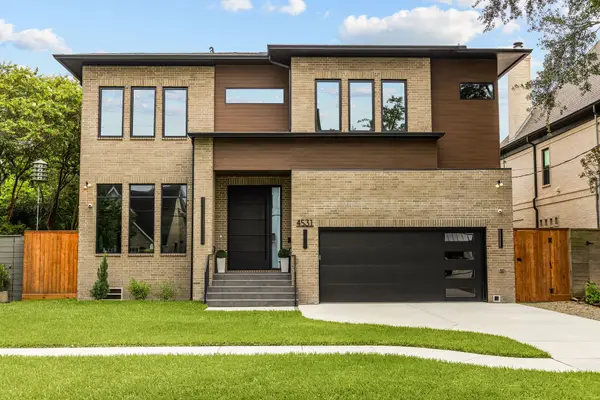 $2,550,000Active5 beds 6 baths5,403 sq. ft.
4531 Elm Street, Bellaire, TX 77401
MLS# 53171818Listed by: COMPASS RE TEXAS, LLC - HOUSTON  $1,825,000Active4 beds 5 baths4,700 sq. ft.
4629 Pine Street, Bellaire, TX 77401
MLS# 8582983Listed by: CB&A, REALTORS-KATY $2,100,000Active4 beds 5 baths5,497 sq. ft.
5318 Valerie Street Street, Bellaire, TX 77401
MLS# 85886066Listed by: DOUGLAS ELLIMAN REAL ESTATE


Protect your home and budget from life's surprises with an Assurant Home Warranty, backed by a partner that supports you through every step of homeownership. Explore Plans.
© 2023 - 2026 ERA Franchise Systems LLC. All rights reserved. ERA Franchise Systems LLC fully supports the principles of the Fair Housing Act and the Equal Opportunity Act. ERA, ERA Real Estate powered, and their respective logos are registered service marks of ERA Franchise Systems LLC. Each office is independently owned and operated.