
4708 Laurel Street, Bellaire, TX 77401
Local realty services provided by:ERA Experts
Listed by: emily zakhem
Office: keller williams memorial713-461-9393
MLS#:33876625
Source:HARMLS
Price summary
- Price:$1,875,000
- Price per sq. ft.:$385.8
About this home
Architecturally stunning contemporary home designed for modern living, featuring soaring ceilings, abundant natural light, and a seamless open floor plan. Rich hardwood floors, designer lighting, and sophisticated finishes complement the spacious living area with a sleek linear fireplace and sliding glass doors opening to a covered patio and private backyard. The chef's kitchen is the centerpiece, showcasing an oversized waterfall island, custom cabinetry, premium appliances, and stylish pendant lighting. Upstairs, an open loft overlooks the main living space, while the luxurious primary suite offers a spa-inspired bath with an oversized walk-in shower and upscale finishes. Enjoy an unbeatable Bellaire location within walking distance to Condit Elementary, Bellaire Town Square Park, the Music Pavilion, Bellaire Little League Field, and the Aquatic & Recreation Centers. Pool shown is a conceptual 3D rendering only.
Contact an agent
Home facts
- Year built:2026
- Subdivision & Development:Heart Bellaire Sec 02
- Listing ID #:33876625
- Updated:September 07, 2026 at 07:27 AM
Rooms and interior
- Bedrooms:5
- Total bathrooms:7
- Full bathrooms:5
- Half bathrooms:2
- Rooms Total:10
- Kitchen Description:Breakfast Bar, Dishwasher, Disposal, Double Oven, Gas Cooktop, Gas Oven, Gas Range, Kitchen Island, Microwave, Oven, Pantry, Pot Filler, Walk In Pantry
- Living area:4,860 sq. ft.
Heating and cooling
- Cooling:Central Air, Electric, Gas
- Heating:Central, Gas
- Central air:Yes
Structure and exterior
- Year built:2026
- Building area:4,860 sq. ft.
- Lot area:0.19 Acres
- Lot Features:Subdivision
- Construction Materials:Stone, Stucco, Wood Siding
- Foundation Description:Slab
- Levels:2 Stories
Schools
- High school:BELLAIRE HIGH SCHOOL
- Middle school:PERSHING MIDDLE SCHOOL
- Elementary school:CONDIT ELEMENTARY SCHOOL
Utilities
- Sewer:Public Sewer
Finances and disclosures
- Price:$1,875,000
- Price per sq. ft.:$385.8
- Tax amount:$10,568 (2025)
Features and amenities
- Appliances:Dishwasher, Disposal, Double Oven, Gas Cooktop, Gas Oven, Gas Range, Microwave, Oven
- Amenities:Handicap Access, Multiple Staircases, Security System - Owned
Parking
- Parking description:Garage
- Garage:Yes
- Garage spaces:2
New listings near 4708 Laurel Street
- New
 $1,825,000Active4 beds 5 baths4,700 sq. ft.
4629 Pine Street, Bellaire, TX 77401
MLS# 8582983Listed by: CB&A, REALTORS-KATY - New
 $2,100,000Active4 beds 5 baths5,497 sq. ft.
5318 Valerie Street Street, Bellaire, TX 77401
MLS# 85886066Listed by: DOUGLAS ELLIMAN REAL ESTATE - New
 $699,900Active3 beds 3 baths2,108 sq. ft.
5564 Aspen Street, Bellaire, TX 77401
MLS# 40014855Listed by: REKONNECTION 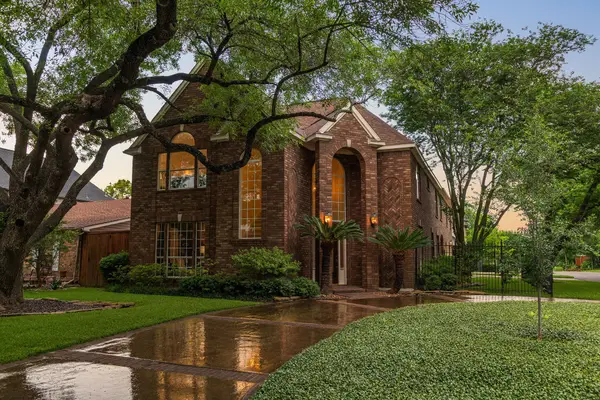 $1,175,000Pending4 beds 4 baths3,720 sq. ft.
4900 Cedar Street, Bellaire, TX 77401
MLS# 26382129Listed by: COMPASS RE TEXAS, LLC - HOUSTON- New
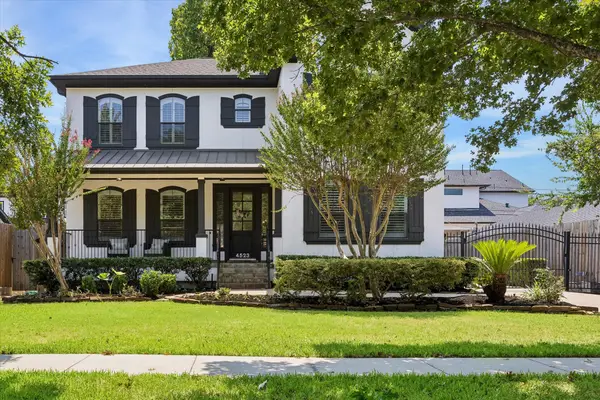 $1,475,000Active4 beds 5 baths3,909 sq. ft.
4523 Maple Street, Bellaire, TX 77401
MLS# 64558240Listed by: NEW LEAF REAL ESTATE 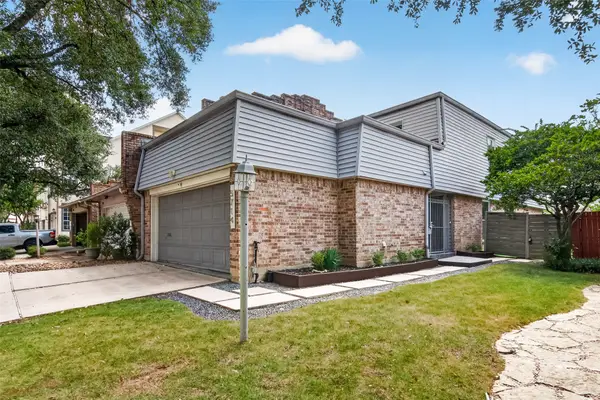 $409,900Active3 beds 3 baths1,667 sq. ft.
5714 Innsbruck Street, Bellaire, TX 77401
MLS# 26152402Listed by: KELLER WILLIAMS REALTY SOUTHWEST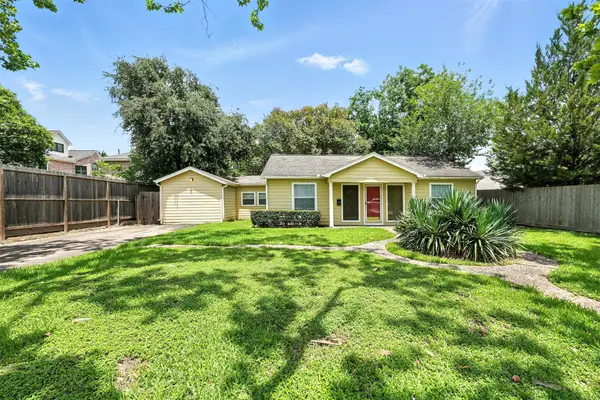 $450,000Active4 beds 1 baths1,508 sq. ft.
6305 S Rice Avenue, Bellaire, TX 77401
MLS# 41546486Listed by: DAYTOWN INTERNATIONAL LLC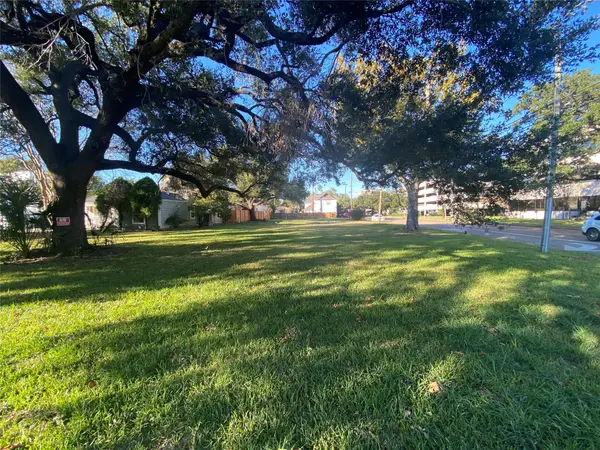 $875,000Active0.3 Acres
4800 Bellaire Boulevard, Bellaire, TX 77401
MLS# 67669271Listed by: CENTURY 21 ENERGY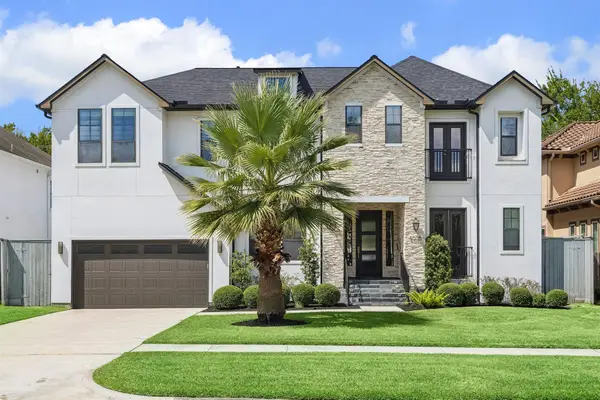 $1,349,000Pending4 beds 4 baths3,886 sq. ft.
4618 Oakdale Street, Bellaire, TX 77401
MLS# 46205441Listed by: DOUGLAS ELLIMAN REAL ESTATE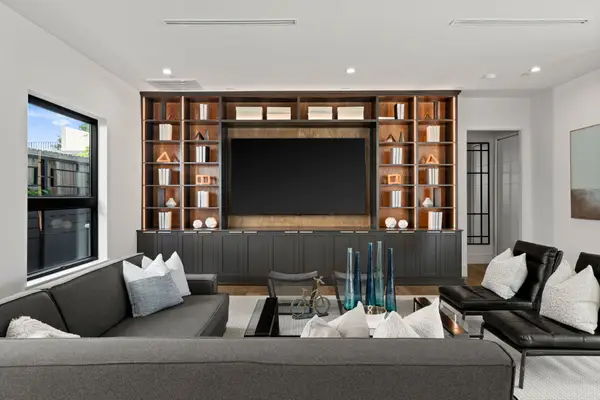 $1,399,000Active5 beds 6 baths4,977 sq. ft.
4814 Locust Street, Bellaire, TX 77401
MLS# 24819094Listed by: COMPASS RE TEXAS, LLC - HOUSTON


Protect your home and budget from life's surprises with an Assurant Home Warranty, backed by a partner that supports you through every step of homeownership. Explore Plans.
© 2023 - 2026 ERA Franchise Systems LLC. All rights reserved. ERA Franchise Systems LLC fully supports the principles of the Fair Housing Act and the Equal Opportunity Act. ERA, ERA Real Estate powered, and their respective logos are registered service marks of ERA Franchise Systems LLC. Each office is independently owned and operated.