
4915 Evergreen Street, Bellaire, TX 77401
Local realty services provided by:American Real Estate ERA Powered
4915 Evergreen Street,Bellaire, TX 77401
- 3 Beds
- 4 Baths
- - sq. ft.
- Single family
- Sold
Listed by: cortney cole-hall
Office: martha turner sotheby's international realty713-520-1981
MLS#:44899941
Source:HARMLS
Sorry, we are unable to map this address
Price summary
- Price:
About this home
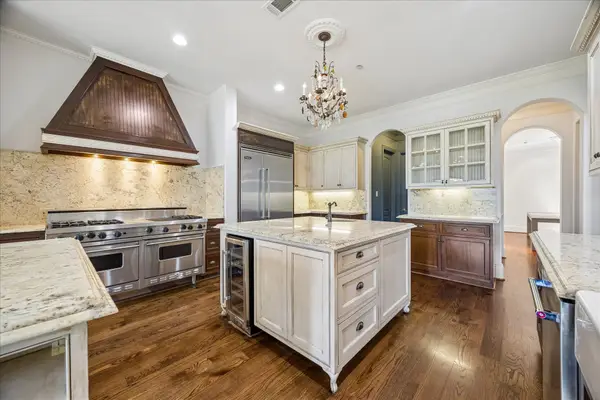
Exceptional offering to acquire a bespoke luxury residence where masterful craftsmanship and elevated design define every space. From the moment you arrive, this Mediterranean-inspired estate reveals a sense of grandeur, showcasing timeless architecture and impeccable detail. A dramatic entry unfolds with a sweeping staircase adorned in intricately hand-forged wrought iron gracefully positioned alongside formal dining and living salons, while a sunlit gallery corridor with expansive windows frames a stunning atrium courtyard vista - an artful sanctuary curated for beauty, tranquility, and complete privacy, blending natural elements with refined design. At the core of the first level, an expansive chef’s kitchen impresses with granite surfaces, an oversized island, and premier appliances, highlighted by a professional-grade range with brass and stone accents and a custom vent hood. *Measurements per seller.
Contact an agent
Home facts
- Year built:2013
- Subdivision & Development:Teas Garden Add Sec 03
- Listing ID #:44899941
- Updated:September 17, 2026 at 05:26 AM
Rooms and interior
- Bedrooms:3
- Total bathrooms:4
- Full bathrooms:3
- Half bathrooms:1
- Rooms Total:6
- Flooring:Tile, Wood
- Kitchen Description:Breakfast Bar, Dishwasher, Disposal, Dry Bar, Free Standing Range, Gas Cooktop, Gas Oven, Granite Counters, Kitchen Family Room Combo, Kitchen Island, Microwave, Pantry, Refrigerator
Heating and cooling
- Cooling:Central Air, Electric, Zoned
- Heating:Central, Gas, Zoned
- Central air:Yes
Structure and exterior
- Roof:Tile
- Year built:2013
- Lot Features:Side Yard, Subdivision
- Architectural Style:Mediterranean, Traditional
- Construction Materials:Stucco
- Exterior Features:Balcony, Fence, Fully Fenced, Patio, Porch, Private Yard, Sprinkler Irrigation
- Foundation Description:Pillar Post Pier, Slab
- Levels:2 Stories
Schools
- High school:BELLAIRE HIGH SCHOOL
- Middle school:PERSHING MIDDLE SCHOOL
- Elementary school:CONDIT ELEMENTARY SCHOOL
Utilities
- Sewer:Public Sewer
Finances and disclosures
- Price:
- Tax amount:$24,024 (2025)
Features and amenities
- Appliances:Dishwasher, Disposal, Dryer, Free Standing Range, Gas Cooktop, Gas Oven, Microwave, Refrigerator, Tankless Water Heater, Washer
- Laundry features:Dryer, Washer
- Amenities:Balcony, Crown Molding, Entrance Foyer, High Ceilings, Low Emissivity Windows, Smoke Detectors, Tankless Water Heater, Window Coverings
Parking
- Parking description:Additional Parking, Driveway, Garage, Garage Door Opener, Oversized
- Garage:Yes
- Garage spaces:2
New listings near 4915 Evergreen Street
- New
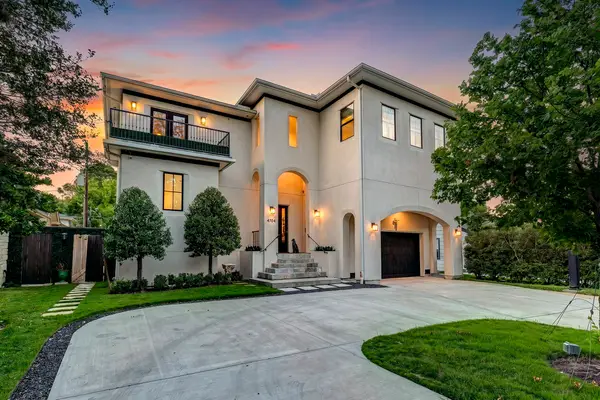
 $1,495,000Active5 beds 4 baths5,022 sq. ft.
4802 Saxon Street, Bellaire, TX 77401
MLS# 29922397Listed by: BOULEVARD REALTY - New
 $1,349,000Active4 beds 4 baths4,073 sq. ft.
4704 Willow Street, Bellaire, TX 77401
MLS# 22036125Listed by: GREENWOOD KING PROPERTIES - KIRBY OFFICE - Open Sat, 12 to 2pmNew
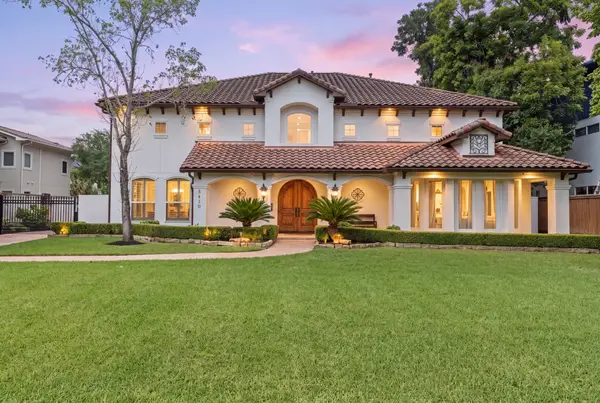 $2,100,000Active5 beds 7 baths5,981 sq. ft.
5410 Valerie Street, Bellaire, TX 77401
MLS# 44463289Listed by: C & K PROPERTIES - New
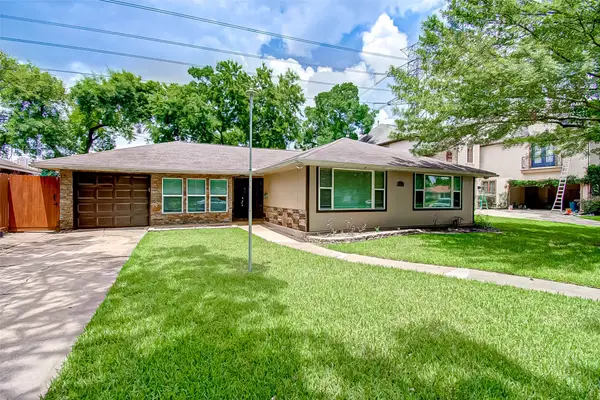 $469,900Active4 beds 2 baths1,800 sq. ft.
4804 Saxon Street, Bellaire, TX 77401
MLS# 16246967Listed by: EQUITY REAL ESTATE - New
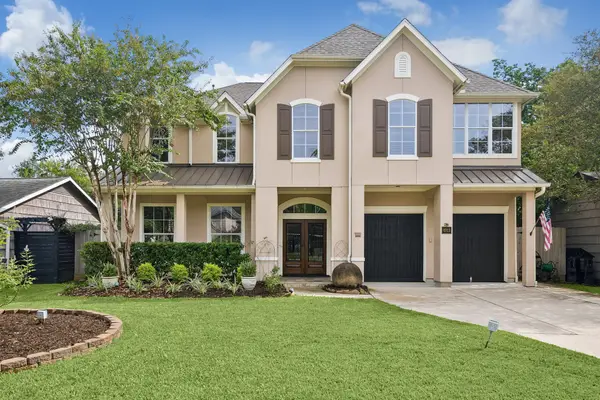 $1,305,000Active5 beds 4 baths3,900 sq. ft.
4911 Imperial Street, Bellaire, TX 77401
MLS# 37134924Listed by: COMPASS RE TEXAS, LLC - MEMORIAL - Open Sat, 1 to 3pmNew
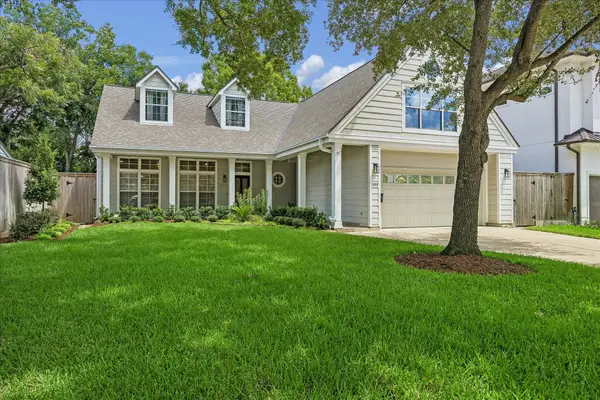 $1,150,000Active4 beds 4 baths3,881 sq. ft.
5108 Aspen Street, Bellaire, TX 77401
MLS# 85883515Listed by: GREENWOOD KING PROPERTIES - KIRBY OFFICE - New
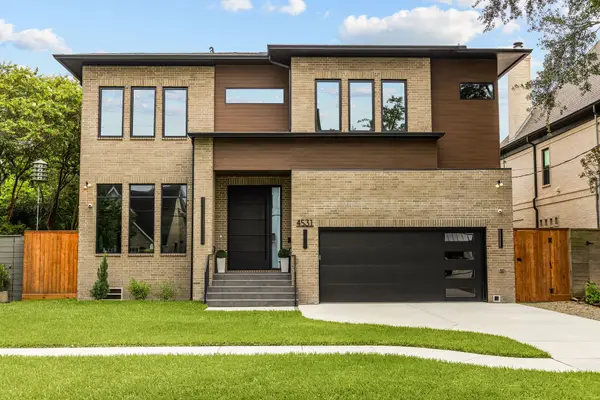 $2,550,000Active5 beds 6 baths5,403 sq. ft.
4531 Elm Street, Bellaire, TX 77401
MLS# 53171818Listed by: COMPASS RE TEXAS, LLC - HOUSTON  $1,825,000Active4 beds 5 baths4,700 sq. ft.
4629 Pine Street, Bellaire, TX 77401
MLS# 8582983Listed by: CB&A, REALTORS-KATY $2,100,000Active4 beds 5 baths5,497 sq. ft.
5318 Valerie Street Street, Bellaire, TX 77401
MLS# 85886066Listed by: DOUGLAS ELLIMAN REAL ESTATE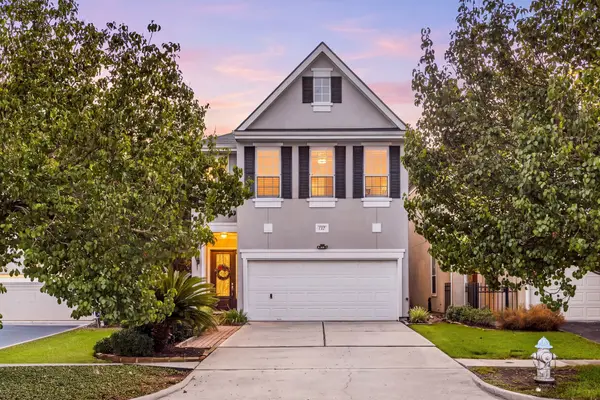 $700,000Pending3 beds 3 baths2,524 sq. ft.
137 White Drive, Bellaire, TX 77401
MLS# 81777529Listed by: REDFIN CORPORATION


Protect your home and budget from life's surprises with an Assurant Home Warranty, backed by a partner that supports you through every step of homeownership. Explore Plans.
© 2023 - 2026 ERA Franchise Systems LLC. All rights reserved. ERA Franchise Systems LLC fully supports the principles of the Fair Housing Act and the Equal Opportunity Act. ERA, ERA Real Estate powered, and their respective logos are registered service marks of ERA Franchise Systems LLC. Each office is independently owned and operated.