
804 Mulberry Lane, Bellaire, TX 77401
Local realty services provided by:ERA Experts
804 Mulberry Lane,Bellaire, TX 77401
$3,300,000
- 4 Beds
- 6 Baths
- 7,269 sq. ft.
- Single family
- Active
Listed by: ann marie kraase, madison kraase
Office: keller williams memorial713-461-9393
MLS#:35540519
Source:HARMLS
Price summary
- Price:$3,300,000
- Price per sq. ft.:$453.98
About this home
Offered for the first time, 804 Mulberry Lane is an exceptional custom-built residence situated on an acre lot in the highly sought-after Bellaire area. Located in the 500-year floodplain, the home has never flooded. The home is set deep on the lot behind live oak trees. The property offers remarkable privacy and a serene setting close to the Medical Center. Mulberry Park is on the same street, with Evelyn’s Park and Episcopal High School, a private co-ed high school, just minutes away. The home is zoned to Bellaire High School. The home features hardwood floors, custom windows, an elevator serving three floors, and a first-floor guest suite or staff quarters with a separate entrance. Outdoors, an oversized patio and low-maintenance decking are made for entertaining. Home systems include a whole-home generator, premium metal roof, four A/C units, water softener, and interior fire sprinkler system. Schedule your private showing today.
Contact an agent
Home facts
- Year built:1993
- Subdivision & Development:Westmoreland Farms
- Listing ID #:35540519
- Updated:November 19, 2026 at 12:46 PM
Rooms and interior
- Bedrooms:4
- Total bathrooms:6
- Full bathrooms:4
- Half bathrooms:2
- Rooms Total:8
- Bathrooms Description:Separate Shower, Soaking Tub
- Kitchen Description:Kitchen Island
- Living area:7,269 sq. ft.
Heating and cooling
- Cooling:Central Air, Electric
- Heating:Central, Gas
- Central air:Yes
Structure and exterior
- Year built:1993
- Building area:7,269 sq. ft.
- Lot area:0.97 Acres
- Lot Features:Subdivision
- Construction Materials:Stone
- Exterior Features:Fence, Fully Fenced, Patio
- Foundation Description:Slab
Schools
- High school:BELLAIRE HIGH SCHOOL
- Middle school:PERSHING MIDDLE SCHOOL
- Elementary school:HORN ELEMENTARY SCHOOL (HOUSTON)
Utilities
- Sewer:Public Sewer
Finances and disclosures
- Price:$3,300,000
- Price per sq. ft.:$453.98
- Tax amount:$51,035 (2026)
Features and amenities
- Amenities:Ceiling Fans
Parking
- Parking description:Garage, Oversized
- Garage:Yes
- Garage spaces:4
New listings near 804 Mulberry Lane
- New
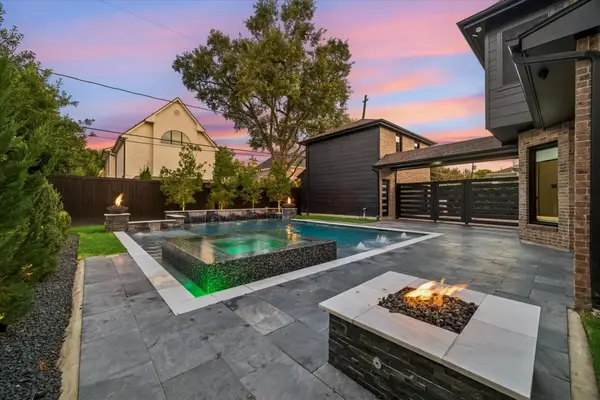 $2,690,000Active5 beds 6 baths4,865 sq. ft.
4521 Merrie Lane, Bellaire, TX 77401
MLS# 20623640Listed by: JAM REAL ESTATE, LLC - New
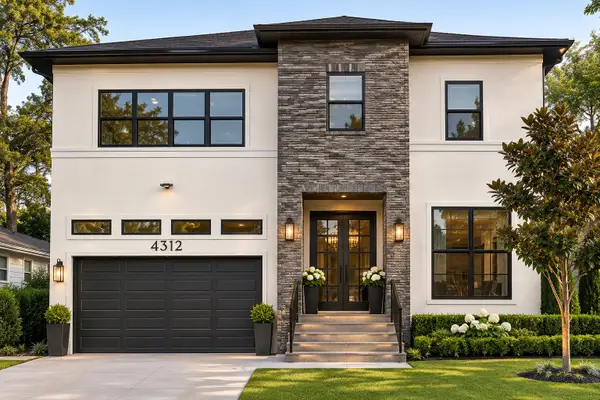 $1,899,000Active5 beds 5 baths4,234 sq. ft.
4301 Phil Street, Bellaire, TX 77401
MLS# 83454192Listed by: BUYBROKER - Open Sat, 12 to 2pmNew
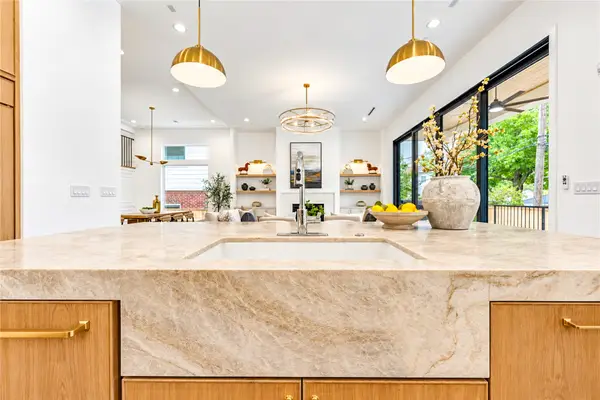 $1,769,999Active5 beds 6 baths4,597 sq. ft.
4313 Lula Street, Bellaire, TX 77401
MLS# 57161366Listed by: EXP REALTY LLC - New
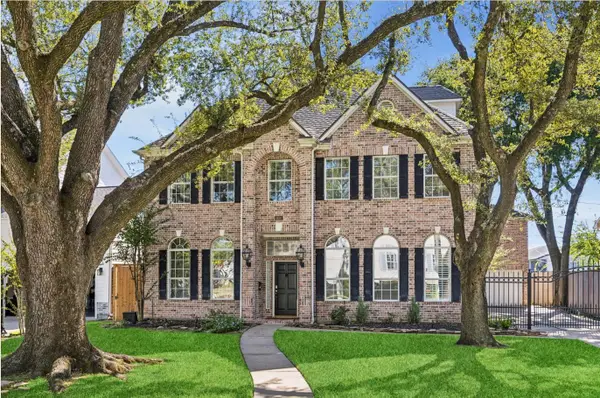 $1,120,000Active5 beds 5 baths3,287 sq. ft.
4601 Mimosa Drive, Bellaire, TX 77401
MLS# 17638534Listed by: DOUGLAS ELLIMAN REAL ESTATE 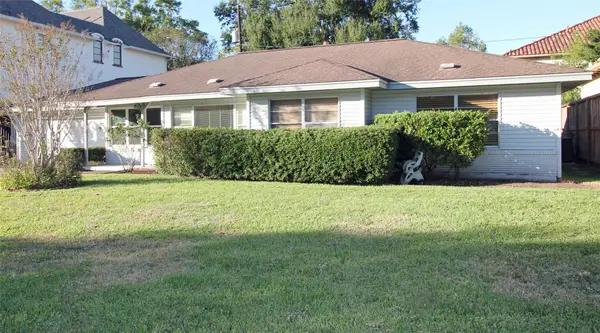 $670,000Pending3 beds 1 baths1,421 sq. ft.
5310 Pocahontas Street, Bellaire, TX 77401
MLS# 42842062Listed by: BERNSTEIN REALTY- New
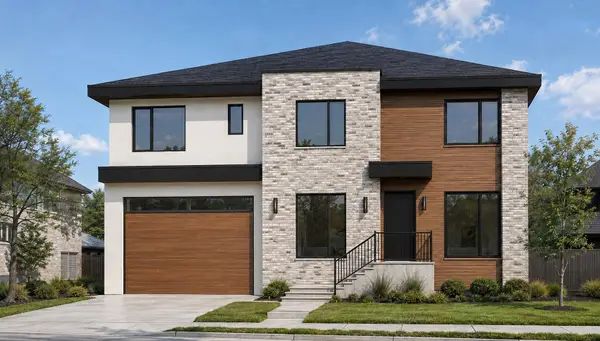 $2,800,000Active5 beds 6 baths5,399 sq. ft.
4500 Holly St Street, Bellaire, TX 77401
MLS# 6386154Listed by: KELLER WILLIAMS MEMORIAL - Open Sat, 1 to 3pmNew
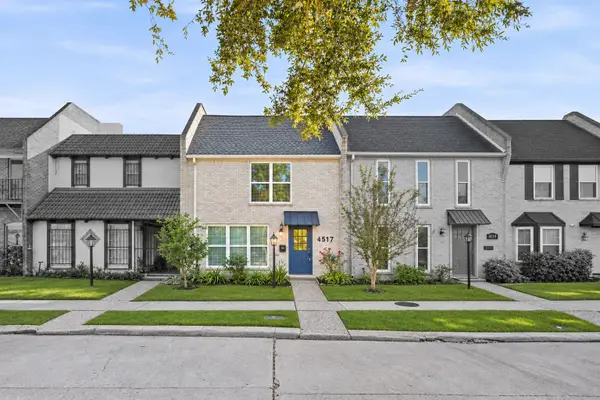 $419,000Active3 beds 3 baths1,716 sq. ft.
4517 Acacia Street, Bellaire, TX 77401
MLS# 42537865Listed by: KELLER WILLIAMS MEMORIAL - New
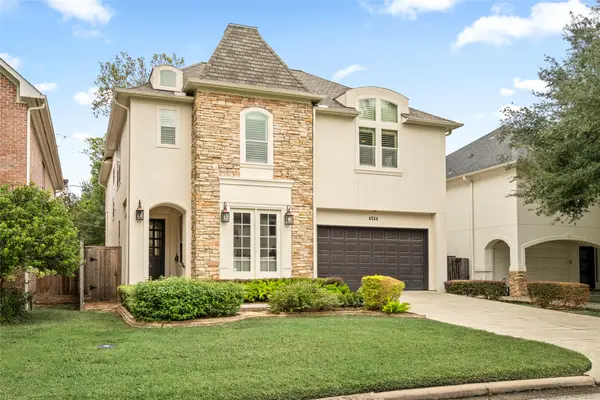 $1,350,000Active4 beds 4 baths4,091 sq. ft.
4324 Jane Street, Bellaire, TX 77401
MLS# 89247293Listed by: MARTHA TURNER SOTHEBY'S INTERNATIONAL REALTY - New
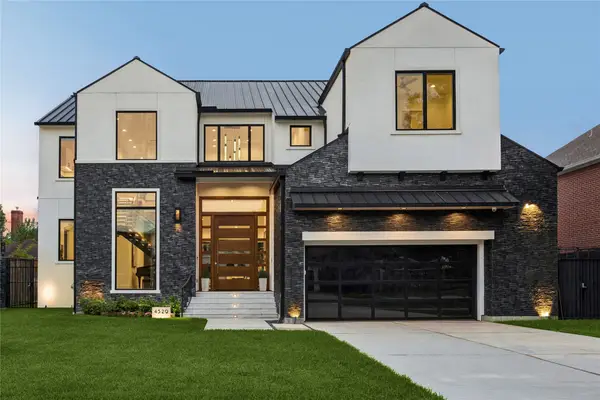 $2,321,000Active4 beds 6 baths5,157 sq. ft.
4529 Merrie Lane, Bellaire, TX 77401
MLS# 77132179Listed by: SERHANT - New
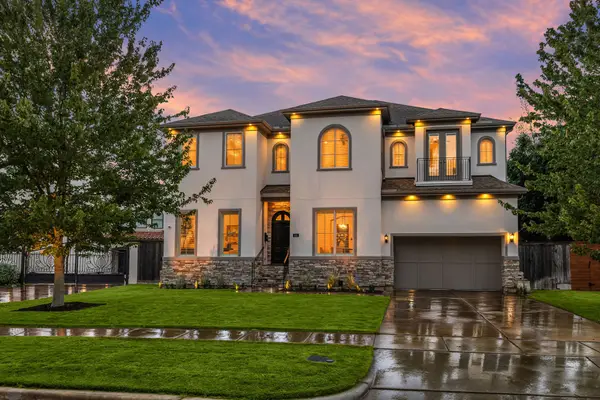 $1,599,000Active4 beds 5 baths4,254 sq. ft.
511 Winslow Lane, Bellaire, TX 77401
MLS# 78120276Listed by: COMPASS RE TEXAS, LLC - HOUSTON


Protect your home and budget from life's surprises with an Assurant Home Warranty, backed by a partner that supports you through every step of homeownership. Explore Plans.
© 2023 - 2026 ERA Franchise Systems LLC. All rights reserved. ERA Franchise Systems LLC fully supports the principles of the Fair Housing Act and the Equal Opportunity Act. ERA, ERA Real Estate powered, and their respective logos are registered service marks of ERA Franchise Systems LLC. Each office is independently owned and operated.