
690 Meadow Bend Road, Bellville, TX 77418
Local realty services provided by:American Real Estate ERA Powered
690 Meadow Bend Road,Bellville, TX 77418
$850,000
- 3 Beds
- 4 Baths
- 3,396 sq. ft.
- Single family
- Active
Listed by: deborah stepanek
Office: cb&a, realtors832-678-4770
MLS#:11771472
Source:HARMLS
Price summary
- Price:$850,000
- Price per sq. ft.:$250.29
- Monthly HOA dues:$4.17
About this home
Beautiful home only 15 miles from Brenham! This spacious 3-bedroom, 3 1/2-bath home offers large rooms, cathedral ceilings, built-in bookshelves, and a stone fireplace with gas logs and starter. Windows overlook the back patio and grounds. The open-concept design features a large dining room, eat-in bar at the island, granite countertops, stainless steel appliances, and a huge island. A private office/study with built-ins adds convenience. Each bedroom has its own bathroom, plus a half bath off the large mud room and laundry room. The mud room offers storage and shelving. A second living area works as a game room, media room, or workout space. Designer wood beams accent the living room ceiling. The huge primary suite features a walk-in tub, walk-in shower, double vanities, and a walk-in closet. Outside is a private oasis with an outdoor kitchen and large covered patio featuring a stained beadboard ceiling. An extra 2-car garage on a concrete slab provides storage too! Great floor plan!
Contact an agent
Home facts
- Year built:2013
- Subdivision & Development:Piney Creek Sub
- Listing ID #:11771472
- Updated:September 29, 2026 at 12:24 PM
Rooms and interior
- Bedrooms:3
- Total bathrooms:4
- Full bathrooms:3
- Half bathrooms:1
- Rooms Total:4
- Flooring:Carpet, Tile, Wood
- Dining Description:Kitchen Dining Combo, Living Dining Room
- Bathrooms Description:Jetted Tub, Separate Shower, Tub Shower
- Kitchen Description:Breakfast Bar, Dishwasher, Disposal, Gas Cooktop, Gas Oven, Granite Counters, Kitchen Dining Combo, Kitchen Family Room Combo, Microwave, Pantry, Refrigerator, Walk In Pantry
- Living area:3,396 sq. ft.
Heating and cooling
- Cooling:Central Air, Electric
- Heating:Central, Gas
- Central air:Yes
Structure and exterior
- Roof:Composition
- Year built:2013
- Building area:3,396 sq. ft.
- Lot area:2.5 Acres
- Lot Features:Cul De Sac, Subdivision
- Architectural Style:Traditional
- Construction Materials:Stone, Stucco
- Foundation Description:Slab
- Levels:1 Story
Schools
- High school:BELLVILLE HIGH SCHOOL
- Middle school:BELLVILLE JUNIOR HIGH
- Elementary school:O'BRYANT PRIMARY SCHOOL
Utilities
- Sewer:Septic Tank
Finances and disclosures
- Price:$850,000
- Price per sq. ft.:$250.29
- Tax amount:$10,924 (2025)
Features and amenities
- Appliances:Dishwasher, Disposal, Gas Cooktop, Gas Oven, Microwave, Refrigerator
- Amenities:Ceiling Fans, High Ceilings, Low Emissivity Windows, Programmable Thermostat, Security Gate, Smoke Detectors, Vaulted Ceilings
Parking
- Parking description:Additional Parking, Electric Gate, Garage
- Garage:Yes
- Garage spaces:2
New listings near 690 Meadow Bend Road
- New
 $120,000Active0.46 Acres
731 S Tesch, Bellville, TX 77418
MLS# 82962936Listed by: RE/MAX GRAND - New
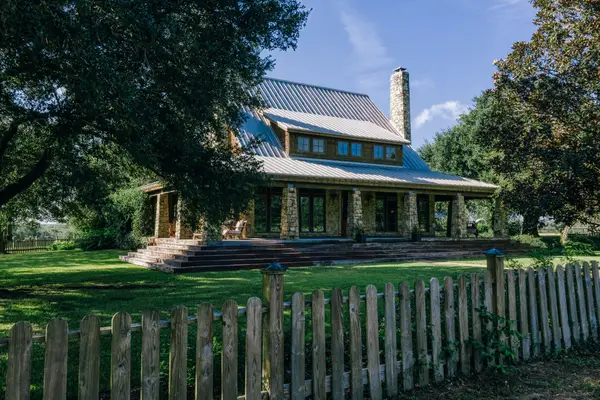 $5,800,000Active5 beds 5 baths5,700 sq. ft.
4083 Glaeser Road, Bellville, TX 77418
MLS# 89574633Listed by: CAPITOL RANCH REAL ESTATE - New
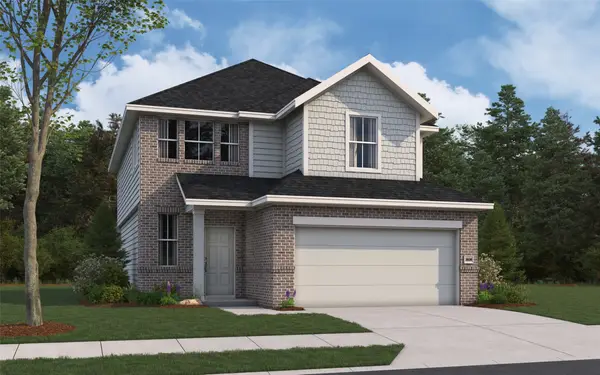 $345,372Active3 beds 3 baths2,026 sq. ft.
1041 Bluebonnet Trail, Bellville, TX 77418
MLS# 52976616Listed by: THE SIGNORELLI COMPANY - Open Sat, 12 to 4pmNew
 $330,957Active5 beds 3 baths2,416 sq. ft.
1204 Lilly Lane, Bellville, TX 77418
MLS# 70158843Listed by: THE SIGNORELLI COMPANY - Open Sat, 12 to 4pmNew
 $325,689Active5 beds 3 baths2,416 sq. ft.
1052 Lilly Lane, Bellville, TX 77418
MLS# 76476800Listed by: THE SIGNORELLI COMPANY - Open Sat, 12 to 4pmNew
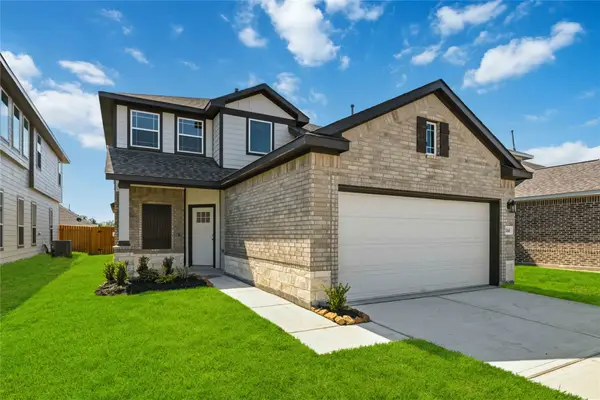 $305,733Active4 beds 3 baths2,084 sq. ft.
1060 Lilly Lane, Bellville, TX 77418
MLS# 77963737Listed by: THE SIGNORELLI COMPANY - New
 $1,450,000Active4 beds 3 baths3,789 sq. ft.
194 Zettel Road, Bellville, TX 77418
MLS# 95043832Listed by: HODDE REAL ESTATE COMPANY - New
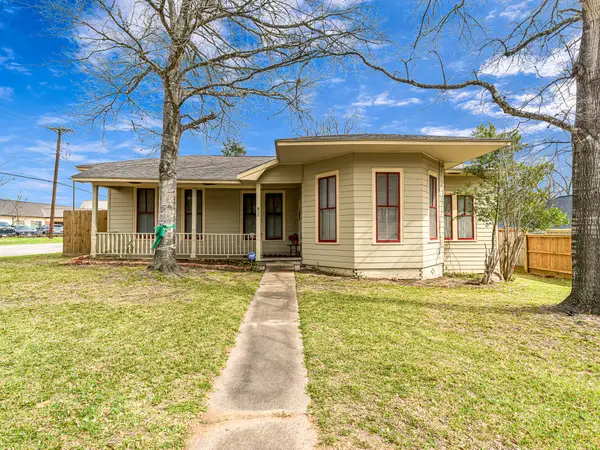 $279,500Active2 beds 1 baths1,534 sq. ft.
26 W Austin Street, Bellville, TX 77418
MLS# 56334830Listed by: EXP REALTY LLC - New
 $395,000Active3 beds 4 baths2,817 sq. ft.
122 N Holland Street, Bellville, TX 77418
MLS# 62627934Listed by: BILL JOHNSON & ASSOC. REAL ESTATE - New
 $799,000Active3 beds 2 baths2,499 sq. ft.
1689 Fm 1456 Road, Bellville, TX 77418
MLS# 18603363Listed by: BILL JOHNSON & ASSOC. REAL ESTATE


Protect your home and budget from life's surprises with an Assurant Home Warranty, backed by a partner that supports you through every step of homeownership. Explore Plans.
© 2023 - 2026 ERA Franchise Systems LLC. All rights reserved. ERA Franchise Systems LLC fully supports the principles of the Fair Housing Act and the Equal Opportunity Act. ERA, ERA Real Estate powered, and their respective logos are registered service marks of ERA Franchise Systems LLC. Each office is independently owned and operated.