
724 S Tesch Street, Bellville, TX 77418
Local realty services provided by:American Real Estate ERA Powered
724 S Tesch Street,Bellville, TX 77418
$675,000
- 4 Beds
- 3 Baths
- 2,421 sq. ft.
- Single family
- Active
Listed by: nancy cottrell
Office: cb&a, realtors-katy832-678-4770
MLS#:4188414
Source:HARMLS
Price summary
- Price:$675,000
- Price per sq. ft.:$278.81
About this home
Located in the heart of Bellville, this 1915 home seamlessly combines vintage charm with modern upgrades with a detached mother-in-law suite/guest house.
Featuring hardwood floors, intricate moldings, and a touch of timeless character, the property has been updated for today's lifestyle. Pex piping, updated electrical, recent roof. Relax on your front porch with your morning coffee or entertain in your backyard oasis with an extended patio, sparkling pool. Well-maintained pens and storage for those FFA or 4H projects. Additional parking available. Main home has 3/4 bedrooms, 3 full baths, sunroom, dining room. Guest house boasts 2 full bedroom, full bath and living space and front porch with additional storage.
A list of all upgrades and improvements will be provided...
Contact an agent
Home facts
- Year built:1915
- Subdivision & Development:John Nichols League A-73
- Listing ID #:4188414
- Updated:September 29, 2026 at 12:24 PM
Rooms and interior
- Bedrooms:4
- Total bathrooms:3
- Full bathrooms:3
- Rooms Total:8
- Kitchen Description:Breakfast Bar, Dishwasher, Gas Oven, Gas Range, Microwave, Pantry
- Living area:2,421 sq. ft.
Heating and cooling
- Cooling:Central Air, Electric
- Heating:Central, Electric, Gas
- Central air:Yes
Structure and exterior
- Roof:Composition
- Year built:1915
- Building area:2,421 sq. ft.
- Lot area:0.89 Acres
- Lot Features:Cleared
- Construction Materials:Wood Siding
- Exterior Features:Fence, Fully Fenced, Patio, Porch, Private Yard
- Foundation Description:Pillar Post Pier
- Levels:2 Stories
Schools
- High school:BELLVILLE HIGH SCHOOL
- Middle school:BELLVILLE JUNIOR HIGH
- Elementary school:O'BRYANT PRIMARY SCHOOL
Utilities
- Sewer:Public Sewer
Finances and disclosures
- Price:$675,000
- Price per sq. ft.:$278.81
- Tax amount:$7,174 (2024)
Features and amenities
- Appliances:Dishwasher, Gas Oven, Gas Range, Microwave
- Amenities:Ceiling Fans, Smoke Detectors
- Pool features:Gunite
New listings near 724 S Tesch Street
- New
 $120,000Active0.46 Acres
731 S Tesch, Bellville, TX 77418
MLS# 82962936Listed by: RE/MAX GRAND - New
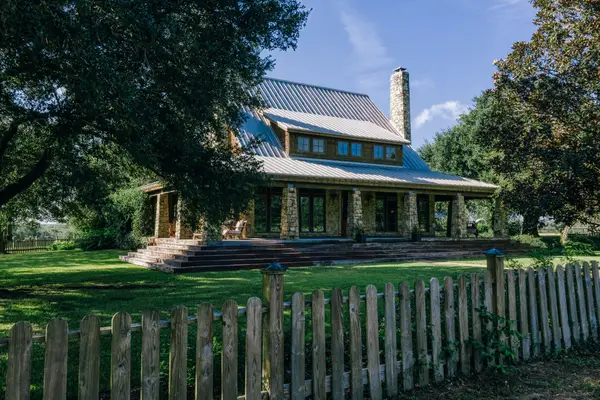 $5,800,000Active5 beds 5 baths5,700 sq. ft.
4083 Glaeser Road, Bellville, TX 77418
MLS# 89574633Listed by: CAPITOL RANCH REAL ESTATE - New
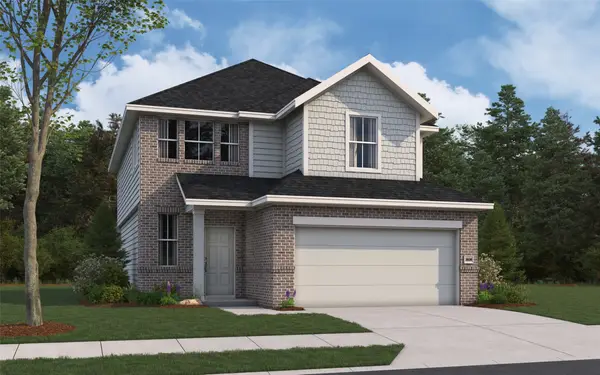 $345,372Active3 beds 3 baths2,026 sq. ft.
1041 Bluebonnet Trail, Bellville, TX 77418
MLS# 52976616Listed by: THE SIGNORELLI COMPANY - Open Sat, 12 to 4pmNew
 $330,957Active5 beds 3 baths2,416 sq. ft.
1204 Lilly Lane, Bellville, TX 77418
MLS# 70158843Listed by: THE SIGNORELLI COMPANY - Open Sat, 12 to 4pmNew
 $325,689Active5 beds 3 baths2,416 sq. ft.
1052 Lilly Lane, Bellville, TX 77418
MLS# 76476800Listed by: THE SIGNORELLI COMPANY - Open Sat, 12 to 4pmNew
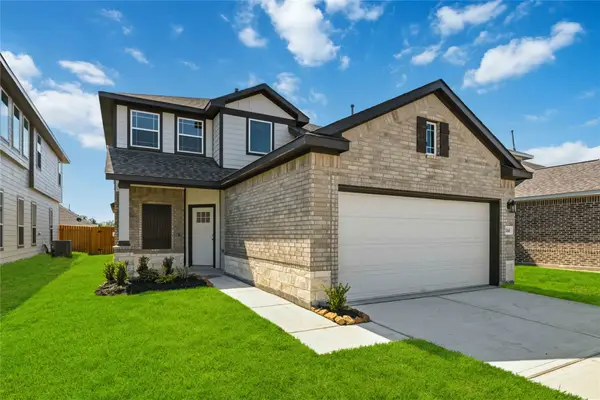 $305,733Active4 beds 3 baths2,084 sq. ft.
1060 Lilly Lane, Bellville, TX 77418
MLS# 77963737Listed by: THE SIGNORELLI COMPANY - New
 $1,450,000Active4 beds 3 baths3,789 sq. ft.
194 Zettel Road, Bellville, TX 77418
MLS# 95043832Listed by: HODDE REAL ESTATE COMPANY - New
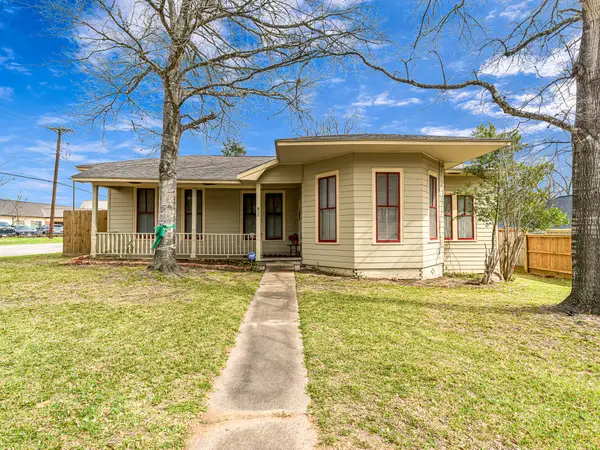 $279,500Active2 beds 1 baths1,534 sq. ft.
26 W Austin Street, Bellville, TX 77418
MLS# 56334830Listed by: EXP REALTY LLC - New
 $395,000Active3 beds 4 baths2,817 sq. ft.
122 N Holland Street, Bellville, TX 77418
MLS# 62627934Listed by: BILL JOHNSON & ASSOC. REAL ESTATE - New
 $799,000Active3 beds 2 baths2,499 sq. ft.
1689 Fm 1456 Road, Bellville, TX 77418
MLS# 18603363Listed by: BILL JOHNSON & ASSOC. REAL ESTATE


Protect your home and budget from life's surprises with an Assurant Home Warranty, backed by a partner that supports you through every step of homeownership. Explore Plans.
© 2023 - 2026 ERA Franchise Systems LLC. All rights reserved. ERA Franchise Systems LLC fully supports the principles of the Fair Housing Act and the Equal Opportunity Act. ERA, ERA Real Estate powered, and their respective logos are registered service marks of ERA Franchise Systems LLC. Each office is independently owned and operated.