
1410 Loving Trail, Belton, TX 76513
Local realty services provided by:ERA Brokers Consolidated
Listed by: kenneth johnson
Office: covington real estate, inc.
MLS#:625704
Source:TX_FRAR
Price summary
- Price:$275,000
- Price per sq. ft.:$179.15
- Monthly HOA dues:$15
About this home
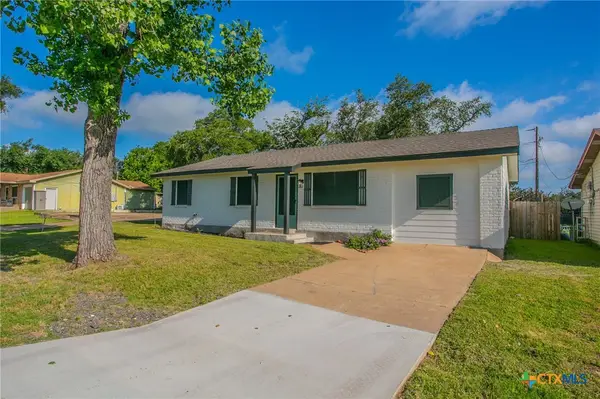
This brick 3-2-2 is waiting for you in the popular Dawson Ranch neighborhood. This home sets conveniently near Sparta Elementary, Belton Middle, and Belton High Schools. The split floor plan and design of this Carothers built home will welcome you in. There is a covered back patio for your outdoor entertaining and enjoyment. Priced to allow you to add your final touches to make this your home.
Contact an agent
Home facts
- Year built:2006
- Subdivision & Development:Dawson Ranch Sec I Ph I
- Listing ID #:625704
- Added:8 day(s) ago
- Updated:September 28, 2026 at 02:27 PM
Rooms and interior
- Bedrooms:3
- Total bathrooms:2
- Full bathrooms:2
- Flooring:Carpet, Ceramic Tile
- Dining Description:Kitchen/Dining Combo
- Bathrooms Description:Double Vanity, Separate Shower
- Kitchen Description:Dishwasher, Electric Range, Kitchen Island, Kitchen/Dining Combo, Microwave, Pantry, Some Electric Appliances
- Bedroom Description:Split Bedroom
- Living area:1,535 sq. ft.
Heating and cooling
- Cooling:Ceiling Fans, Central Air, Electric
- Heating:Central, Electric
- Central air:Yes
Structure and exterior
- Roof:Composition, Shingle
- Year built:2006
- Building area:1,535 sq. ft.
- Lot area:0.22 Acres
- Construction Materials:Masonry
- Exterior Features:Covered, Covered Patio, Patio
- Foundation Description:Slab
- Levels:1 Story
Utilities
- Water:Public
- Sewer:Public Sewer
Finances and disclosures
- Price:$275,000
- Price per sq. ft.:$179.15
Features and amenities
- Appliances:Dishwasher, Electric Range, Electric Water Heater, Microwave, Some Electric Appliances, Water Heater
- Laundry features:Electric Dryer Hookup, Laundry Room, Washer Hookup
- Amenities:Open Floorplan, Walk-in Closets
Parking
- Parking description:2 Car Garage, Attached, Garage
- Garage:Yes
- Garage spaces:2
New listings near 1410 Loving Trail
- New
 $329,000Active3 beds 3 baths2,253 sq. ft.
5890 Denmans Loop, Belton, TX 76513
MLS# 8976966Listed by: ALL CITY REAL ESTATE LTD. CO - New
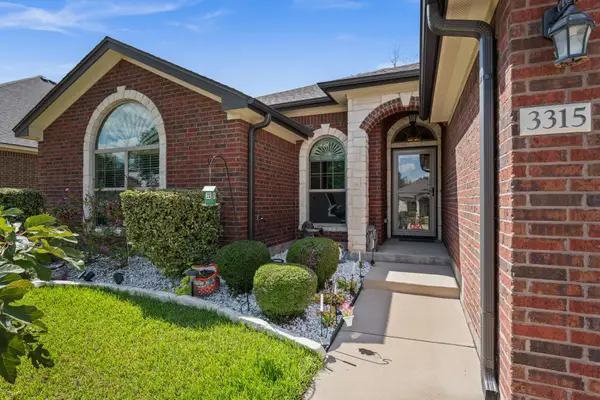 $340,000Active4 beds 2 baths1,783 sq. ft.
3315 Ten Bits Dr, Belton, TX 76513
MLS# 8042419Listed by: BRAMLETT PARTNERS - New
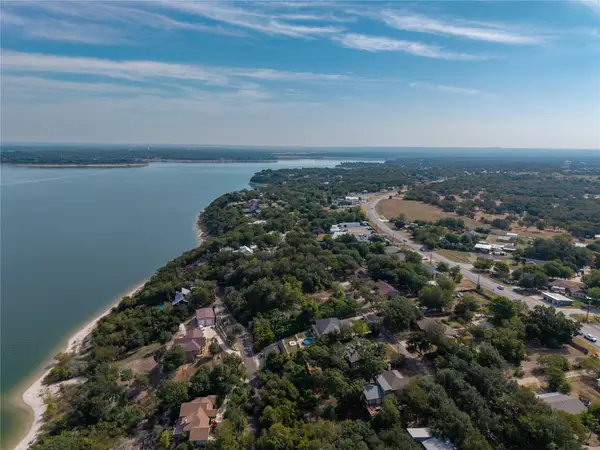 $179,900Active0.53 Acres
0 Jackson Dr, Belton, TX 76513
MLS# 7755615Listed by: PHILLIPS & ASSOCIATES REALTY - New
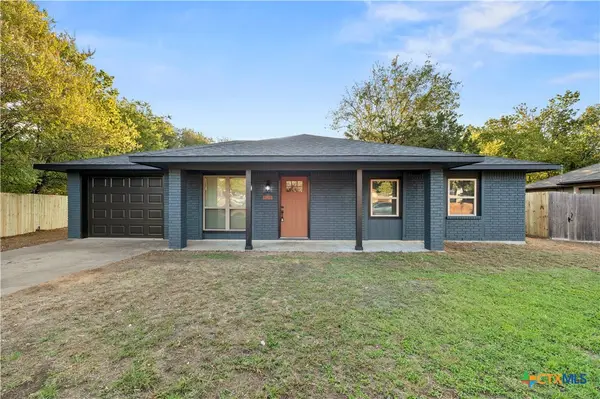 $249,900Active3 beds 2 baths1,156 sq. ft.
1128 Lindsey Circle, Belton, TX 76513
MLS# 626303Listed by: COLT REAL ESTATE GROUP - New
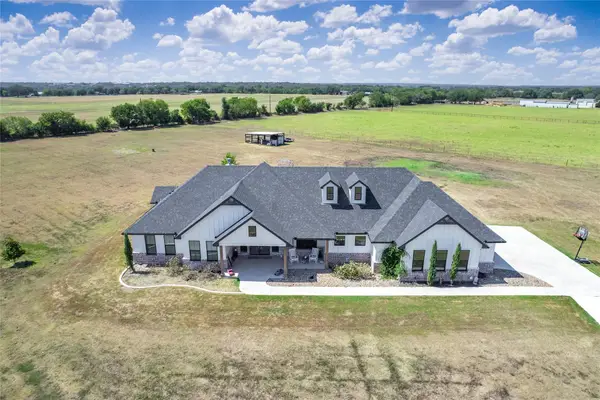 $1,199,000Active4 beds 3 baths2,997 sq. ft.
1215 Ropers Alley Rd, Belton, TX 76513
MLS# 7034846Listed by: WATTERS INTERNATIONAL REALTY - New
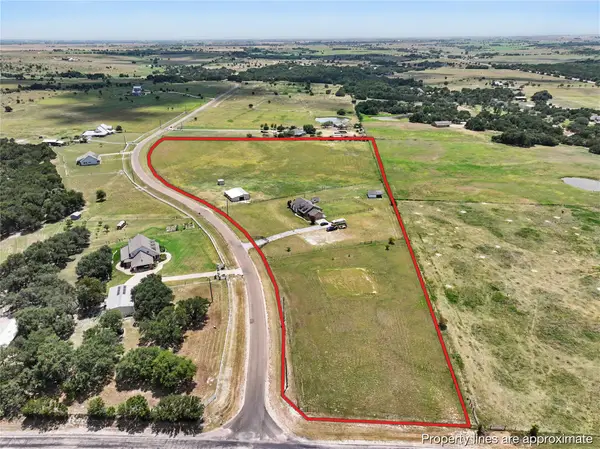 $930,000Active4 beds 2 baths1,888 sq. ft.
8462 Bell Meadows Boulevard, Belton, TX 76513
MLS# 21386535Listed by: BOBBY NORRIS FARM&RANCH REALTY - New
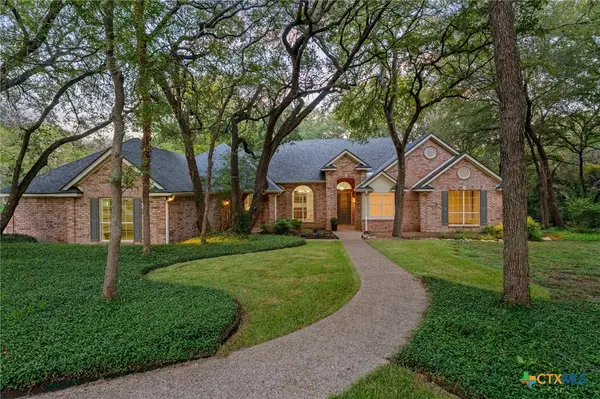 $729,000Active4 beds 3 baths3,332 sq. ft.
508 Riverwood Drive, Belton, TX 76513
MLS# 624975Listed by: CENTURY 21 BILL BARTLETT - New
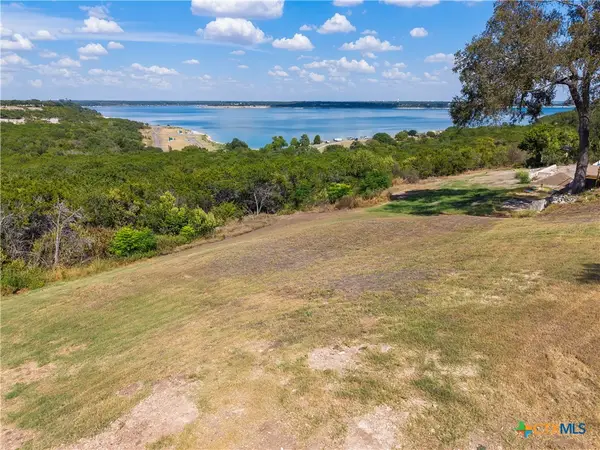 $325,000Active0.44 Acres
0000 Cedar Cove Road, Belton, TX 76513
MLS# 626169Listed by: BARRY RATLIFF, BROKER - New
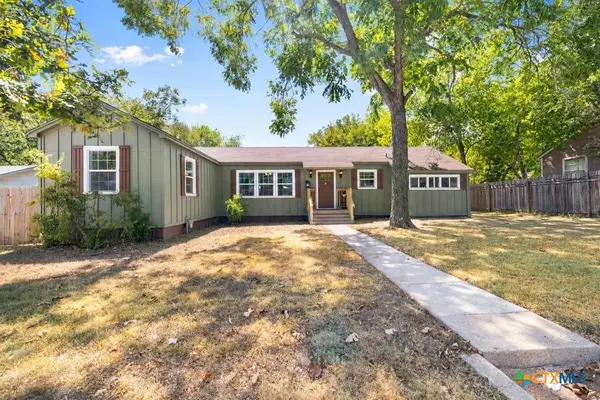 $239,000Active3 beds 2 baths1,656 sq. ft.
731 E 13th Avenue, Belton, TX 76513
MLS# 626126Listed by: CHARTER REAL ESTATE SVC. - New
 $219,900Active3 beds 2 baths1,421 sq. ft.
4049 Morgans Point Road, Belton, TX 76513
MLS# 626143Listed by: ASHBY REAL ESTATE GROUP


Protect your home and budget from life's surprises with an Assurant Home Warranty, backed by a partner that supports you through every step of homeownership. Explore Plans.
© 2023 - 2026 ERA Franchise Systems LLC. All rights reserved. ERA Franchise Systems LLC fully supports the principles of the Fair Housing Act and the Equal Opportunity Act. ERA, ERA Real Estate powered, and their respective logos are registered service marks of ERA Franchise Systems LLC. Each office is independently owned and operated.