
169 Messer Ranch Road, Belton, TX 76513
Local realty services provided by:ERA Brokers Consolidated
Listed by: david spradley
Office: spradley properties
MLS#:622855
Source:TX_FRAR
Price summary
- Price:$749,500
- Price per sq. ft.:$249.09
- Monthly HOA dues:$29.17
About this home
Situated on 2.19 acres in the highly sought-after Messer Ranch subdivision, this beautiful 3,009 square foot home offers a peaceful Central Texas setting shaded by impressive mature live oak trees. Located in Belton ISD and originally featured in the 2006 Parade of Homes, the home features a thoughtfully designed floor plan with 4 bedrooms and 2.5 baths. The fourth bedroom is currently utilized as a formal office and includes a closet, offering the flexibility to serve as a bedroom or dedicated home office. One of the home's most unique features is the pantry, which doubles as a fully constructed storm shelter, combining everyday functionality with added peace of mind. With its spacious homesite, established trees, distinctive design, and desirable Messer Ranch location, this property offers a rare opportunity to enjoy country style surroundings while remaining convenient to Belton and the surrounding Central Texas area.
Contact an agent
Home facts
- Year built:2006
- Subdivision & Development:Indian Ridge At Messer Ranch
- Listing ID #:622855
- Added:1 day(s) ago
- Updated:August 21, 2026 at 01:09 AM
Rooms and interior
- Bedrooms:4
- Total bathrooms:3
- Full bathrooms:2
- Rooms Total:1
- Flooring:Carpet, Tile, Wood
- Dining Description:Breakfast Bar, Dining Area, Multiple Dining Areas, Separate Formal Dining Room
- Bathrooms Description:Double Vanity, Garden Tub/Roman Tub, Shower Only
- Kitchen Description:Built-In Oven, Dishwasher, Disposal, Microwave, Some Electric Appliances
- Living area:3,009 sq. ft.
Heating and cooling
- Cooling:Ceiling Fans, Central Air, Electric
- Heating:Central, Electric, Multiple Heating Units
- Central air:Yes
Structure and exterior
- Roof:Composition, Shingle
- Year built:2006
- Building area:3,009 sq. ft.
- Lot area:2.19 Acres
- Construction Materials:Masonry, Stone Veneer
- Exterior Features:Covered, Covered Patio, Patio, Porch, Rain Gutters
- Foundation Description:Slab
- Levels:1 Story
Schools
- High school:Belton High School
Utilities
- Water:Community Coop
- Sewer:Septic Tank
Finances and disclosures
- Price:$749,500
- Price per sq. ft.:$249.09
Features and amenities
- Appliances:Built-In Oven, Dishwasher, Disposal, Electric Water Heater, Microwave, Multiple Water Heaters, Some Electric Appliances
- Laundry features:Electric Dryer Hookup, Laundry Room
- Amenities:Attic, Beamed Ceilings, Bookcases, Chandelier, Crown Molding, Entrance Foyer, High Ceilings, Open Floorplan, Plantation Shutters, Pull-Down Attic Stairs, Recessed Lighting, Window Treatments
Parking
- Parking description:3 Car Garage
- Garage:Yes
- Garage spaces:3
New listings near 169 Messer Ranch Road
- New
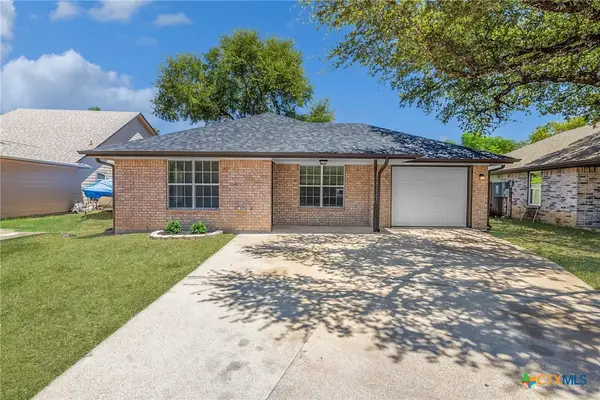 $199,900Active3 beds 2 baths1,178 sq. ft.
1107 E Avenue M, Belton, TX 76513
MLS# 623283Listed by: TWO LAKES REAL ESTATE - Open Sat, 12 to 2pmNew
 $328,000Active3 beds 2 baths1,993 sq. ft.
274 Chering Drive, Belton, TX 76513
MLS# 622822Listed by: STARPOINTE REALTY CTX, LLC - New
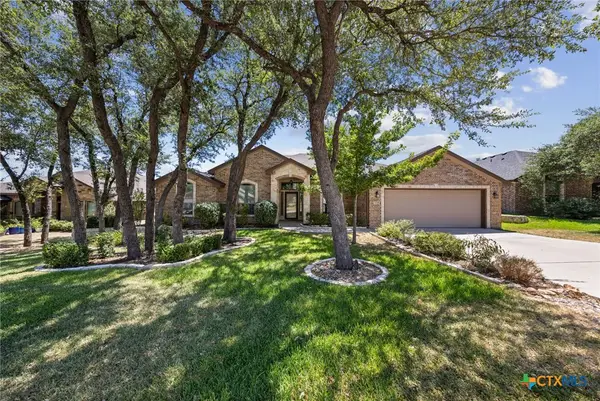 $415,000Active4 beds 2 baths2,263 sq. ft.
3218 Twin Ridge Drive, Belton, TX 76513
MLS# 623212Listed by: TWIN BENDS, LLC - New
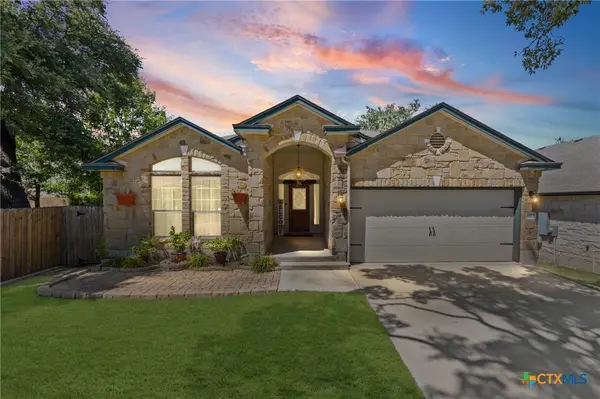 $275,000Active3 beds 2 baths1,930 sq. ft.
4513 Benvilio Drive, Belton, TX 76513
MLS# 623214Listed by: REALTY OF AMERICA, LLC - New
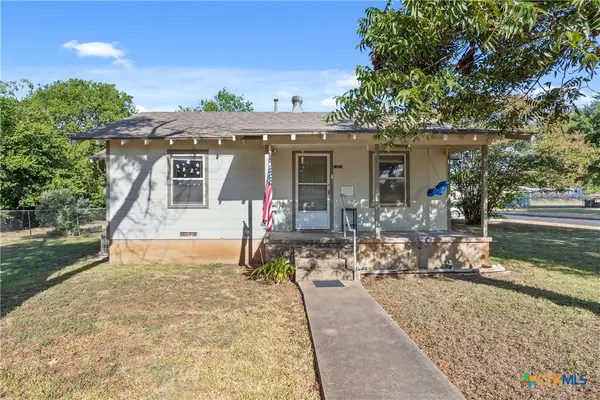 $149,900Active2 beds 1 baths910 sq. ft.
2301 Herrington Street, Belton, TX 76513
MLS# 622864Listed by: SPRADLEY PROPERTIES - New
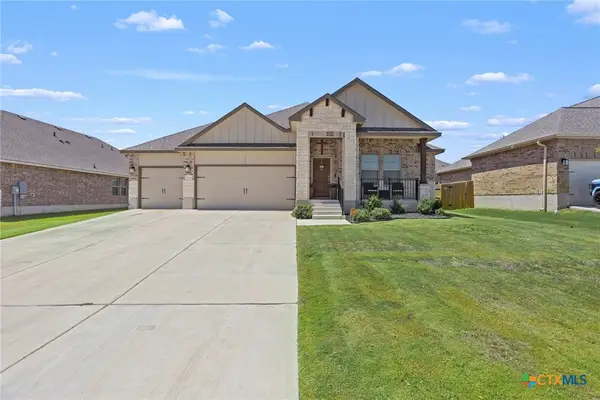 $350,000Active4 beds 2 baths1,783 sq. ft.
5724 St Charles Drive, Belton, TX 76513
MLS# 622890Listed by: WHITE LABEL REALTY - New
 $650,000Active4 beds 3 baths2,791 sq. ft.
502 Bending Branch, Belton, TX 76513
MLS# 622928Listed by: VISTA REAL ESTATE GROUP-COMPASS RE TEXAS, LLC - New
 $289,090Active4 beds 2 baths1,579 sq. ft.
1405 Fossil Trail, Belton, TX 76513
MLS# 623017Listed by: HALLMARK REAL ESTATE SERVICES - New
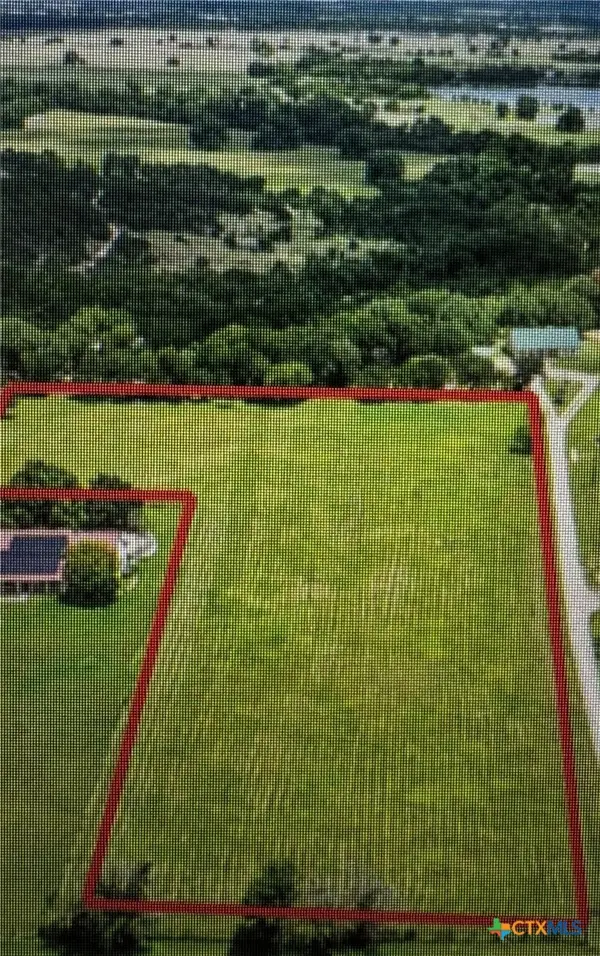 $194,000Active4.16 Acres
7376 W Fm 436, Belton, TX 76513
MLS# 623022Listed by: REAL BROKER, LLC


Protect your home and budget from life's surprises with an Assurant Home Warranty, backed by a partner that supports you through every step of homeownership. Explore Plans.
© 2023 - 2026 ERA Franchise Systems LLC. All rights reserved. ERA Franchise Systems LLC fully supports the principles of the Fair Housing Act and the Equal Opportunity Act. ERA, ERA Real Estate powered, and their respective logos are registered service marks of ERA Franchise Systems LLC. Each office is independently owned and operated.