
1711 Fossil Trail, Belton, TX 76513
Local realty services provided by:ERA Brokers Consolidated
1711 Fossil Trail,Belton, TX 76513
$295,000
- 5 Beds
- 3 Baths
- 2,085 sq. ft.
- Single family
- Active
Listed by: deborah m. stevenson
Office: kuper sotheby's int'l realty
MLS#:619646
Source:TX_FRAR
Price summary
- Price:$295,000
- Price per sq. ft.:$141.49
About this home
Welcome home to this beautifully designed 5-bedroom, 2.5-bath residence that perfectly blends comfort, style, and functionality. From the moment you step inside, you'll appreciate the rustic stained concrete floors that flow seamlessly throughout the entire home, creating a modern look that's as durable as it is easy to maintain.
At the heart of the home is a spacious galley-style kitchen thoughtfully designed for both everyday living and entertaining. Featuring granite counters, stainless steel appliances, abundant custom cabinetry, expansive workspace, and an over-sized walk-in pantry, this kitchen is a dream for any aspiring home chef. It opens effortlessly into a generous dining area with peaceful views of the backyard, making every meal feel special.
The impressive 24' x 17' living room offers an inviting space for gatherings, and is enhanced by elegant crown molding, rounded corners, and an abundance of natural light streaming through energy-efficient tilt-sash windows.
Retreat to the secluded primary suite, where you'll find a relaxing escape complete with en suite bath featuring a large double-sink vanity, a garden soaking tub, and a separate walk-in shower.
Situated on a desirable lot with no back neighbors, this property offers added privacy and a tranquil outdoor setting. With its versatile floor plan and thoughtful design throughout, this home is ready to welcome its next owners....
Contact an agent
Home facts
- Year built:2022
- Subdivision & Development:Hubbard Branch Add Ph
- Listing ID #:619646
- Added:28 day(s) ago
- Updated:July 15, 2026 at 08:32 PM
Rooms and interior
- Bedrooms:5
- Total bathrooms:3
- Full bathrooms:2
- Rooms Total:1
- Flooring:Concrete
- Kitchen Description:Dishwasher, Disposal, Granite Counters, Microwave, Pantry, Refrigerator, Some Electric Appliances, Walk-in Pantry
- Bedroom Description:All Bedrooms Down
- Living area:2,085 sq. ft.
Heating and cooling
- Cooling:Ceiling Fans, Central Air
- Heating:Central, Electric
- Central air:Yes
Structure and exterior
- Roof:Composition, Shingle
- Year built:2022
- Building area:2,085 sq. ft.
- Lot area:0.17 Acres
- Construction Materials:Brick Veneer, Frame, Masonry
- Exterior Features:Private Yard
- Foundation Description:Slab
- Levels:1 Story
Utilities
- Water:Public
- Sewer:Public Sewer
Finances and disclosures
- Price:$295,000
- Price per sq. ft.:$141.49
Features and amenities
- Appliances:Dishwasher, Disposal, Electric Water Heater, Microwave, Refrigerator, Some Electric Appliances, Water Heater
- Laundry features:Laundry Room, Main Level
- Amenities:Pull-Down Attic Stairs, Walk-in Closets
Parking
- Parking description:2 Car Garage
- Garage:Yes
- Garage spaces:2
New listings near 1711 Fossil Trail
- New
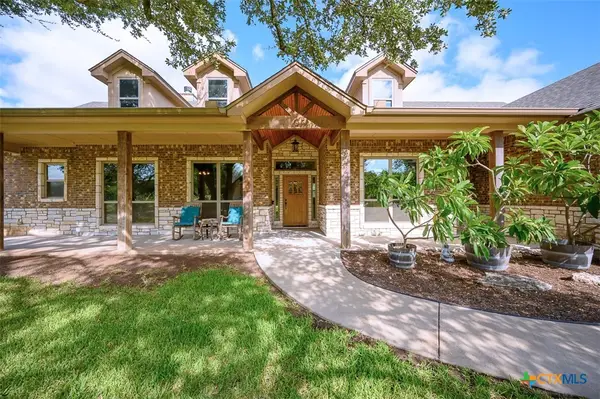 $550,000Active4 beds 3 baths2,609 sq. ft.
2649 Bowles Ranch Road, Belton, TX 76513
MLS# 622167Listed by: COLDWELL BANKER APEX, REALTORS - New
 $62,400Active0.29 Acres
412 E Avenue H, Belton, TX 76513
MLS# 622381Listed by: TWO LAKES REAL ESTATE  $299,900Active3 beds 2 baths1,736 sq. ft.
24 Ridgewood Drive, Belton, TX 76513
MLS# 620118Listed by: NATIVE REAL ESTATE- New
 $344,500Active4 beds 3 baths2,426 sq. ft.
4909 Miranda Drive, Belton, TX 76513
MLS# 622237Listed by: CENTURY 21 BILL BARTLETT - New
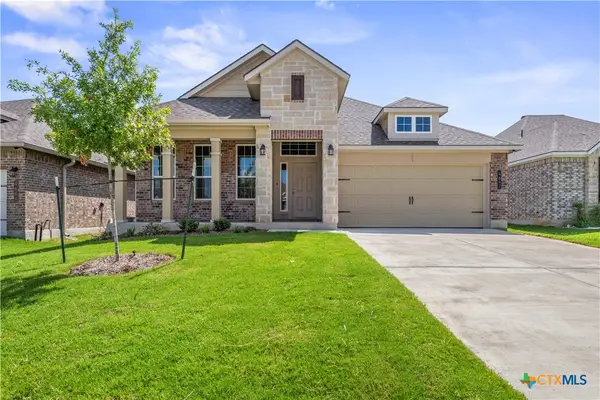 $314,900Active3 beds 2 baths1,855 sq. ft.
4667 Allison Drive, Belton, TX 76513
MLS# 622317Listed by: STYLECRAFT BROKERAGE, LLC - New
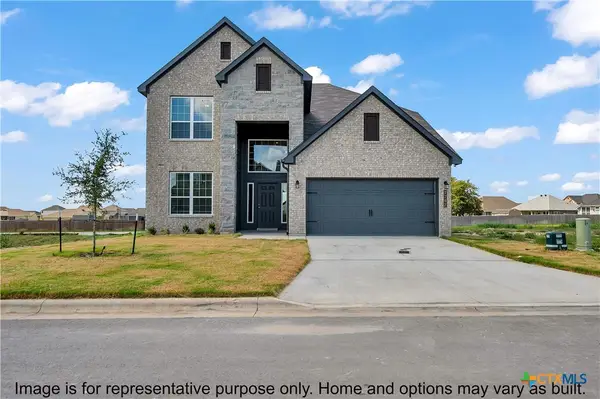 $381,900Active4 beds 3 baths2,587 sq. ft.
4917 Shanty Lane, Belton, TX 76513
MLS# 622322Listed by: STYLECRAFT BROKERAGE, LLC - New
 $368,900Active4 beds 3 baths2,577 sq. ft.
4921 Shanty Lane, Belton, TX 76513
MLS# 622329Listed by: STYLECRAFT BROKERAGE, LLC - New
 $459,000Active4 beds 3 baths2,572 sq. ft.
4488 Blue Ridge Dr, Belton, TX 76513
MLS# 7569218Listed by: AUSTIN TEXAS HOMES, LLC - New
 $303,500Active4 beds 3 baths2,084 sq. ft.
2114 Hamilton Ln, Belton, TX 76513
MLS# 2007207Listed by: VORTEX REALTY - New
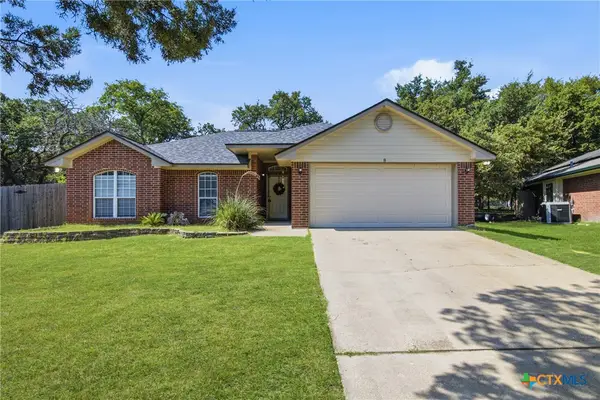 $247,000Active3 beds 2 baths1,515 sq. ft.
8 Holly Court, Belton, TX 76513
MLS# 622079Listed by: TWO LAKES REAL ESTATE


Protect your home and budget from life's surprises with an Assurant Home Warranty, backed by a partner that supports you through every step of homeownership. Explore Plans.
© 2023 - 2026 ERA Franchise Systems LLC. All rights reserved. ERA Franchise Systems LLC fully supports the principles of the Fair Housing Act and the Equal Opportunity Act. ERA, ERA Real Estate powered, and their respective logos are registered service marks of ERA Franchise Systems LLC. Each office is independently owned and operated.