
173 Via Lago, Belton, TX 76513
Local realty services provided by:ERA Experts
Listed by: ryan hodge, joshua jacobsen
Office: first texas brokerage company
MLS#:622647
Source:TX_FRAR
Price summary
- Price:$1,525,000
- Price per sq. ft.:$402.48
- Monthly HOA dues:$75
About this home
Welcome to 173 Via Lago—an exceptional 2.42-acre property showcasing luxury finishes, thoughtful design, and resort-style living. The main residence offers 4 bedrooms, 3.5 bathrooms, a private office, and formal dining. The showpiece kitchen features 12’ custom cabinetry, True Residential 36" refrigerator and freezer with matte black finish and gold hardware, 60” Monogram cooktop, built-in espresso/coffee maker, drawer microwave, and fully equipped butler’s pantry.
The spacious primary suite features a spa-like bath with floor-to-ceiling tile, oversized walk-in shower, and freestanding tub. Electric window shades and built-in surround sound throughout the home add convenience and enhance everyday living.
Outside, enjoy a resort-style backyard with artificial turf, custom elevated pool, expansive covered patio, built-in grill and griddle, and impressive 5’ wood-burning fireplace. Built-in surround sound extends to the pool and outdoor living areas, creating the perfect setting for entertaining.
The property includes a spray-foam-insulated 3-car attached garage plus a detached, spray-foam-insulated 3-car garage with a private guest suite featuring a kitchenette and full bath. Ground-mounted solar panels help reduce electric bills and connect to a backup battery system capable of powering essential circuits during outages.
Additional features include a fenced backyard, 10’x10’ underground tornado shelter, organic garden area, circle driveway, ample parking, and beautifully maintained landscaping. Located in desirable Terra Bella, residents enjoy riding/walking trails, fishing ponds, and Salado Creek access. A truly distinctive property combining luxury, technology, energy efficiency, and exceptional indoor-outdoor living....
Contact an agent
Home facts
- Year built:2022
- Subdivision & Development:Terra Bella Sub
- Listing ID #:622647
- Added:50 day(s) ago
- Updated:September 30, 2026 at 02:33 PM
Rooms and interior
- Bedrooms:5
- Total bathrooms:5
- Full bathrooms:4
- Rooms Total:9
- Flooring:Hardwood, Tile, Wood
- Dining Description:Dining Area, Multiple Dining Areas, Separate Formal Dining Room
- Bathrooms Description:Double Vanity
- Kitchen Description:Built-In Oven, Convection Oven, Cooktop, Dishwasher, Disposal, Double Oven, Gas Cooktop, Microwave, Range Hood, Some Commercial Grade, Some Electric Appliances, Some Gas Appliances
- Living area:3,789 sq. ft.
Heating and cooling
- Cooling:Ceiling Fans, Central Air, Electric, Heat Pump
- Heating:Central, Electric, Heat Pump, Multiple Heating Units
- Central air:Yes
Structure and exterior
- Roof:Composition, Shingle
- Year built:2022
- Building area:3,789 sq. ft.
- Lot area:2.42 Acres
- Construction Materials:Foam Insulation, Masonry, Stone Veneer, Stucco
- Exterior Features:Covered, Covered Patio, Gas Grill, Lighting, Outdoor Grill, Patio, Porch, Private Yard, Propane Tank Owned, Rain Gutters
- Foundation Description:Slab
- Levels:1 Story
Schools
- High school:Salado High School
- Middle school:Salado Intermediate School
- Elementary school:Thomas Arnold Elementary
Utilities
- Water:Community Coop
- Sewer:Aerobic Septic
Finances and disclosures
- Price:$1,525,000
- Price per sq. ft.:$402.48
Features and amenities
- Appliances:Built-In Oven, Convection Oven, Cooktop, Dishwasher, Disposal, Double Oven, Gas Cooktop, Microwave, Multiple Water Heaters, Propane Water Heater, Range Hood, Some Commercial Grade, Some Electric Appliances, Some Gas Appliances, Tankless Water Heater, Water Softener Owned
- Laundry features:Electric Dryer Hookup, Inside, Laundry Room, Laundry Tub, Main Level, Sink, Washer Hookup
- Amenities:Attic, Beamed Ceilings, Bookcases, Carbon Monoxide Detector, Chandelier, Double Pane Windows, Dry Bar, Entrance Foyer, Gated Community, High Ceilings, Multiple Closets, Murphy Bed, Open Floorplan, Smoke Detectors, Window Treatments
- Pool features:Fenced, Gunite, In Ground, Outdoor Pool, Private
Parking
- Parking description:Attached, Circular Driveway, Detached, Door-Multi, Garage, Garage Door Opener, Garage Faces Side, Oversized
- Garage:Yes
New listings near 173 Via Lago
- New
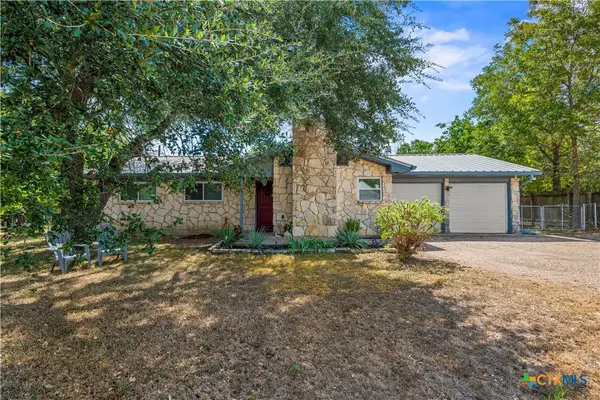 $240,000Active3 beds 2 baths1,380 sq. ft.
141 Woodland Trail, Belton, TX 76513
MLS# 626850Listed by: COLDWELL BANKER REALTY - New
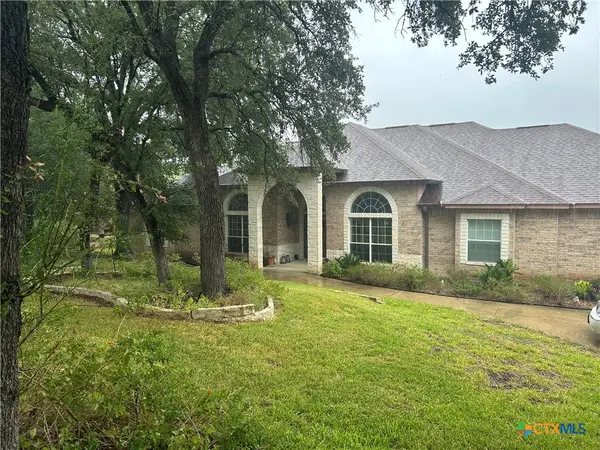 $780,000Active3 beds 3 baths3,423 sq. ft.
9783 Arroyo Drive, Belton, TX 76513
MLS# 626812Listed by: DHS REALTY - Open Sun, 12 to 2pmNew
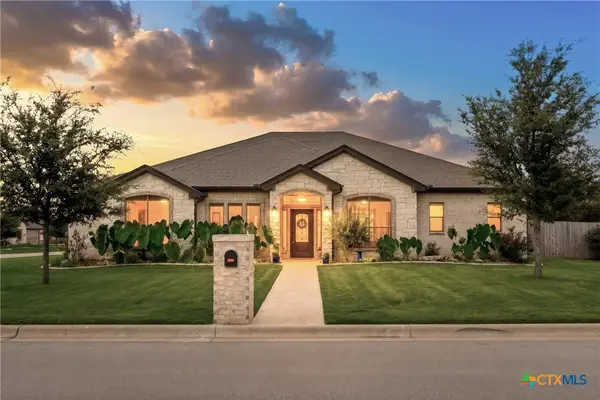 $645,000Active4 beds 3 baths2,398 sq. ft.
5266 Barzona Drive, Belton, TX 76513
MLS# 625415Listed by: BRAUTIGAN REALTY - New
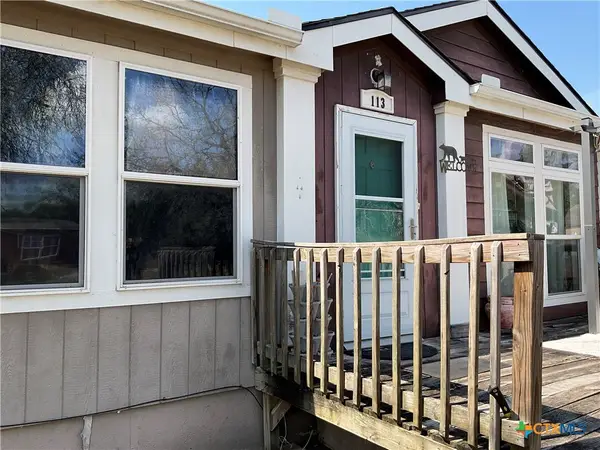 $205,000Active4 beds 2 baths2,356 sq. ft.
113 Calvary, Belton, TX 76513
MLS# 626089Listed by: AXIO REAL ESTATE LLC - New
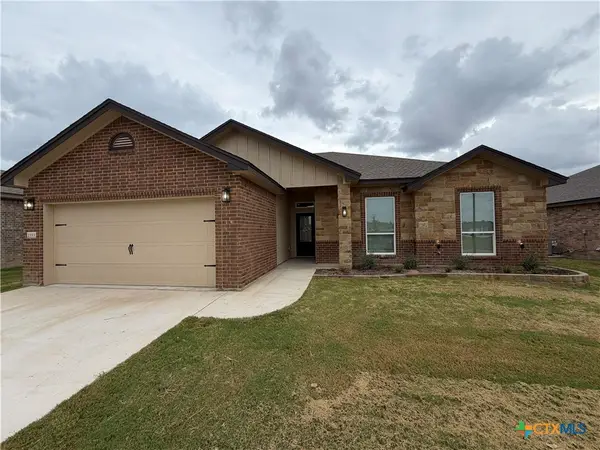 $318,900Active4 beds 2 baths1,908 sq. ft.
2553 Cedar Glen Drive, Belton, TX 76513
MLS# 626563Listed by: HB SHEPPARD REAL ESTATE - New
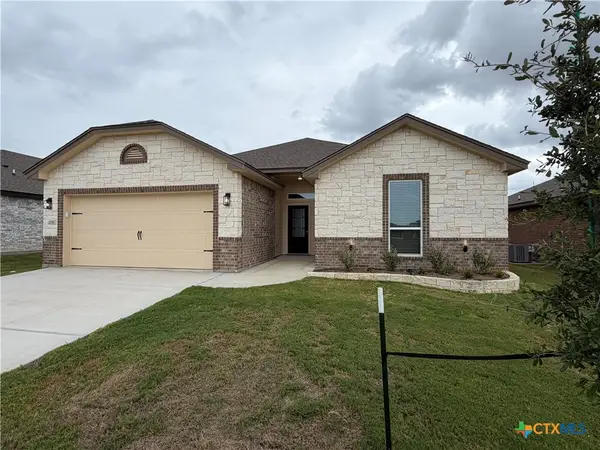 $282,900Active3 beds 2 baths1,554 sq. ft.
2547 Cedar Glen Drive, Belton, TX 76513
MLS# 626579Listed by: HB SHEPPARD REAL ESTATE - New
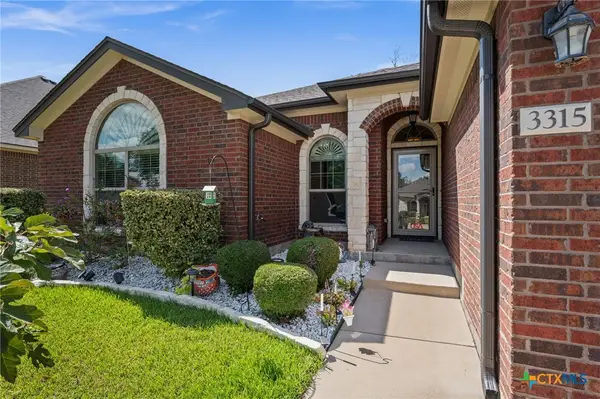 $340,000Active4 beds 2 baths1,783 sq. ft.
3315 Ten Bits Drive, Belton, TX 76513
MLS# 626665Listed by: BRAMLETT PARTNERS - New
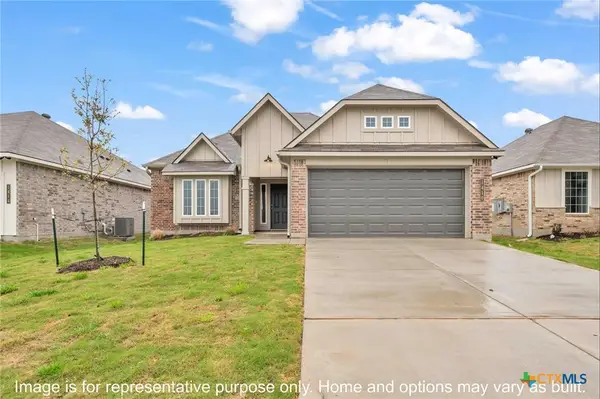 $282,900Active3 beds 2 baths1,613 sq. ft.
1094 Ringo Road, Belton, TX 76513
MLS# 626788Listed by: STYLECRAFT BROKERAGE, LLC - New
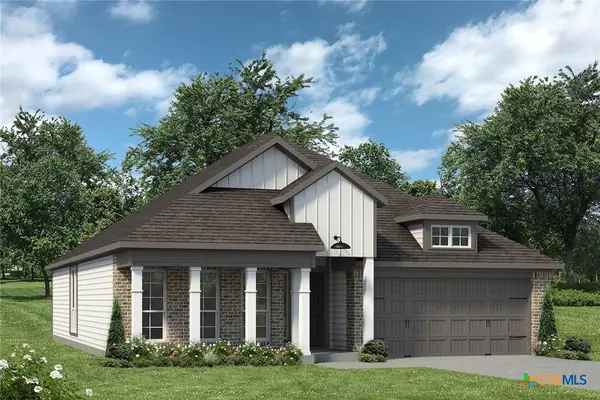 $285,900Active3 beds 2 baths1,855 sq. ft.
1087 Ringo Road, Belton, TX 76513
MLS# 626790Listed by: STYLECRAFT BROKERAGE, LLC - New
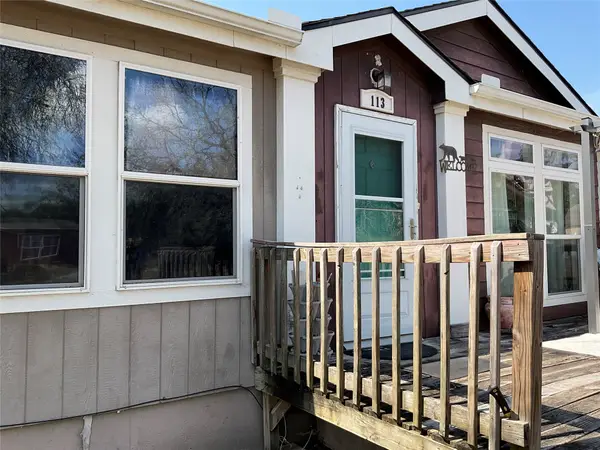 $205,000Active4 beds 4 baths2,356 sq. ft.
113 Calvary Drive, Belton, TX 76513
MLS# 21394137Listed by: AXIO REAL ESTATE LLC


Protect your home and budget from life's surprises with an Assurant Home Warranty, backed by a partner that supports you through every step of homeownership. Explore Plans.
© 2023 - 2026 ERA Franchise Systems LLC. All rights reserved. ERA Franchise Systems LLC fully supports the principles of the Fair Housing Act and the Equal Opportunity Act. ERA, ERA Real Estate powered, and their respective logos are registered service marks of ERA Franchise Systems LLC. Each office is independently owned and operated.