
2139 Blackhawk Loop, Belton, TX 76513
Local realty services provided by:ERA Brokers Consolidated
Listed by: calvin ruhnke
Office: all city real estate ltd. co
MLS#:627756
Source:TX_FRAR
Price summary
- Price:$310,000
- Price per sq. ft.:$205.57
About this home
Welcome to 2139 Blackhawk Loop in Belton! This charming 3-bedroom, 2-bath home offers a beautiful blend of modern finishes, comfort, and functionality. Step inside to an inviting open-concept floor plan featuring wood-look flooring, neutral tones, and a spacious living area highlighted by a stunning tray ceiling with recessed lighting. The kitchen features sleek countertops, stainless steel appliances, ample cabinetry, and a large island with bar seating, making it perfect for everyday living and entertaining. The adjoining dining area provides plenty of space for gathering with family and friends. Outside, enjoy a covered back patio overlooking a fenced backyard complete with a stone fire pit, retaining wall, and playset, offering a great space for relaxing or outdoor fun. The home's attractive stone and board-and-batten exterior adds curb appeal, while the attached two-car garage provides additional convenience. With its welcoming layout, stylish details, and inviting outdoor spaces, this Belton home is ready for its next owners!...
Contact an agent
Home facts
- Year built:2022
- Subdivision & Development:Connell Sub
- Listing ID #:627756
- Added:12 day(s) ago
- Updated:October 27, 2026 at 03:30 PM
Rooms and interior
- Bedrooms:3
- Total bathrooms:2
- Full bathrooms:2
- Rooms Total:4
- Flooring:Wood
- Bathrooms Description:Double Vanity
- Kitchen Description:Dishwasher, Disposal, Kitchen Island, Microwave, Plumbed for Ice Maker, Refrigerator
- Living area:1,508 sq. ft.
Heating and cooling
- Cooling:Ceiling Fans, Central Air
- Heating:Central, Electric
- Central air:Yes
Structure and exterior
- Year built:2022
- Building area:1,508 sq. ft.
- Lot area:0.12 Acres
- Construction Materials:Masonry
- Foundation Description:Slab
- Levels:1 Story
Schools
- High school:Belton High School
- Middle school:South Belton Middle School
- Elementary school:Hubbard Branch Elementary
Utilities
- Water:Public
Finances and disclosures
- Price:$310,000
- Price per sq. ft.:$205.57
Features and amenities
- Appliances:Dishwasher, Disposal, Microwave, Plumbed For Ice Maker, Refrigerator
- Laundry features:Laundry Room, Main Level
- Amenities:Smoke Detectors, Walk-in Closets
Parking
- Parking description:2 Car Garage
- Garage:Yes
- Garage spaces:2
New listings near 2139 Blackhawk Loop
- New
 $252,845Active4 beds 2 baths1,572 sq. ft.
2120 Jadd Street, Belton, TX 76513
MLS# 628720Listed by: NEXTHOME TROPICANA REALTY - New
 $335,900Active4 beds 3 baths2,027 sq. ft.
2608 Belle Hubbard Trail, Belton, TX 76513
MLS# 628675Listed by: TEXAS BOUND REAL ESTATE, LLC - New
 $140,000Active3 beds 2 baths1,456 sq. ft.
324 W Avenue C, Belton, TX 76513
MLS# 628679Listed by: OPENDOOR BROKERAGE, LLC - New
 $349,000Active4 beds 2 baths2,127 sq. ft.
605 Sage Brush Drive, Belton, TX 76513
MLS# 628668Listed by: HOMETOWN REALTY - New
 $599,000Active4 beds 3 baths2,477 sq. ft.
43 Branding Iron Drive, Belton, TX 76513
MLS# 628405Listed by: COVINGTON REAL ESTATE, INC. - New
 $475,000Active4 beds 2 baths3,360 sq. ft.
4299 Flat Rock Cove, Belton, TX 76513
MLS# 628586Listed by: M.J. CRAIG AND ASSOCIATES - New
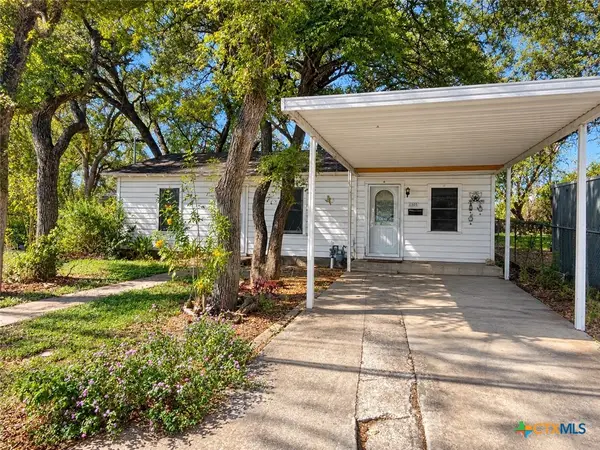 $123,000Active3 beds 1 baths910 sq. ft.
709 Mary Jane Street, Belton, TX 76513
MLS# 628514Listed by: SOVY REALTY GROUP - New
 $2,800,000Active-- beds -- baths
TBD I-14 Highway, Belton, TX 76513
MLS# 628559Listed by: TWO LAKES REAL ESTATE - New
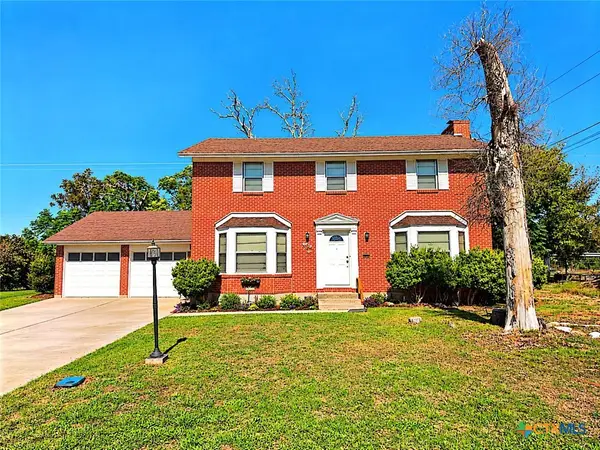 $300,000Active4 beds 2 baths2,316 sq. ft.
6564 Hood Trail, Belton, TX 76513
MLS# 628460Listed by: JD WALTERS REAL ESTATE - New
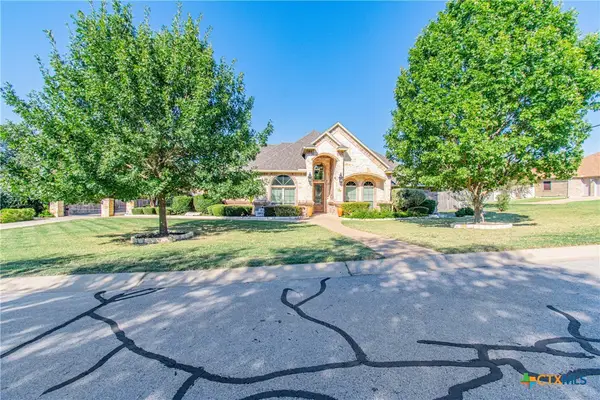 $569,000Active4 beds 3 baths2,688 sq. ft.
300 Eagle Landing Drive, Belton, TX 76513
MLS# 628227Listed by: CENTURY 21 BILL BARTLETT


Protect your home and budget from life's surprises with an Assurant Home Warranty, backed by a partner that supports you through every step of homeownership. Explore Plans.
© 2023 - 2026 ERA Franchise Systems LLC. All rights reserved. ERA Franchise Systems LLC fully supports the principles of the Fair Housing Act and the Equal Opportunity Act. ERA, ERA Real Estate powered, and their respective logos are registered service marks of ERA Franchise Systems LLC. Each office is independently owned and operated.